Maynard Estates
2-4 North Street, Whitwick
Coalville
Leicestershire
LE67 5HA
Aqueduct Road, Coleorton, Coalville
Asking price £700,000
5 Bedroom House - Detached
- Four-Bedroom Detached Home
- Separate Self-Contained Annex
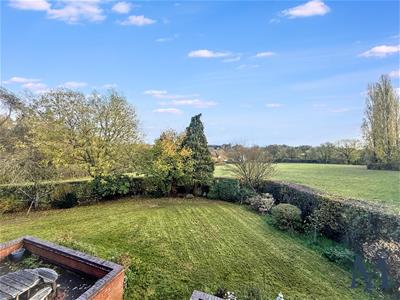
- Generous South-Facing Rear Garden
- Attractive Open Countryside Views
- Fitted Kitchen And Separate Utility Room
- Master Bedroom With En-Suite Bathroom
- Ground Floor WC And Separate Study
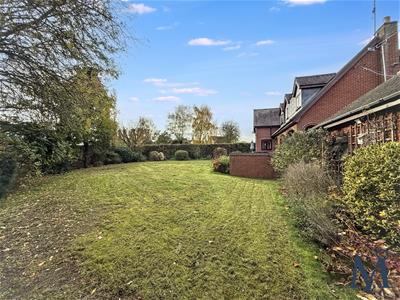
- Established And Mature Private Gardens
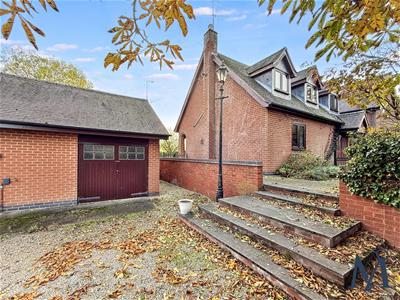
- Double Garage And Extensive Driveway Parking
- Virtual Property Tour Available
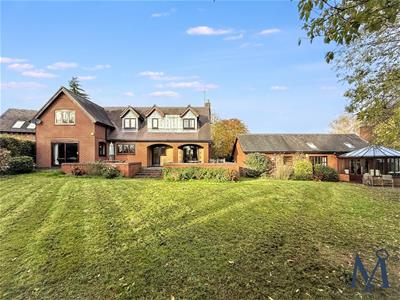
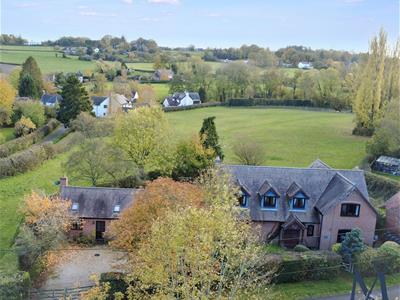
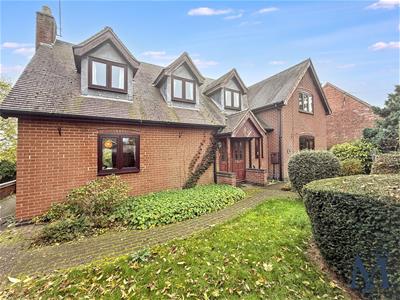
A rare opportunity to acquire a SUBSTANTIAL FOUR BEDROOM DETACHED HOME with a SEPARATE ONE BEDROOM ANNEX, occupying a highly desirable position on Aqueduct Road in Coleorton. Set within an attractive, mature plot with a superb southerly aspect and open countryside views, the property offers generous accommodation, versatility and exciting potential.
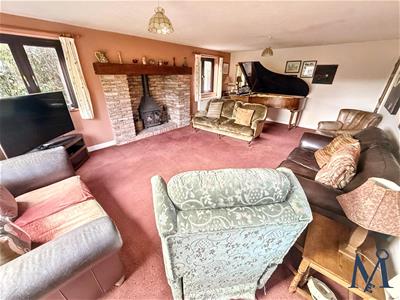
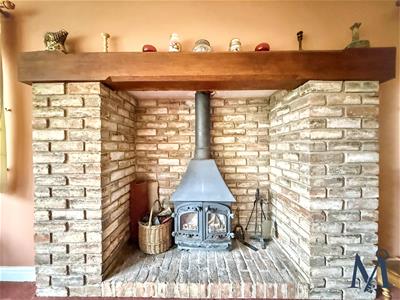
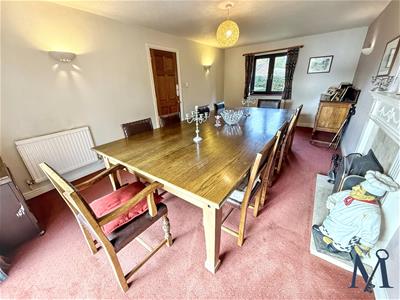
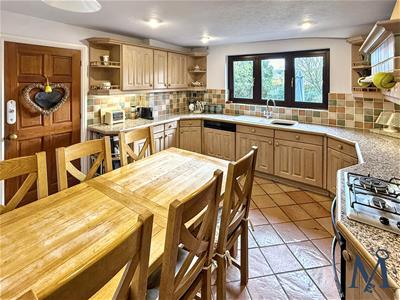
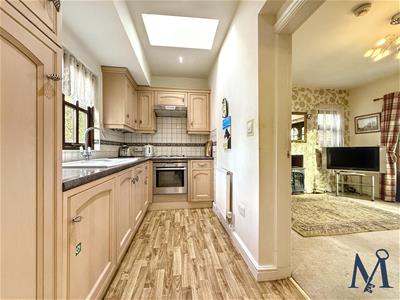
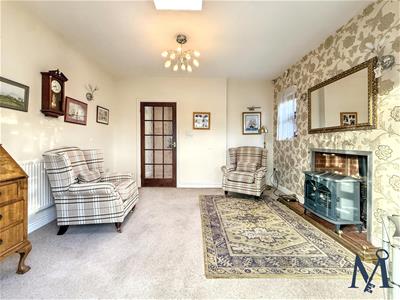
The main residence comprises an entrance porch, spacious reception hall, ground-floor WC, separate home office / playroom, generous dual-aspect living room featuring an impressive Inglenook fireplace and wood-burning stove. A separate dining room also enjoys patio door access onto the homes private rear garden. A dining kitchen and adjoining utility room conclude the extensive ground floor accommodation..
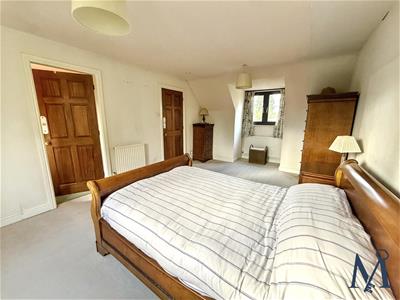
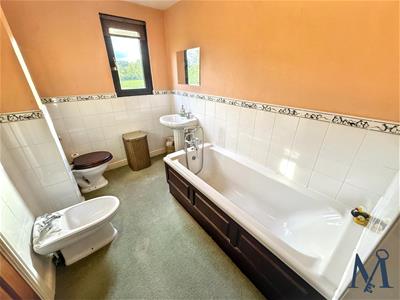
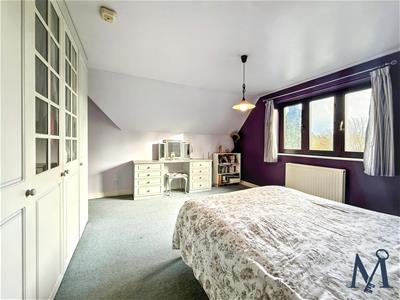
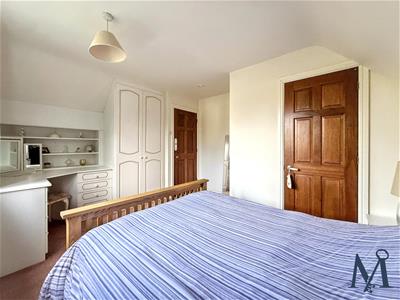
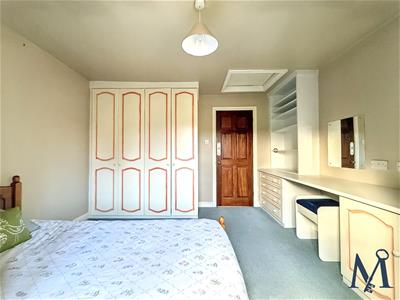
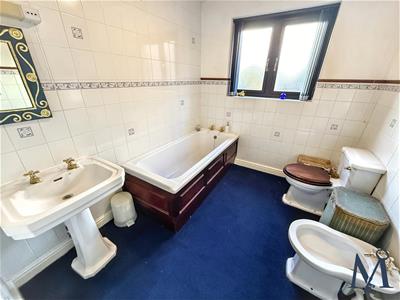
To the first floor are FOUR WELL PROPORTIONED DOUBLE BEDROOMS, including an impressive dual-aspect master bedroom with 5 PIECE EN-SUITE BATHROOM, together with a 5 piece family bathroom. Three bedrooms also benefit from fitted wardrobes.
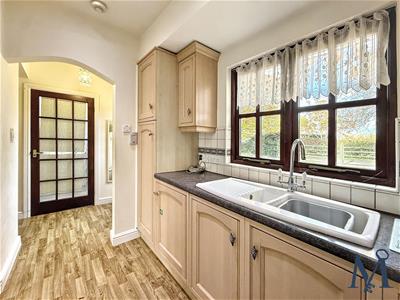
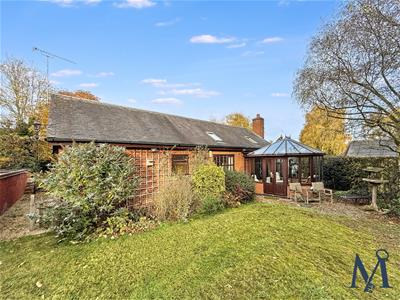
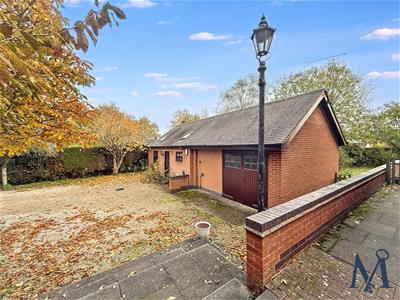
A particular highlight is the detached, self-contained annex, situated alongside the DOUBLE GARAGE. Offering its own entrance hall, living room, kitchen, conservatory, double bedroom with fitted wardrobes and wet room shower, it provides excellent potential for multi-generational living or independent accommodation for a relative.
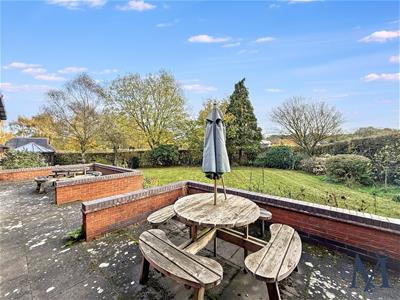
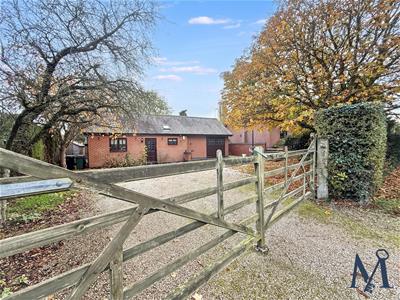
Externally, double entrance gates open onto a generous driveway providing AMPLE OFF ROAD PARKING, alongside a double garage. The established gardens feature lawns, paved pathways, mature trees and planted borders, with the SUBSTANTIAL SOUTH FACING REAR GARDEN enjoying a patio area and ATTRACTIVE COUNTRYSIDE VIEWS.
Fantastic scope for modernisation and refurbishment, this is an exciting opportunity to create a fantastic home in a sought-after location. With its generous proportions, separate annex, mature grounds and considerable scope to add value, this is a genuinely unique property with enormous potential.
ON THE GROUND FLOOR
Entrance Porch
2.06 x 1.29 (6'9" x 4'2")
Entrance Hall
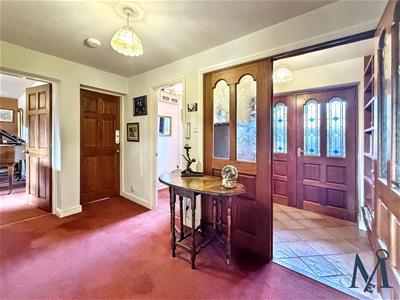
Dining Room
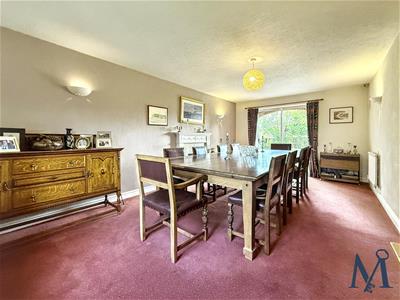 3.45 x 6.02 (11'3" x 19'9")
Kitchen
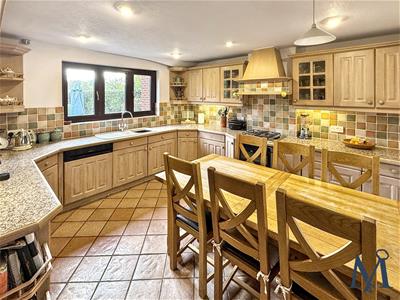 3.65 x 3.84 (11'11" x 12'7")
Utility
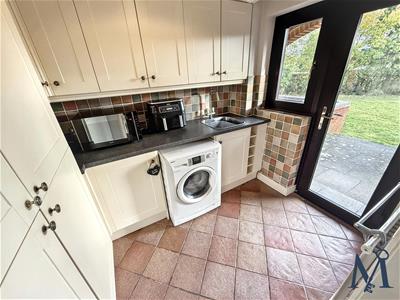 1.94 x 2.59 (6'4" x 8'5")
Living Room
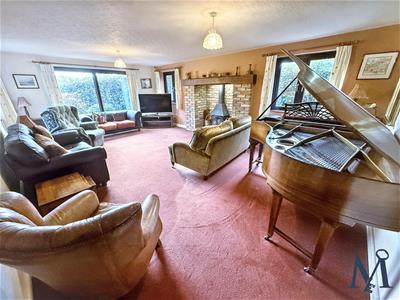 4.44 x 6.57 (14'6" x 21'6")
Office
4.5 x 3.29 (14'9" x 10'9")
WC
ON THE FIRST FLOOR
Landing
Master Bedroom
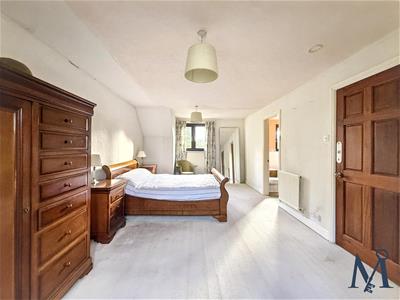 3.45 x 6.29 (11'3" x 20'7")
En-Suite
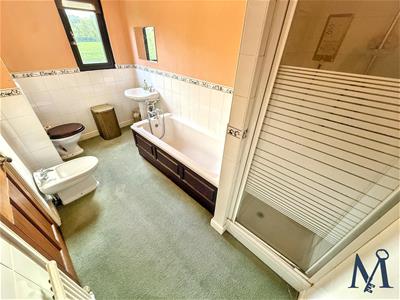 2.01 x 3.66 (6'7" x 12'0")
Bedroom Two
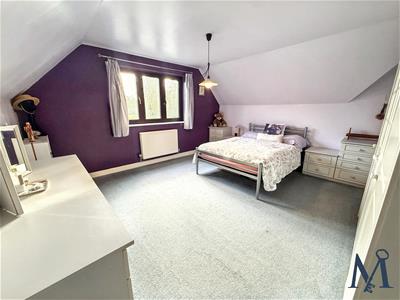 4.42 x 4.16 (14'6" x 13'7")
Bedroom Three
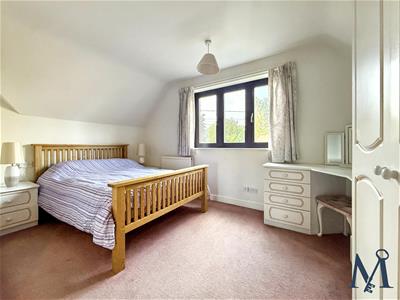 4.49 x 2.54 (14'8" x 8'3")
Bedroom Four
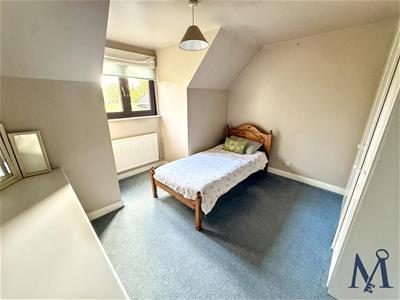 3.64 x 3.68 (11'11" x 12'0")
Bathroom
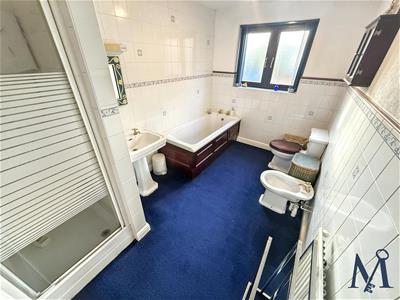 3.45 x 2.16 (11'3" x 7'1")
ANNEX
Entrance Hall
Kitchen
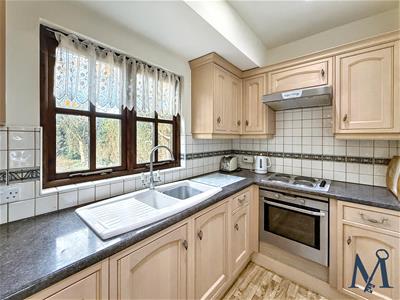 3.14 x 1.68 (10'3" x 5'6")
Living Room
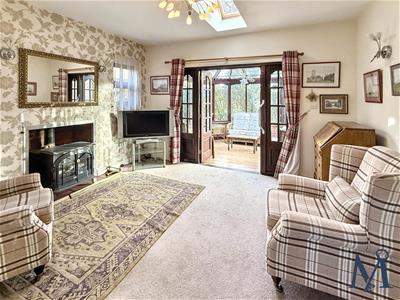 3.7 x 3.53 (12'1" x 11'6")
Conservatory
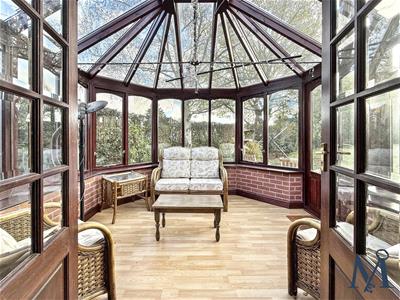 3.07 x 3.09 (10'0" x 10'1")
Bedroom One
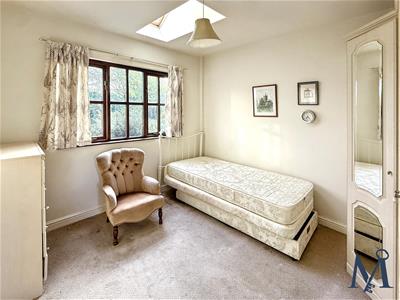 3.06 x 3.35 (10'0" x 10'11")
Shower Room
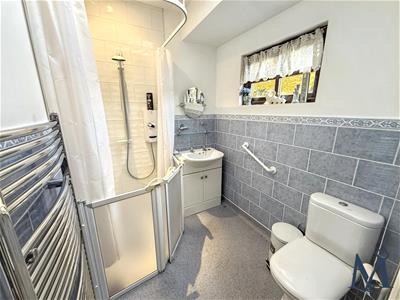 2.05 x 1.69 (6'8" x 5'6")
ON THE OUTSIDE
Front Garden
Rear Garden
Driveway
Double Garage
 4.75 x 5.04 (15'7" x 16'6")
Energy Efficiency and Environmental Impact

Although these particulars are thought to be materially correct their accuracy cannot be guaranteed and they do not form part of any contract.
Property data and search facilities supplied by www.vebra.com