
Back Lane, Clive, Shrewsbury
Offers In The Region Of £395,000
4 Bedroom House - Semi-Detached
- An attractive and well proportioned four bedroom semi detached house offering spacious and versatile accommodation, perfectly suited to modern family living
- Lounge
- Refitted kitchen/breakfast room
- Dining room (currently being used as a ground floor bedroom)
- Garden room
- Ensuite shower room and Family shower room
- Well established front and rear enclosed gardens
- Driveway
- NO UPWARD CHAIN
- Viewing is recommended
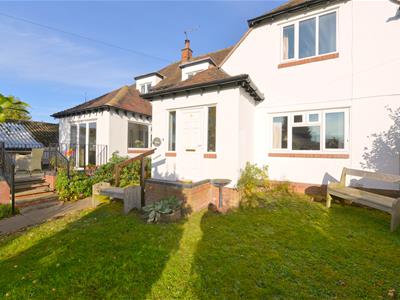
Occupying a lovely position along Back Lane, in the heart of the highly sought after village of Clive, this is an attractive and well proportioned four bedroom semi detached house, offering spacious and versatile accommodation, perfectly suited to modern family living. The property provides an excellent degree of flexibility throughout the ground floor, allowing prospective purchasers to adapt the accommodation to suit there initial lifestyle and requirements. Clive is a truly delightful and picturesque Shropshire village, renowned for its peaceful rural setting, charming character and a strong sense of community. Surrounded by beautiful rolling countryside, scenic walking routes and attractive open landscapes, the village offers and idyllic environment for those seeking a more relaxed pace of life whilst remaining conveniently placed for everyday amenities. The nearby village of Myddle and bustling town of Wem provide a local range of facilities, whilst the historic country town of Shrewsbury is readily accessible, offering an excellent selection of independent shops, restaurants, cafes, schooling and recreational amenities. The surrounding countryside in Clive provides wonderful opportunities for walking, cycling and enjoying the natural beauty for which this part of Shropshire is so highly regarded for. Combining generously proportioned adaptable living accommodation within an enviable village setting, this appealing property presents a wonderful opportunity to enjoy the best of countryside living without compromising on lifestyle. The property also has the added benefit of being offered for sale with NO UPWARD CHAIN. Viewing is recommended.
The accommodation briefly comprises of the followi
Entrance hallway, lounge, refitted kitchen/breakfast room, laundry room, rear lobby, WC, dining room (currently being used as a ground floor bedroom) garden room, first floor landing, four bedrooms, ensuite shower room, family shower room, well established front and rear enclosed gardens, driveway, UPVC double glazing, electric and solid fuel heating. Viewing is highly recommended.
The accommodation in greater detail comprises:
PVC entrance door gives access to:
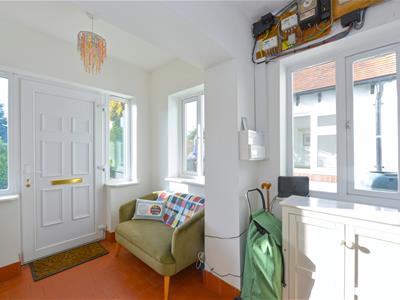
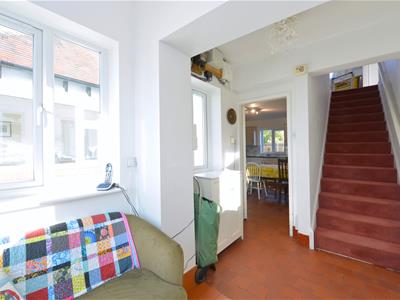
Entrance hallway
Having quarry tiled floor, four UPVC double glazed windows.
Door from entrance hallway gives access to:
Lounge
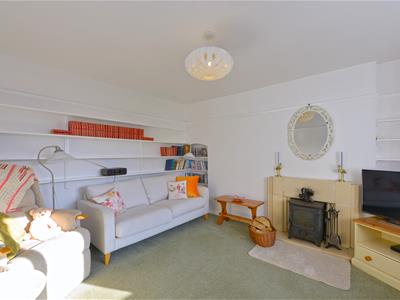
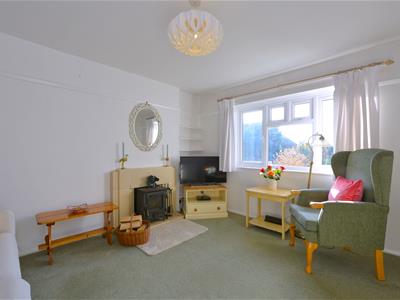
3.94m x 3.48m (12'11 x 11'5)Having UPVC double glazed window to front, wood burning stove set to an attractive fire surround, display book shelving to one wall, picture rail, wall mounted digital control electric heater.
Door from entrance hallway gives access to:
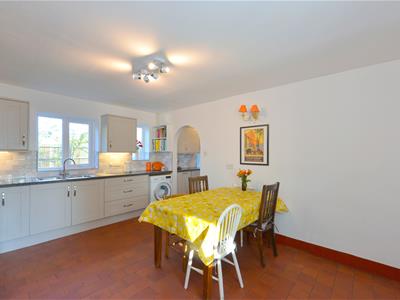
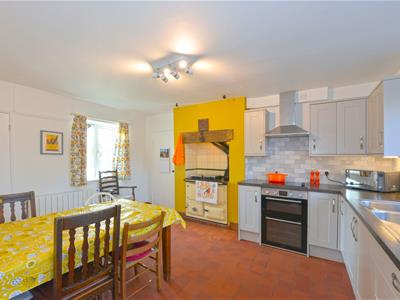
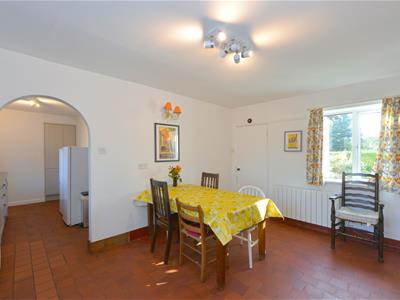
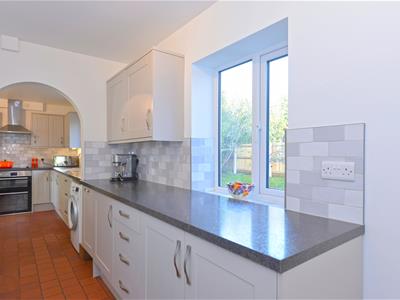
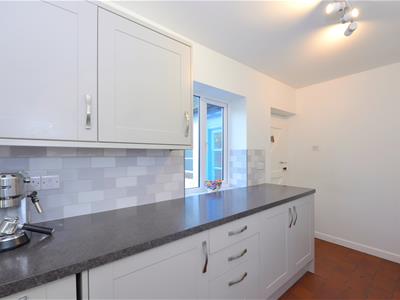
Refitted kitchen/breakfast room
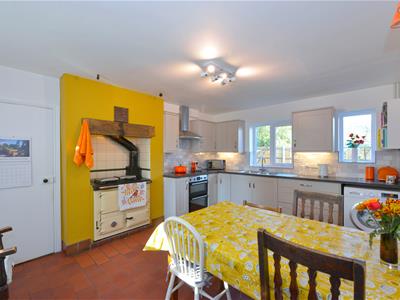
4.55m x 3.20m (14'11 x 10'6)Having replaced modern eye level and base units with built-in cupboards and drawers, integrated double oven, four ring electric hob with stainless steel cooker canopy over, fitted worktops with inset twin stainless steel sink and drainer unit with mixer tap over, quarry tiled floor, three UPVC double glazed windows, wall mounted digital control electric heater, feature Rayburn stove (which can provide partial solid fuel heating into the property if required).
Arch from kitchen/breakfast room gives access to:
Laundry room
3.61m x 1.98m (11'10 x 6'6)Having replace eye level land base units, integrated slim line dishwasher, fitted worktop, tiled splash surround, quarry tiled floor, space for appliances, UPVC double glazed window to rear, understairs pantry style store cupboard.
Door from laundry room gives access to:
Rear lobby
Having part glazed wooden framed door giving access to rear gardens, brick built store, From rear lobby door gives access to:
Cloakroom
Having low flush WC, glazed window.
Door from kitchen/breakfast room gives access to:
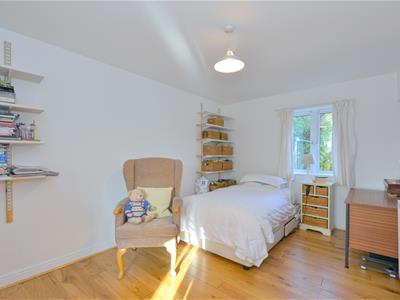
Dining room
4.57m x 2.90m (15'0 x 9'6)Currently being used as a ground floor bedroom and comprises: Engineered wooden flooring, UPVC double glazed window to rear, radiator.
Sealed unit wooden framed double glazed doors from dining room gives access to:
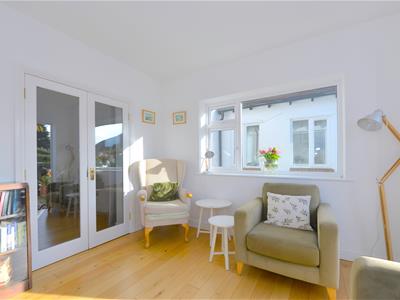
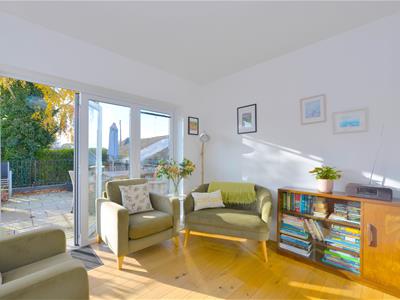
Garden room
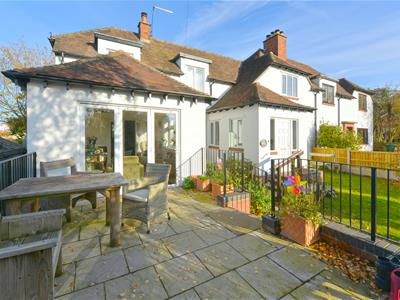
3.12m x 3.10m (10'3 x 10'2)Having UPVC double glazed window, UPVC double glazed bi-folding doors giving access to front of property, engineered wooden flooring.
From entrance hallway stairs rise to:
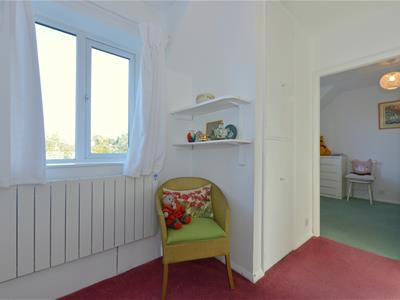
First floor landing
Having airing cupboard with hot water tank cylinder unit, UPVC double glazed window to rear, wall mounted digital control electric heater, loft access.
Doors from first floor landing then give access to: Bedrooms and shower room.
Bedroom one
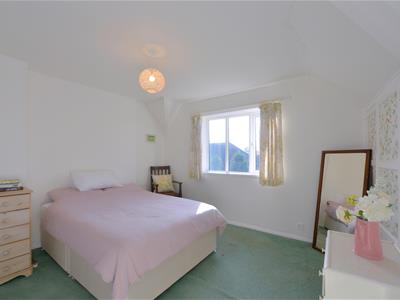
3.58m x 3.35m (11'9 x 11'0)Having UPVC double glazed window with a pleasing aspect to front, radiator, built-in wardrobe and overstairs store cupboard.
Bedroom two
3.40m x 3.00m (11'2 x 9'10)Having UPVC double glazed window with a pleasing aspect to front, radiator. Door from bedroom two gives access to:
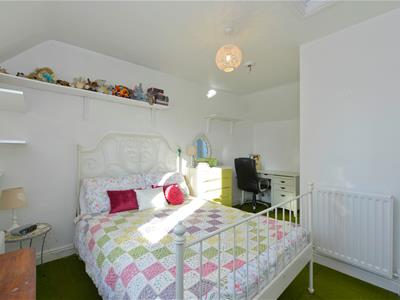
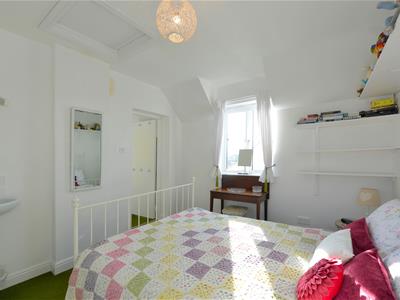
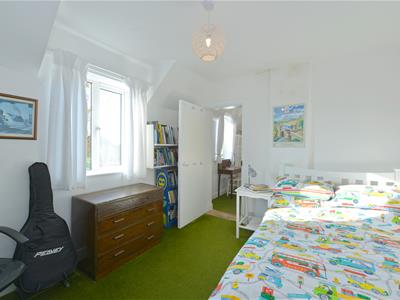
Bedroom three
4.52m max reducing down to 2.77m min x 3.02m (14'1Having UPVC double glazed windows to front and rear of property, radiator, wall mounted wash hand basin, secondary loft access. Sliding door from bedroom three gives access to:
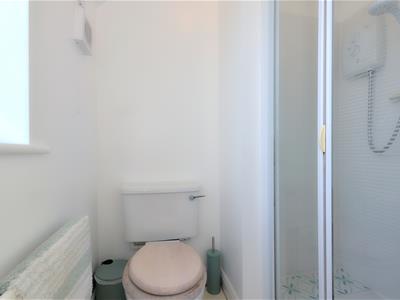
Ensuite shower room
Having tiled shower cubicle with wall mounted electric shower, low flush WC, UPVC double glazed window to rear, wall mounted extractor fan.
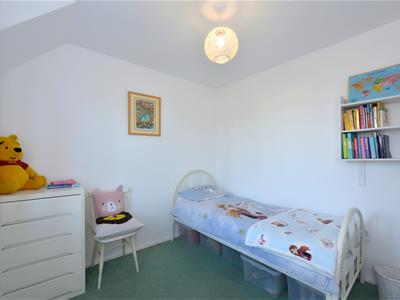
Bedroom four
2.72m x 2.69m (8'11 x 8'10)Having UPVC double glazed window to rear, radiator, built-in shelved store cupboard.
Shower room
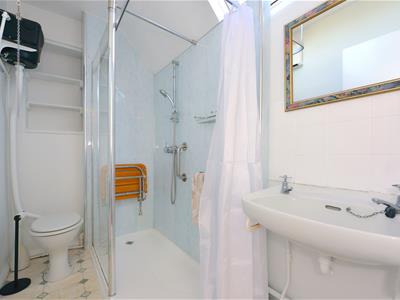
Having large walk-in shower cubicle, high flush WC, wall mounted wash hand basin, radiator, wall mounted pull cord electric heater, Velux roof window.
Outside
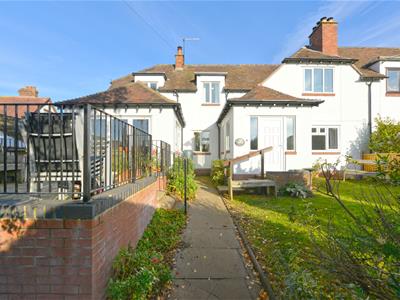
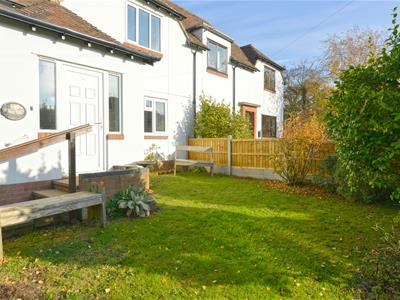
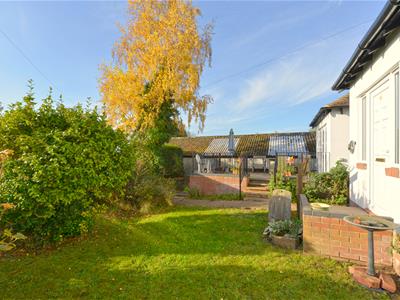
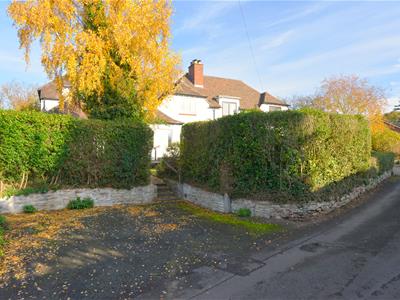
To the front of the property there is a tarmacadam driveway providing off street parking. Paved steps then lead to the property's front gardens which comprise: lawn gardens, an array of specimen well established shrubs, plants and bushes, raised paved patio area partially enclosed by wrought iron railings,. The front gardens offer good levels of privacy and are enclosed by fencing and mature hedging. Side access then leads to the property's:
Rear gardens
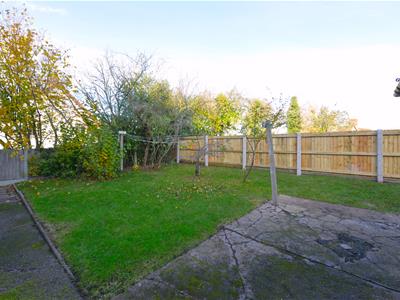
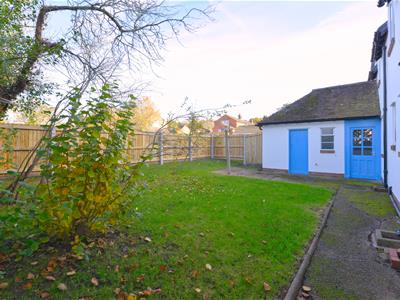
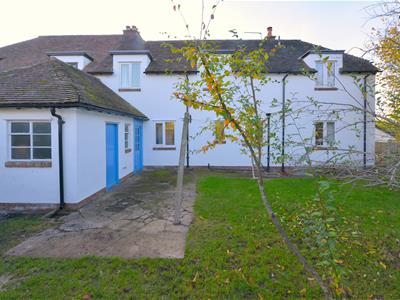
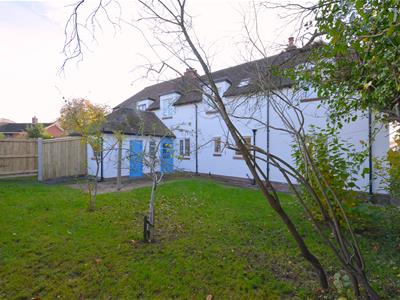
Which comprise: Paved area, outside cold tap, lawn gardens, mature shrubs and bushes, useful brick outhouse. The rear gardens are fully enclosed.
Services
Mains water, electricity, Mains drainage are all understood to be available to the property. None of these services have been tested. If there is a telephone installed it will be subject to British Telecom regulations.
COUNCIL TAX BAND TBC
Tenure
We are advised that the property is freehold but this has not been verified and confirmation will be forthcoming from the vendor's solicitors during pre-contract enquiries.
Mortgage services
We offer a no obligation mortgage service through our in house Independent Financial Advisor. Telephone our Office for further details 01743 357 000 (OPTION 1 SALES).
Referral fee disclaimer
Guidance from the Consumer Protection from Unfair Trading Regulations 2008 requires the Estate Agency sector to address the issue of transparency of fees.
Holland Broadbridge refers clients to carefully selected local service companies, as we believe you may benefit from using their services. You are under no obligation to use the services of any of the recommended companies, though if you accept our recommendation the provider is expected to pay us a referral fee.
Disclaimer
Any areas / measurements are approximate only and have not been verified.
VACANT POSSESSION WILL BE GIVEN ON COMPLETION.
Holland Broadbridge attempts to ensure details are accurate. They do not guarantee them and viewers should rely on their own inspection and legal enquires.
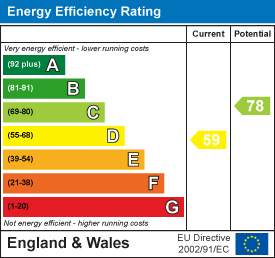
Energy Efficiency and Environmental Impact
Although these particulars are thought to be materially correct their accuracy cannot be guaranteed and they do not form part of any contract.
Property data and search facilities supplied by www.vebra.com