
Oakfield Estate Agents
61 High Street
Lewes
East Sussex
BN7 1XG
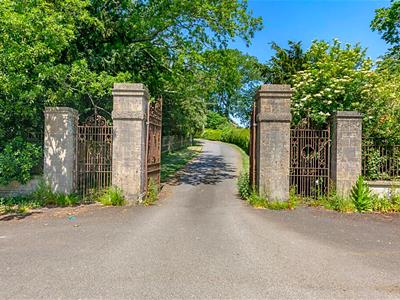
Lewes Road, Laughton, Lewes, BN8 6BJ
Price Guide £375,000
3 Bedroom House - Semi-Detached
- GUIDE PRICE £375,000–£400,000
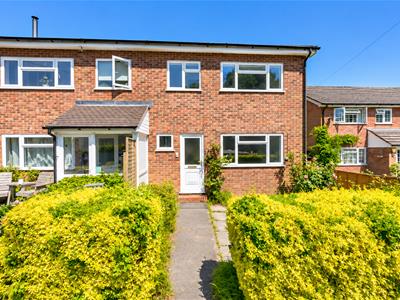
- BEAUTIFULLY PRESENTED THREE-BEDROOM SEMI-DETACHED HOME
- PRIVATE NO-THROUGH LANE IN A VILLAGE SETTING
- IMPROVED THROUGHOUT WITH CONTEMPORARY FINISHES
- GENEROUS SITTING ROOM OVERLOOKING THE FRONT GARDEN
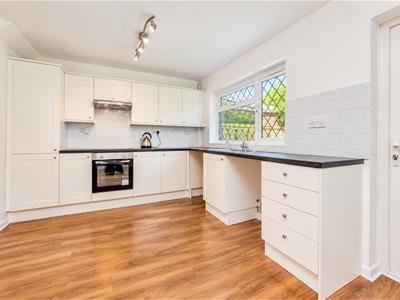
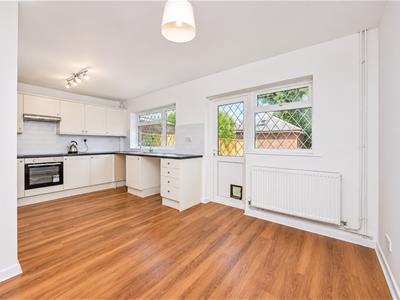
- LIGHT-FILLED KITCHEN/DINING ROOM OPENING ONTO THE GARDEN
- TWO DOUBLE BEDROOMS AND A SINGLE BEDROOM
- REFITTED FAMILY BATHROOM AND DOWNSTAIRS CLOAKROOM
- ESTABLISHED GARDENS WITH LAWN AND PATIO AREAS
- COUNTRYSIDE WALKS AND VILLAGE AMENITIES NEARBY
GUIDE PRICE £375,000-£400,000
Set along a private no-through lane on the outskirts of Laughton, this beautifully presented three-bedroom semi-detached home combines a peaceful village setting with bright, contemporary accommodation arranged over two floors and attractive gardens. Having undergone an extensive programme of improvements, the property offers an appealing home for buyers seeking countryside surroundings within reach of Lewes.
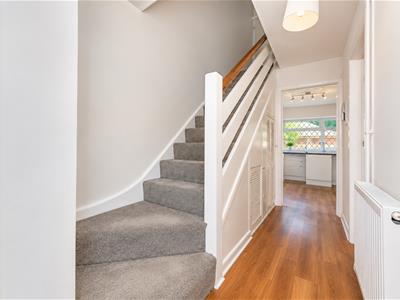
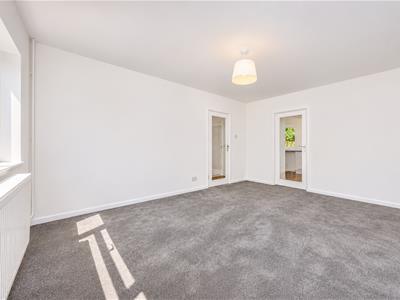
An entrance hall with useful understairs storage leads to a cloakroom/WC and a generous sitting room, where a large front-facing window overlooks the garden. Across the rear, the light-filled kitchen/dining room measures approximately 17'5 x 10'5, providing space for family meals and entertaining, with a door opening directly onto the garden. The fitted Shaker-style kitchen features contrasting worktops, a one-and-a-half bowl sink, four-ring ceramic hob, oven, extractor and integrated fridge/freezer, together with space for a washing machine and dishwasher.
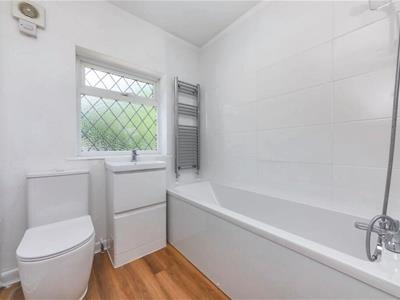
Upstairs are two double bedrooms and a single bedroom, with a built-in cupboard to the front double. The refitted bathroom has a white suite, including a bath with shower over, vanity basin, WC and heated towel rail. An airing cupboard and loft access provide further storage options.
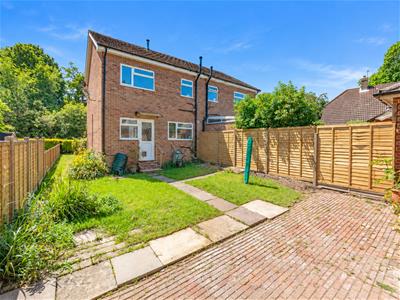
Outside, established hedging frames the front approach, with paving and lawn extending around the side to the rear garden. Here, planted borders, a generous lawn and a brick-paved patio create inviting spaces for relaxing, outdoor dining and entertaining. On-street parking is available to the front.
Laughton offers a village shop and post office, primary school and the Roebuck Inn, while surrounding footpaths and nearby Laughton Greenwood provide opportunities for countryside and woodland walks.
Ringmer offers further everyday amenities, with historic Lewes providing a wider choice of independent shops, cafes, restaurants and mainline rail services to London Victoria.
Living Room
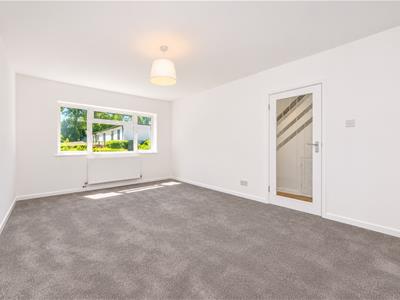 4.80m x 3.38m (15'9" x 11'1")
Kitchen/Dining Room
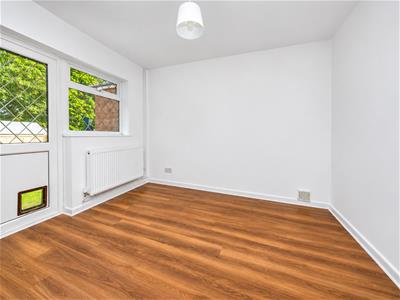 5.31m x 3.18m (17'5" x 10'5")
Bedroom One
4.80m x 3.02m (15'9" x 9'11")
Bedroom Two
3.23m x 3.18m (10'7" x 10'5")
Bedroom Three
2.44m x 2.11m (8'0" x 6'11")
Bathroom
WC
Council Tax Band D - £2,728.43 Per Annum
Energy Efficiency and Environmental Impact

Although these particulars are thought to be materially correct their accuracy cannot be guaranteed and they do not form part of any contract.
Property data and search facilities supplied by www.vebra.com