Maynard Estates
2-4 North Street, Whitwick
Coalville
Leicestershire
LE67 5HA
Main Street, Swannington, Coalville
Asking price £400,000
6 Bedroom House - Semi-Detached
- Six-Bedroom Semi-Detached Family Home
- Two En-Suite Bedrooms
- Open-Plan Kitchen, Living & Dining Area
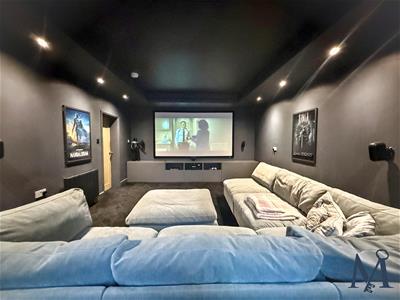
- Dedicated Cinema Room With Projector
- Multiple Reception Rooms
- Ideal For Multi-Generational Families
- Substantial Multi-Level Rear Garden
- Fantastic Garden Room/Summer House
- Off-Road Parking For Multiple Vehicles
- Virtual Property Tour Available
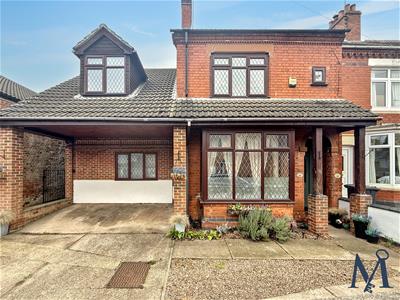
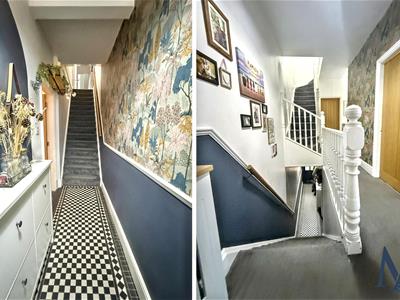
An IMPRESSIVE AND EXCEPTIONALLY SPACIOUS six-bedroom, three-storey semi-detached family home, offering versatile accommodation, multiple reception rooms and fantastic facilities both inside and out. Dating back to 1905, this substantial property provides an ideal opportunity for growing or multi-generational families, with plenty of room for everyone to enjoy.
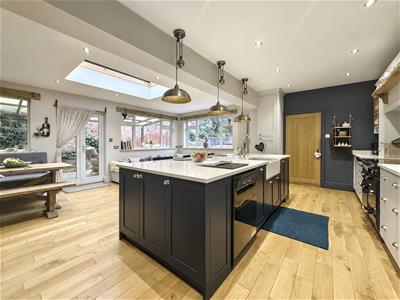
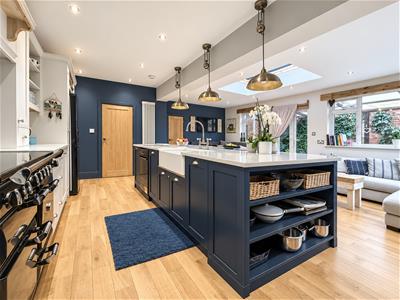
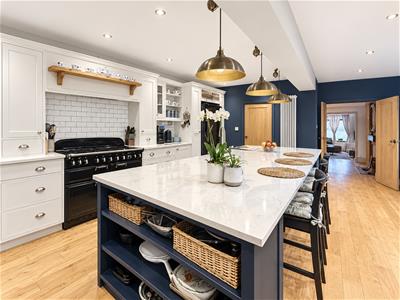
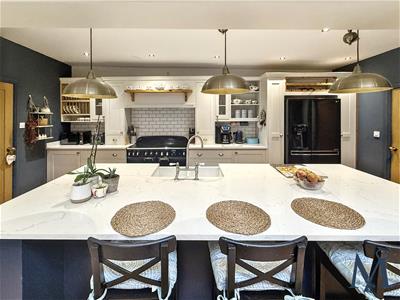
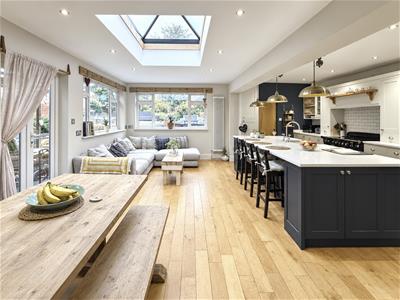
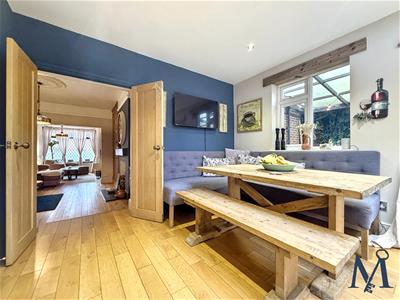
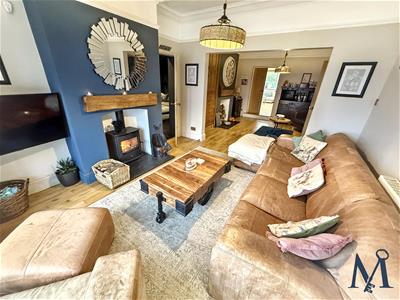
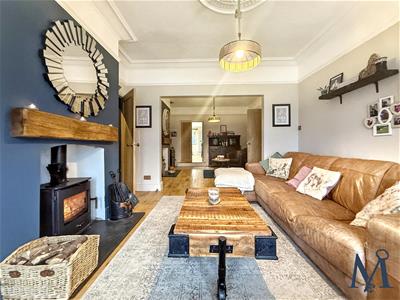
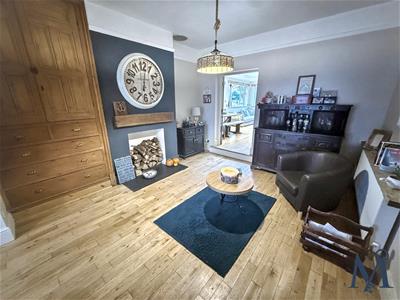
The ground floor welcomes you with an attractive entrance hall, leading to a GENEROUS LIVIING ROOM WITH BAY WINDOW and wood-burning stove, a separate dining room and a dedicated cinema room complete with projector, screen and surround sound. To the rear is a SUPERB OPEN PLAN KITCHEN, living and dining space, featuring contemporary grey and royal blue cabinetry, a central island with breakfast bar and double Belfast sink, Range Master cooker, walk-in pantry and plenty of natural light. A separate utility room and ground-floor WC add further practicality.
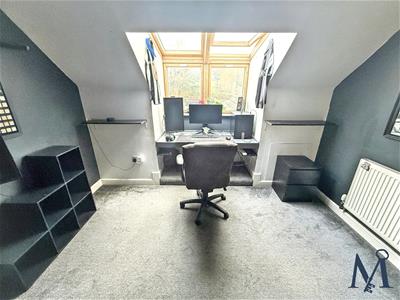
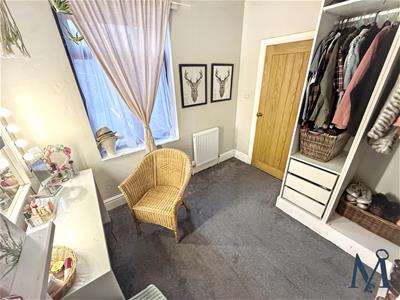
The first floor offers five well-proportioned bedrooms, TWO BEDROOMS BENEFITING FROM EN-SUITE BATHROOMS, alongside a contemporary family bathroom. A further double bedroom occupies the second floor, providing excellent flexibility for larger households, guests or home working.
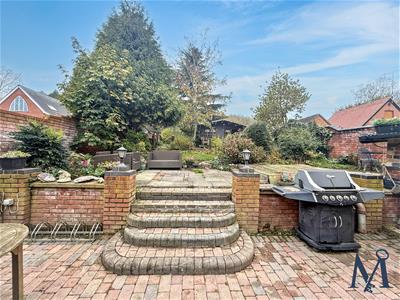
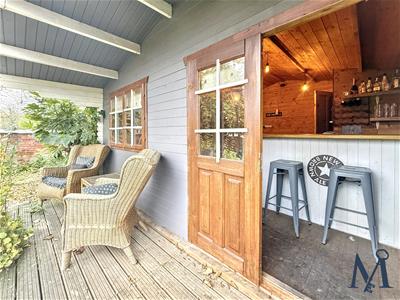
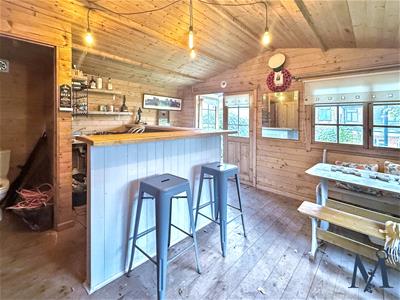
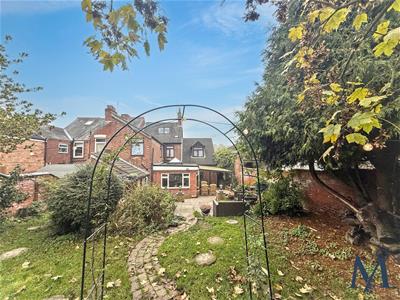
Externally, the property boasts a SUBSTANTIAL REAR GARDEN arranged over multiple levels, with extensive block-paved patio areas, shaped lawns and pathways. A FANTASTIC GARDEN ROOM/SUMMER HOUSE provides an additional entertaining space, complete with built-in bar, sink, WC, lighting and electric fire. To the front, there is OFF ROAD PARKING FOR MULTIPLE VEHICLES.
Offering an outstanding amount of space, a wealth of versatile accommodation and scope for further enhancement, this is a fantastic opportunity to acquire a substantial family home where space, flexibility and entertaining are all in abundance. An early viewing is highly recommended to fully appreciate everything on offer.
ON THE GROUND FLOOR
Entrance Hall
Living Room
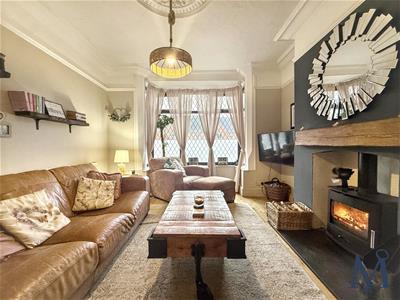 3.51 x 4.3 (11'6" x 14'1")
Dining Room
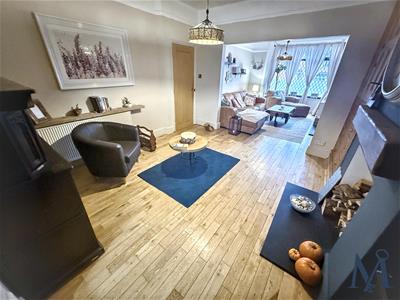 3.3 x 3.99 (10'9" x 13'1")
Kitchen Diner
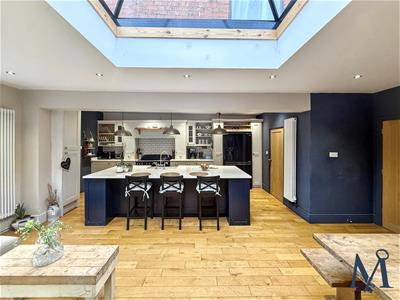 2.78 x 5.6 (9'1" x 18'4")
Family Area
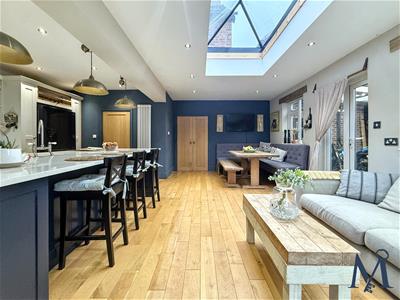 3.31 x 6.44 (10'10" x 21'1")
Utility/ WC
2.24 x 2.17 (7'4" x 7'1")
Cinema Room
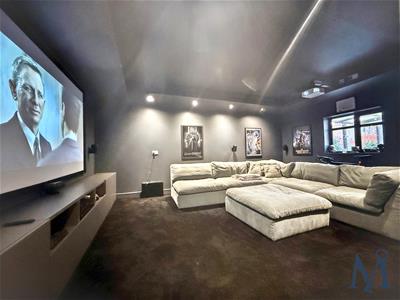 4.27 x 5.97 (14'0" x 19'7")
Storage Room
2.63 x 1.92 (8'7" x 6'3")
ON THE FIRST FLOOR
Landing
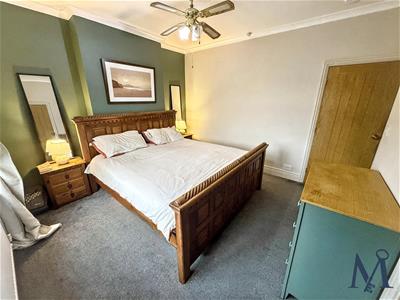
Master Bedroom
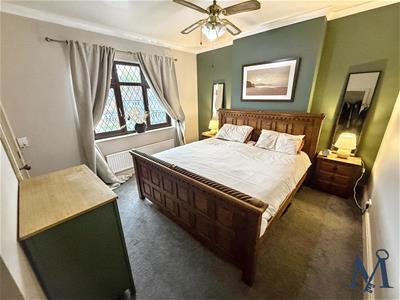 3.53 x 3.63 (11'6" x 11'10")
En-Suite
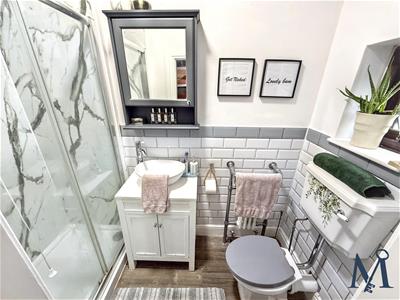 1.11 x 2.32 (3'7" x 7'7")
Bedroom Two
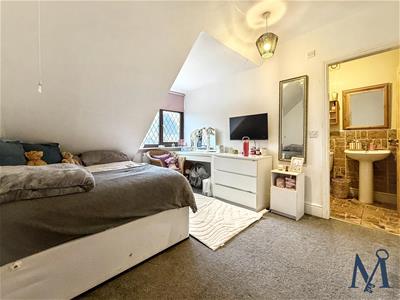 2.98 x 3.7 (9'9" x 12'1")
En-Suite
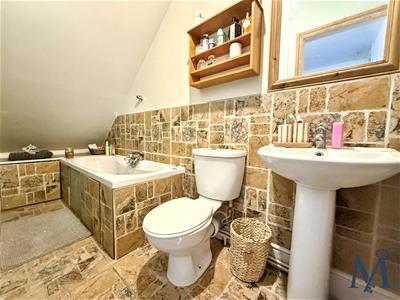 1.19 x 3.69 (3'10" x 12'1")
Bedroom Four
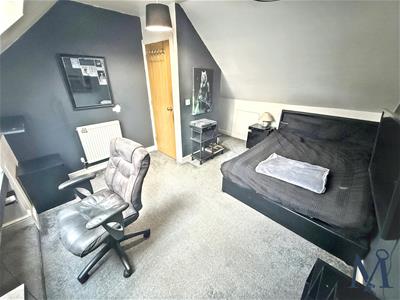 4.25 x 3.1 (13'11" x 10'2")
Bedroom Five
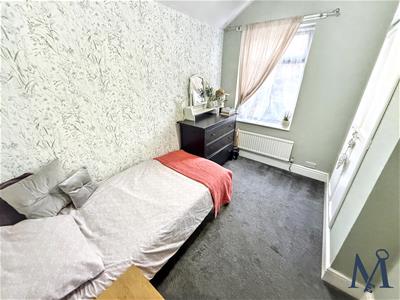 2.94 x 2.77 (9'7" x 9'1")
Bedroom Six
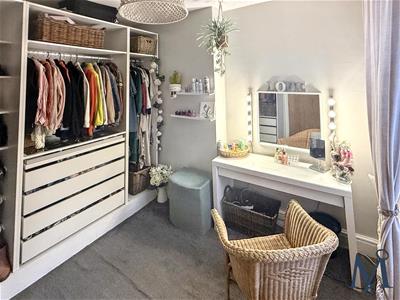 2.12 x 3.28 (6'11" x 10'9")
Bathroom
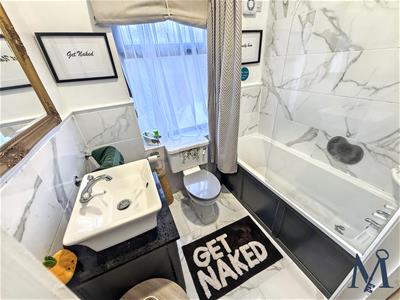 2.12 x 3.28 (6'11" x 10'9")
ON THE SECOND FLOOR
Landing
Bedroom Three
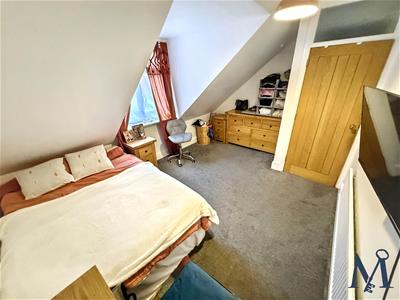 3.39 x 4.83 (11'1" x 15'10")
ON THE OUTSIDE
Rear Garden
Driveway
Garden Room
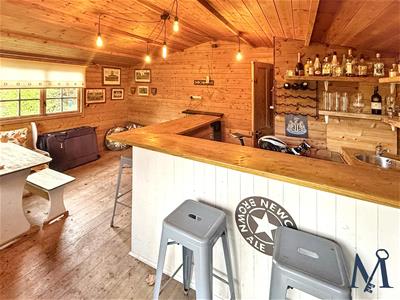 4.77 x 3.7 (15'7" x 12'1")
Although these particulars are thought to be materially correct their accuracy cannot be guaranteed and they do not form part of any contract.
Property data and search facilities supplied by www.vebra.com