
14 St Georges Square
Huddersfield
West Yorkshire
HD1 1JF
Andrew Crescent, Crosland Hill, Huddersfield
£145,000

2 Bedroom Park home
- WELL MAINTAINED PARK HOME FOR OVER 55'S
- PRIVATE GARDENS & PLEASANT ASPECT TO REAR
- NO VENDOR CHAIN
- SPACIOUS LOUNGE DINER
- TWO DOUBLE BEDROOMS BOTH WITH FITTED FURNITURE
- DRIVEWAY PROVIDING OFF ROAD PARKING
- IDEAL FOR RETIREMENT LIVING
- MONTHLY CHARGES APPLY (ENQUIRE FOR FURTHER DETAILS)
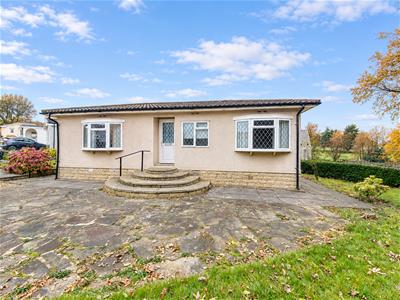
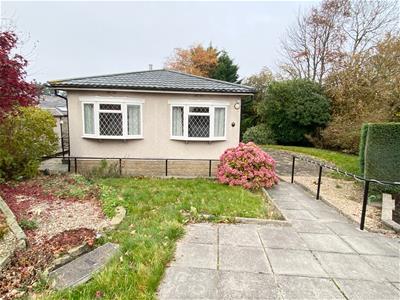
This well maintained detached bungalow enjoys wrap around private gardens and a pleasant aspect to rear. Being tucked away within the corner of the site and having the benefit of a driveway to the front which provides off road parking and available with no vendor chain and vacant possession. This over 55's park home development is perfect for those requiring retirement living within a welcoming community and truly needs to be viewed to fully appreciate. Having accommodation comprising: entrance hall, spacious L shaped lounge diner, fitted kitchen with built in storage, three piece bathroom and 2 bedrooms both of which have fitted wardrobes.
GROUND FLOOR:
Entrance Hall
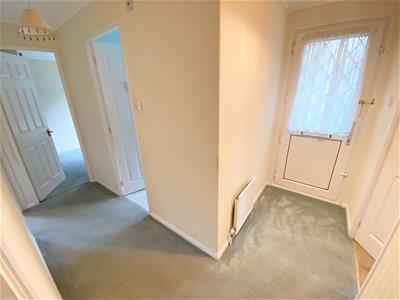
A uPVC entrance door gives access to the entrance hall which has a central heating radiator and access to the loft.
Kitchen
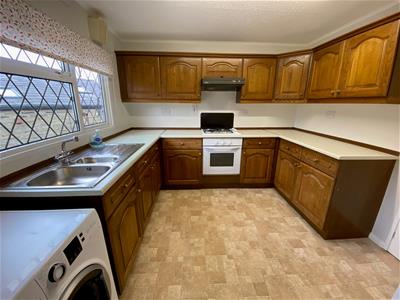
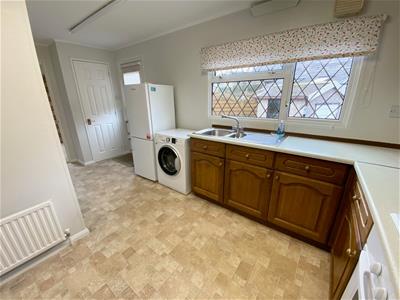
5.08m x 2.92m (16'8" x 9'7")Having an extensive range of wall and base units with working surfaces over and inset stainless steel sink unit. Integrated appliances include gas hob and oven with extractor hood over. There is space for a washing machine and tall fridge freezer. There is a built-in cupboard which provides storage space and also a further built-in cupboard which houses the water cylinder.
Lounge/Dining Room
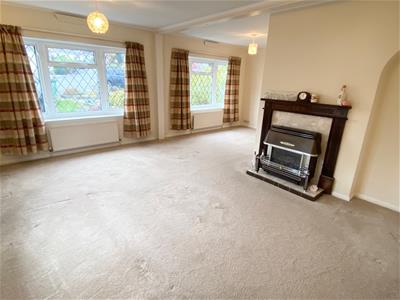
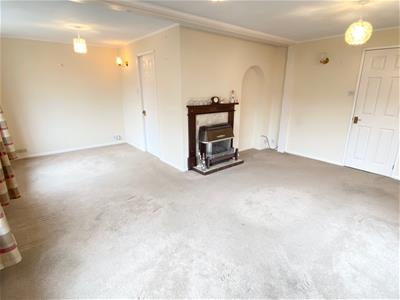
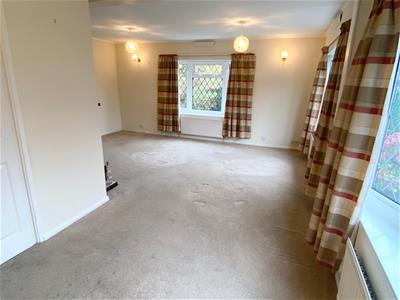
5.97m max x 4.85m max (19'7" max x 15'11" max)This spacious L-shaped room has a fireplace surround with gas fire, wall light points, 3 central heating radiators and 3 uPVC double glazed windows which provide ample natural light. The lounge can be accessed from both the entrance hall and the kitchen.
Bedroom 1
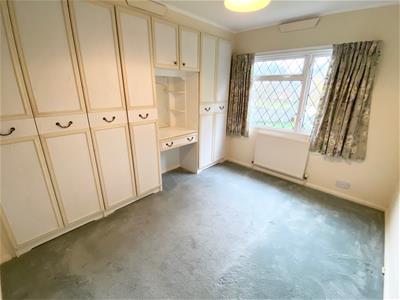
3.25m x 2.31m min (to wardrobe doors) / 2.90m maxThis double room has 6 door fitted wardrobes, plus dressing table. There is a central heating radiator and a uPVC double glazed window which enjoys a pleasant aspect over the rear garden and beyond.
Bedroom 2
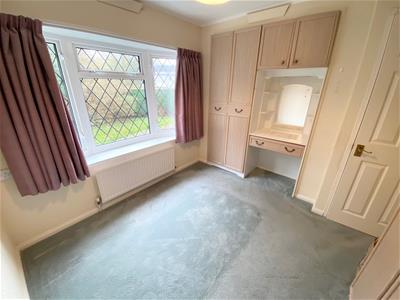
3.07m x 2.31m min (to wardrobe doors) / 2.92m maxAlso having fitted 6 door wardrobes with dresser. There is a central heating radiator and a uPVC double glazed window.
Bathroom
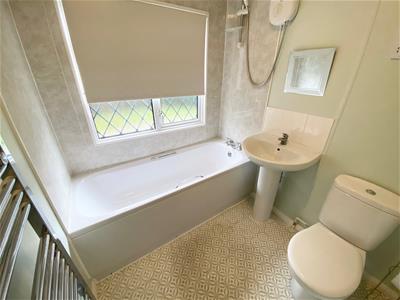
Furnished with a 3 piece suite comprising bath with electric shower over and wall panelling, low flush WC and pedestal wash hand basin. There is a chrome ladder style radiator, electric shaver point and a uPVC double glazed window.
OUTSIDE:
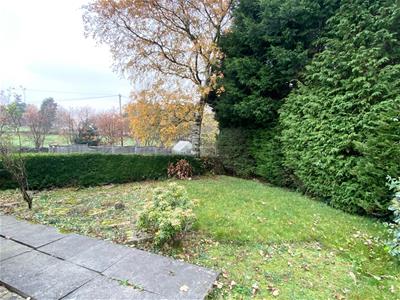
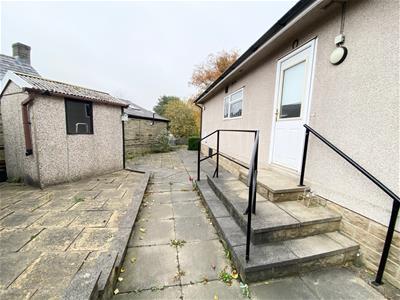
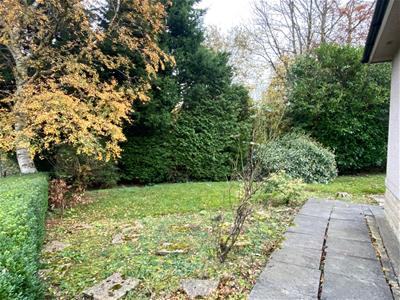
Externally, the property enjoys a larger than average plot with gardens to four sides. There is a driveway space to the front, path with hand rail which leads round to the rear entrance into the kitchen. This area is flagged and houses a garden shed. The rear garden is lawned with mature trees/hedging on the perimeter which provide privacy. To the right of the property is a crazy paved area with steps up leading to the front entrance door.
PARK HOME CHARGES & INSURANCE:
The following are paid to Berkeley Parks directly:-
Pitch fee is £133.90 per calendar month (2026).
Water Fee - Fixed Rate: October 2026 = £11.60 per month
Electric (dependent upon usage): charged per month
The seller informs us that the sewerage and gas are still payable to 3rd party providers directly.
Park Home Insurance is with Coast £228 per annum (2026).
BOUNDARIES & OWNERSHIPS:
The boundaries and ownerships have not been checked on the title deeds for any discrepancies or rights of way. All prospective purchasers should make their own enquiries before proceeding to exchange of contracts.
DIRECTIONS:
Leave Huddersfield Manchester Road (A62), passing through the traffic lights at Longroyd Bridge. At the next set of traffic lights take the left fork into Blackmoorfoot Road and continue along this road passing through the traffic lights at Park Road. Continue up the main road and up reaching Crosland Hill, passing Sands House Lane, turn left onto the Park Home. Keep left onto Andrew Crescent where the property can be found.
COUNCIL TAX BAND:
A
ONLINE CONVEYANCING SERVICES:
Available through Bramleys in conjunction with leading local firms of solicitors. No sale no legal fee guarantee (except for the cost of searches on a purchase) and so much more efficient. Ask a member of staff for details.
MORTGAGES:
Bramleys have partnered up with a small selection of independent mortgage brokers who can search the full range of mortgage deals available and provide whole of the market advice, ensuring the best deal for you. YOUR HOME IS AT RISK IF YOU DO NOT KEEP UP REPAYMENTS ON A MORTGAGE OR OTHER LOAN SECURED ON IT.
VIEWINGS:
Please call our office to book a viewing on 01484 530361.
Although these particulars are thought to be materially correct their accuracy cannot be guaranteed and they do not form part of any contract.
Property data and search facilities supplied by www.vebra.com