Maynard Estates
2-4 North Street, Whitwick
Coalville
Leicestershire
LE67 5HA
Griffin Road, Thringstone, Coalville
£375,000
4 Bedroom House - Detached
- EDGE OF VILLAGE LOCATION
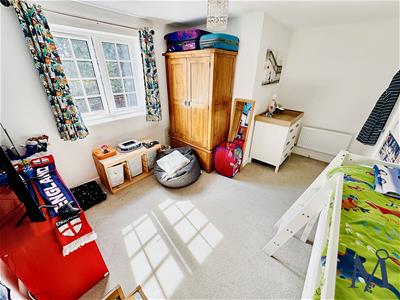
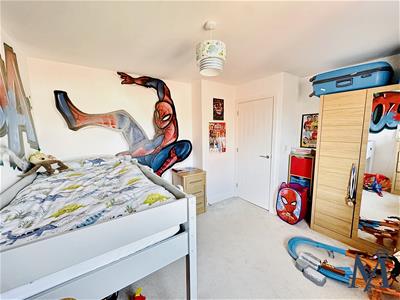
- FOUR DOUBLE BEDROOMS
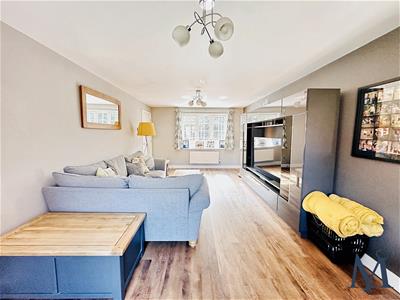
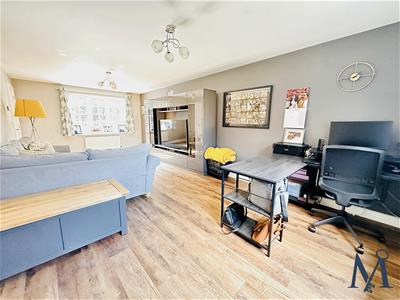
- SPACIOUS LIVING ROOM
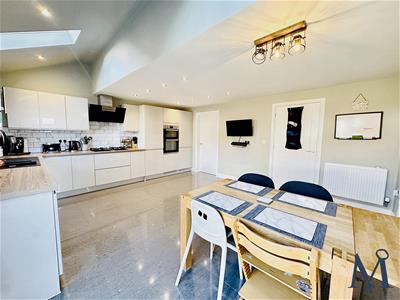
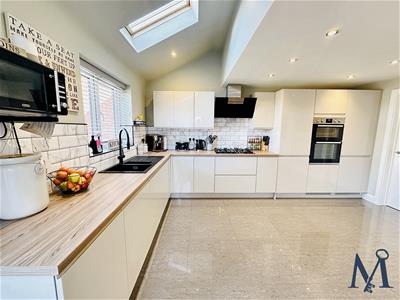
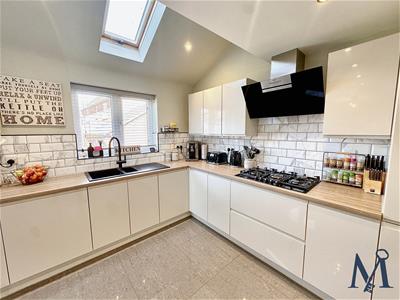
- IMPRESSIVE LIVING KITCHEN DINER
- STUDY/ PLAYROOM
- EN SUITE TO MASTER BEDROOM
- CONTEMPORARY FAMILY BATHROOM
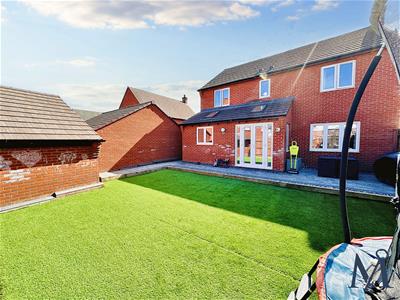
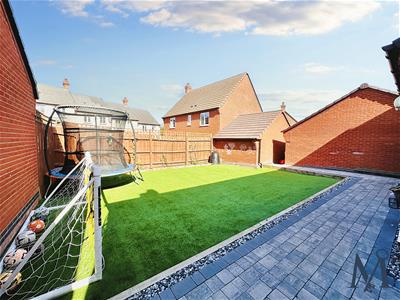
- LANDSCAPED REAR GARDEN
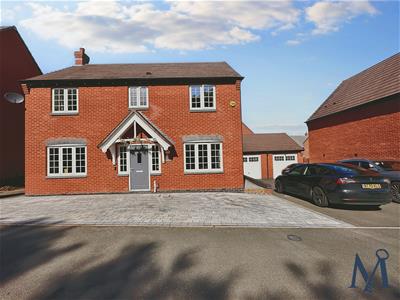
- PARKING FOR SEVERAL VEHICLES & SINGLE GARAGE
- VIRTUAL PROPERTY TOUR AVAILABLE
Situated on the edge of the popular village of Thringstone, this modern, detached family property was built by Bellway Homes in 2018 and has since been improved by it's current owners to now offer additional block paved parking to the front, along with the original tarmac driveway to the side and OVERSIZED SINGLE GARAGE providing ample OFF ROAD PARKING FOR SEVERAL VEHICLES.
Offering deceptively spacious accommodation, the property boasts a LIGHT AND AIRY LIVING ROOM, which has windows to both the front and rear aspects and LVT flooring. There is a useful ground floor WC and a second reception room, which could be an ideal STUDY or playroom.
A key feature of the home, is the STYLISH, OPEN PLAN LIVING KITCHEN DINER, which has a VAULTED CEILING with Sky lights as well as VIEWS OVER and access to the GARDEN via French doors. Fitted with a range of units, the kitchen benefits from having a double oven and grill, with a five ring gas hob and extractor hood above. There is a composite one and half bowl sink and drainer with mixer tap over and metro tiled splashbacks. Furthermore, there is an integrated dishwasher, ceiling spotlights and a Porcelain tiled flooring which continues from the entrance hall.
A UTILITY ROOM completes the ground floor, with further fitted units, an integrated washing machine with sink above, as well as a side access door to the driveway.
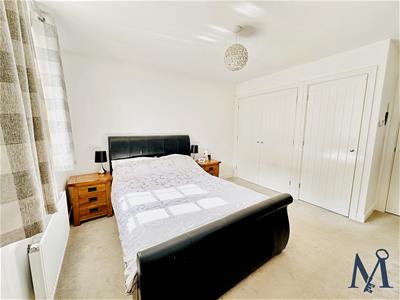
To the first floor, there are FOUR DOUBLE BEDROOMS, the largest of which has fitted wardrobes and a contemporary EN-SUITE SHOWER ROOM, fitted with a double shower, double hand basin and WC.
A further family bathroom comprises of a panelled bath with mains shower over, wc and hand basin with tiled splashbacks and flooring.
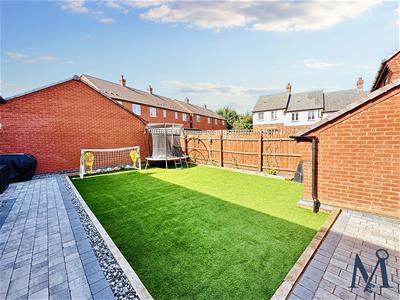
Outside, a large, low maintenance landscaped REAR GARDEN can be found, with an artificial lawn, block paved patios and side gateway access to the side and front where the aforementioned parking and garage can be found, as well as an ELECTRIC CAR CHARGING POINT.
An early viewing is a must!
ON THE GROUND FLOOR
Entrance Hall
Study / Playroom
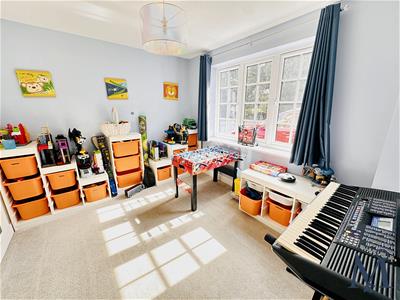 3.07 x 2.73 (10'0" x 8'11")
Living Room
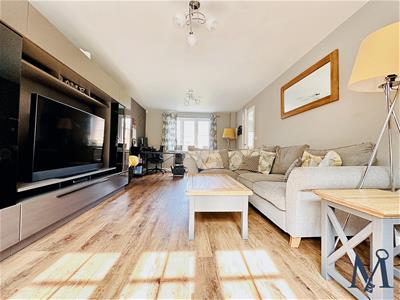 3.43 x 7.08 (11'3" x 23'2")
Kitchen Diner
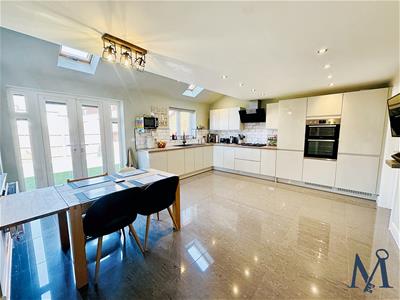 3.41 x 4.44 (11'2" x 14'6")
Utility Room
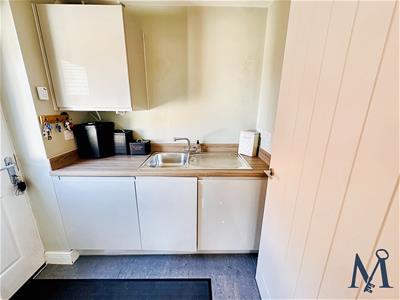 1.75 x 1.58 (5'8" x 5'2")
Ground Floor WC
ON THE FIRST FLOOR
Landing
Bedroom One
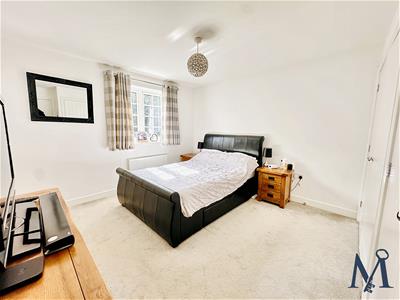 3.53 3.38 (11'6" 11'1")
En-Suite Shower Room
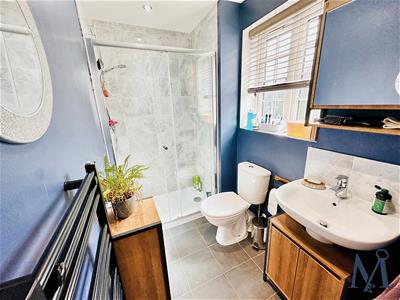 2.29 x 1.49 (7'6" x 4'10")
Bedroom Two
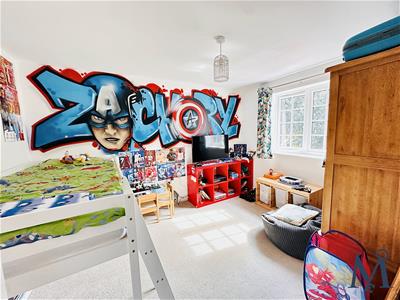 4.21 x 3.75 (13'9" x 12'3")
Bedroom Three
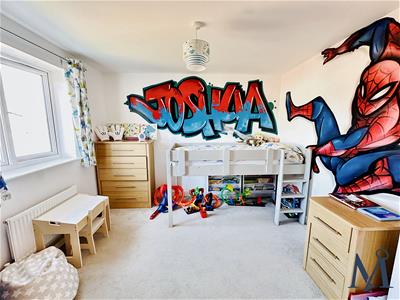 3.53 x 3.24 (11'6" x 10'7")
Bedroom Four
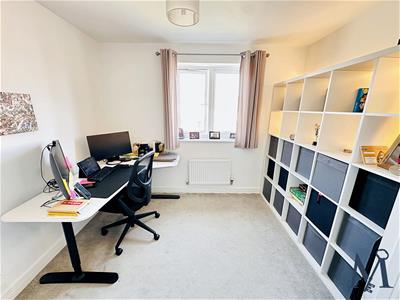 2.99 x 2.93 (9'9" x 9'7")
Family Bathroom
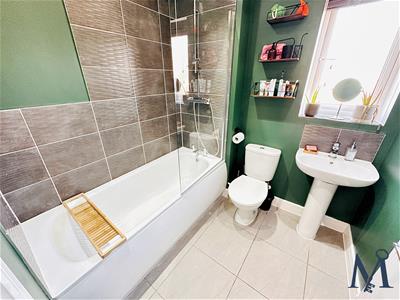 2 x 1.86 (6'6" x 6'1")
OUTSIDE
Front Garden
Rear Garden
Front Driveway
Side Driveway
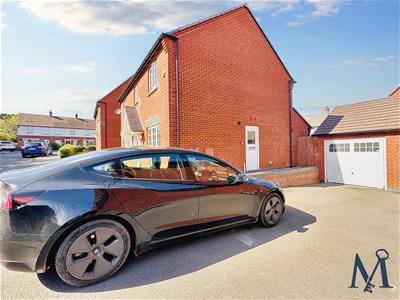
Single Garage
3.10m x 5.94m (10'2" x 19'6")
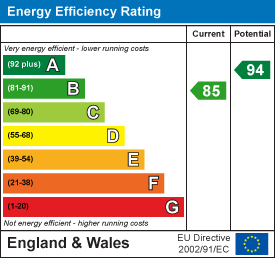
Energy Efficiency and Environmental Impact
Although these particulars are thought to be materially correct their accuracy cannot be guaranteed and they do not form part of any contract.
Property data and search facilities supplied by www.vebra.com