
353 Green Lane
Seven Kings
Ilford
Essex
IG3 9TH
Norfolk Road, Ilford
£1,000,000
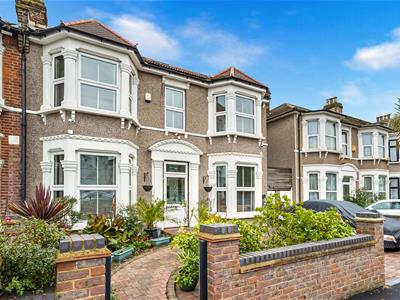
6 Bedroom House - End Terrace
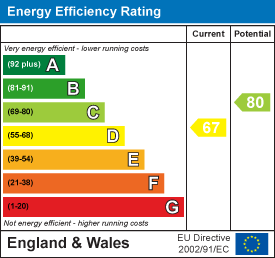
- EPC - D
- SIX BEDROOM HOUSE
- END OF TERRACE
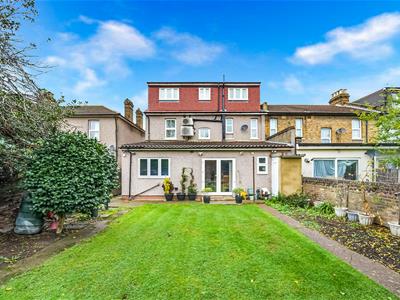
- EXTENDED TO REAR AND LOFT
- A/C UNITS
- DOUBLE GLAZED WINDOWS
- GAS CENTRAL HEATING
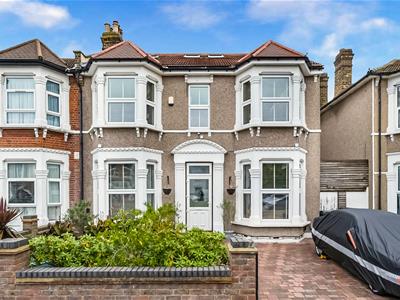
- DRIVEWAY
- SEVEN KINGS STATION
- SIDE ACCESS TO GARDEN
GUIDE PRICE £1,000,000 - £1,100,000
Nestled on the charming Norfolk Road in Ilford, this splendid end terrace house offers an abundance of space and comfort, making it an ideal family home. With six generously sized bedrooms, there is ample room for everyone to enjoy their own private sanctuary. The property boasts four reception rooms, providing versatile spaces that can be tailored to suit your lifestyle, whether you desire a formal dining area, a cosy lounge, or a vibrant playroom for the children.
The house features three well-appointed bathrooms, ensuring convenience for busy mornings and accommodating guests with ease. The thoughtful layout of the property enhances both functionality and flow, making it perfect for entertaining or simply enjoying family life.
For those with vehicles, the property includes parking for two vehicles, a valuable asset in this bustling area. The location on Norfolk Road offers a blend of tranquillity and accessibility, with local amenities, schools, and transport links within easy reach.
This delightful home presents a wonderful opportunity for those seeking a spacious and adaptable living environment in Ilford. With its impressive features and prime location, it is sure to attract interest from families and professionals alike. Do not miss the chance to make this remarkable property your own.
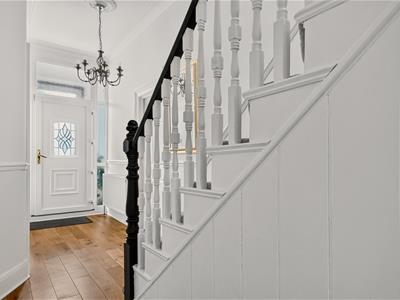
ENTRANCE PORCH
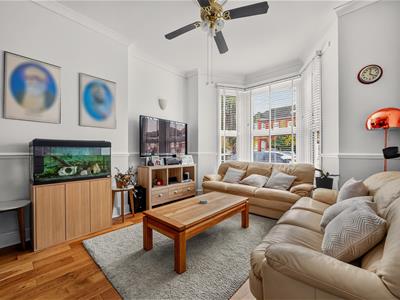
RECEPTION ONE
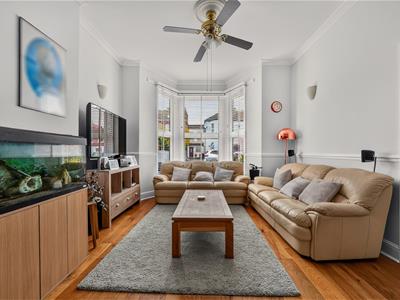
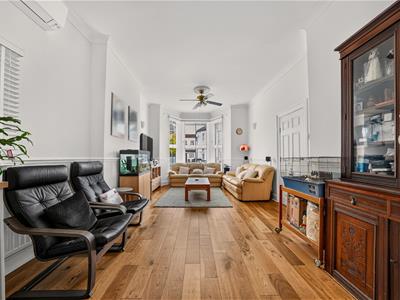
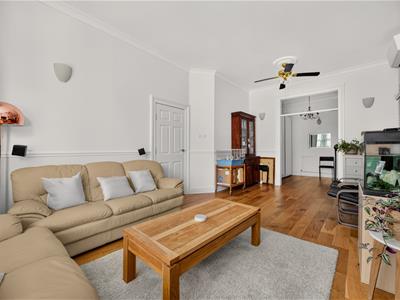
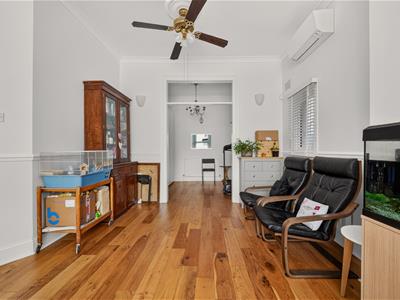
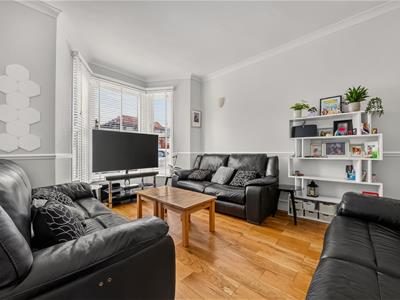
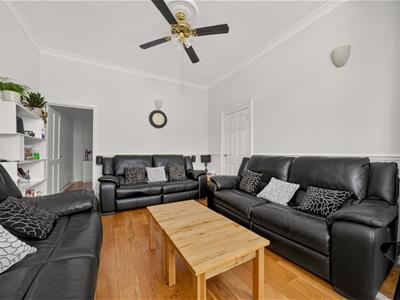
6.76m into bay x 3.74m (22'2" into bay x 12'3")Double glazed bay window to front. Double glazed window to side. Engineered wood flooring. Radiator. A/C unit. Open to reception four/office.
RECEPTION TWO
4.95m into bay x 3.73m (16'2" into bay x 12'2")Double glazed bay window to front. Engineer wood flooring. Radiator. Door to reception three.
RECEPTION THREE
3.75m x 3.41m (12'3" x 11'2")Engineer wood flooring. Radiator. Door to reception two and kitchen.
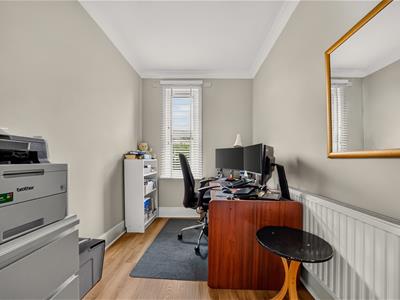
RECEPTION FOUR/OFFICE
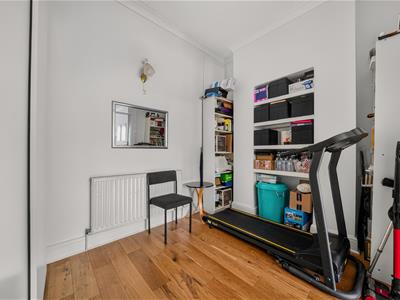
3.42m x 2.46m (11'2" x 8'0")Engineered wood flooring. Radiator. Open to reception one.
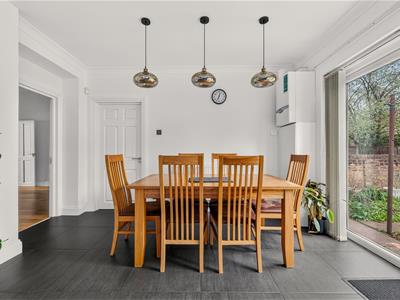
KITCHEN-DINER
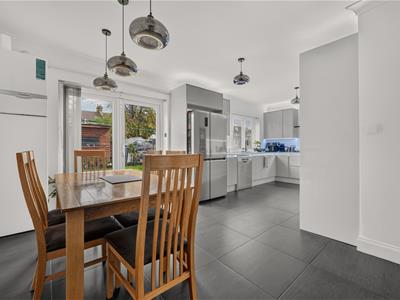
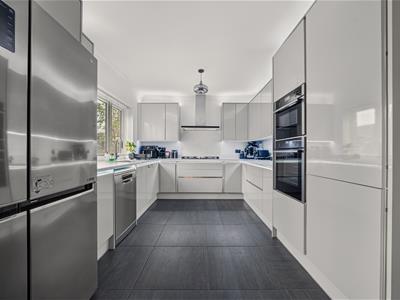
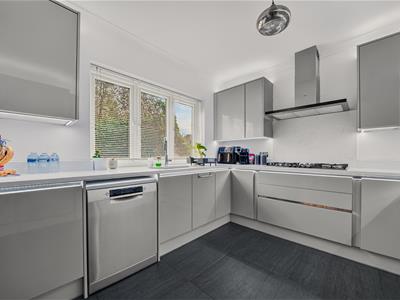
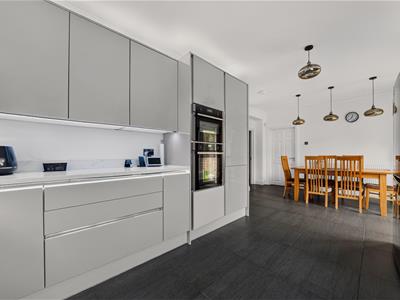
6.72m x 3.67m (22'0" x 12'0")Range of wall and base units. Gas hob. Sink. Double oven. Space for fridge-freezer and dish washer. Double glazed window and door to garden. Tiled flooring. Radiator. Door to ground floor shower room/utility.
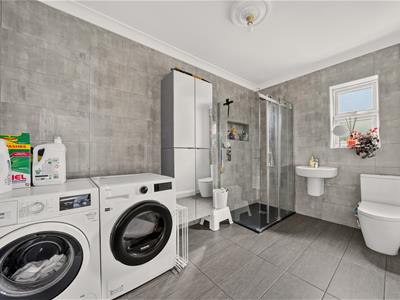
GROUND FLOOR SHOWER ROOM/UTILITY
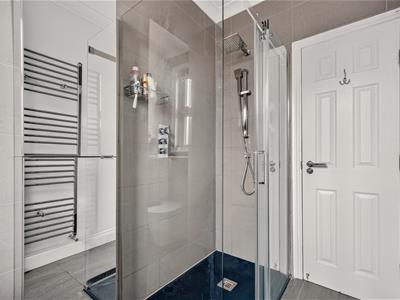
3.72m x 2.36m (12'2" x 7'8")Walk-in shower unit. Low level toilet. Wash hand basin. Plumbing for washing machine and dryer. Tiled floor. Part tiled walls. Towel heater. Double glazed to rear.
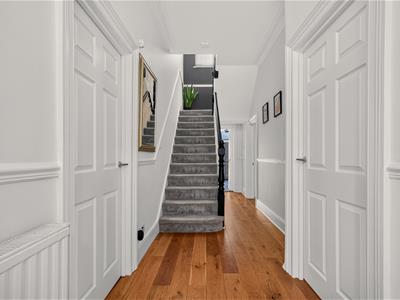
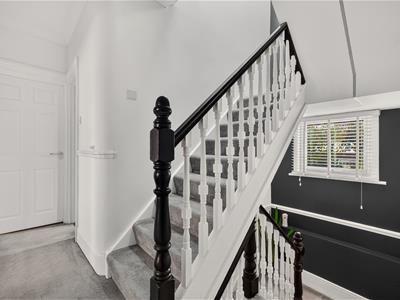
STAIRS TO FIRST FLOOR
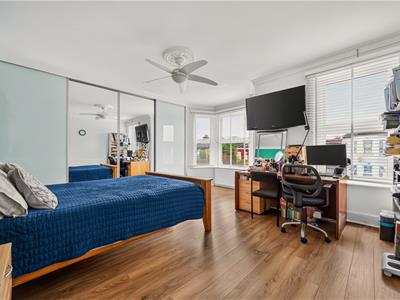
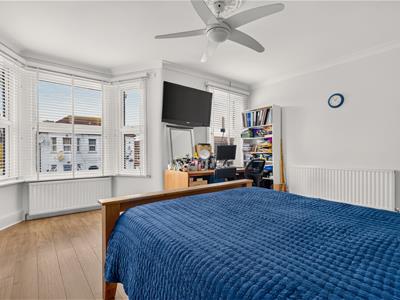
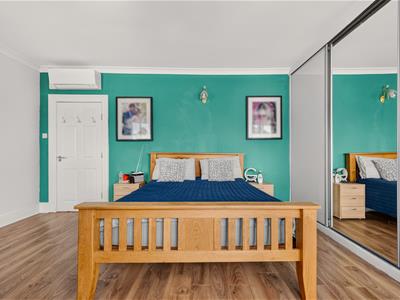
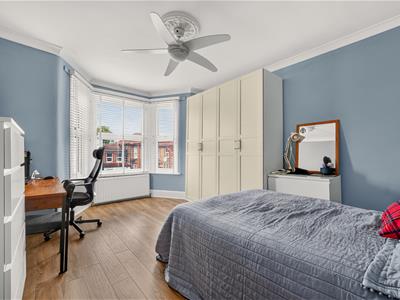
BEDROOM ONE
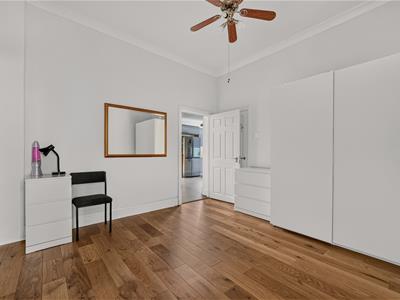
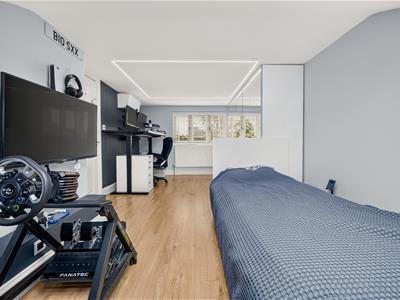
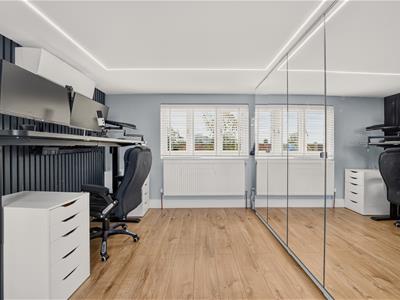
5.35m x 5.01m into bay (17'6" x 16'5" into bay)Double glazed bay window to front. Laminate flooring. Radiator. Fitted wardrobes. A/C unit.
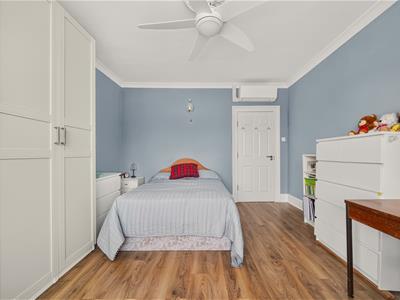
BEDROOM TWO
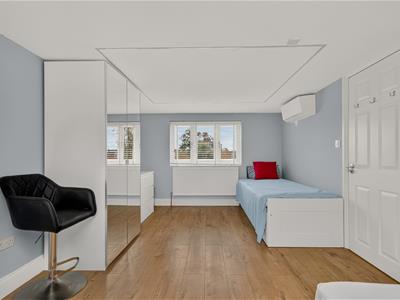
4.98m into bay x 3.75m (16'4" into bay x 12'3")Double glazed bay window to front. Laminate flooring. Radiator. A/C unit.
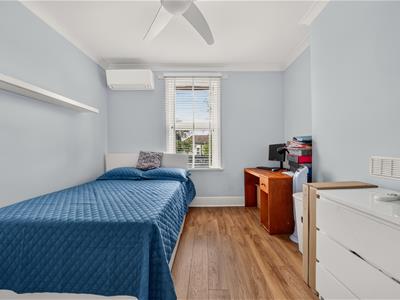
BEDROOM THREE
3.67m x 3.37m (12'0" x 11'0")Double glazed window to rear. Laminate flooring. Radiator. A/C unit.
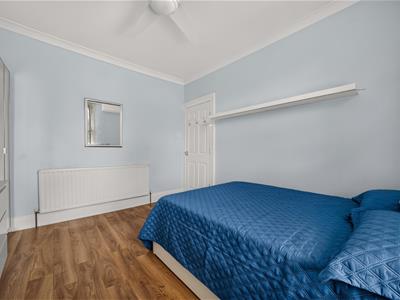
BEDROOM FOUR
3.69m x 2.11m (12'1" x 6'11")Double glazed window to rear. Laminate flooring. Radiator.
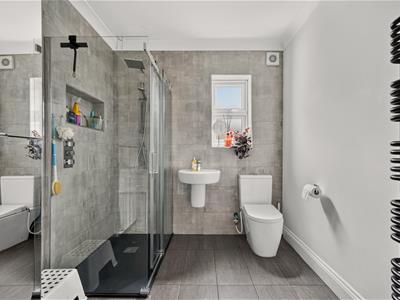
FIRST FLOOR SHOWER ROOM
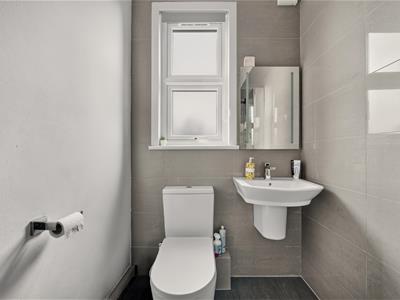
2.76m x 1.59m (9'0" x 5'2")Walk-in shower unit. Wash hand basin. Low level toilet. Tiled flooring. Part tiled walls. Towel heater.
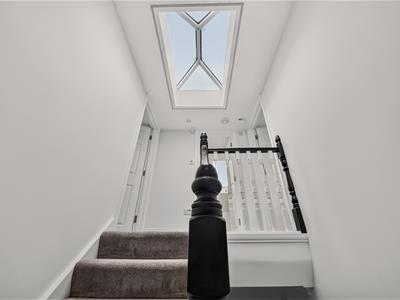
STAIRS TO SECOND FLOOR
BEDROOM FIVE
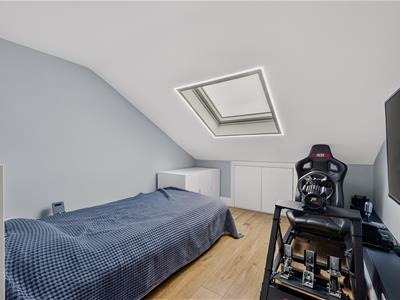
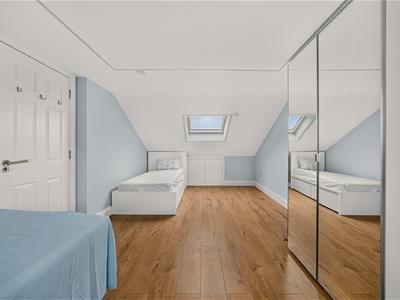
5.91m x 3.16m (19'4" x 10'4")Double glazed window to rear. Velux window. Laminate flooring. Radiator. Eaves storage. A/C unit.
BEDROOM SIX
5.90m x 3.19m (19'4" x 10'5")Double glazed window to rear. Velux window. Laminate flooring. Radiator. Eaves storage. A/C unit
SECOND FLOOR SHOWER ROOM
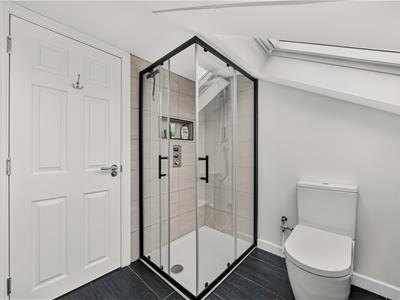
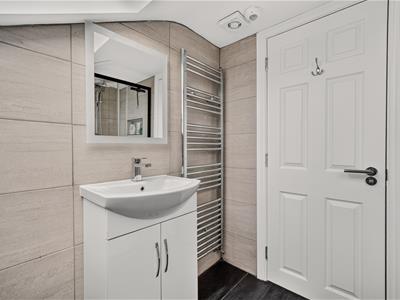
2.71m x 2.32m (8'10" x 7'7")Walk-in shower unit. Wash hand basin. Low level toilet. Tiled flooring. Part tiled walls. Towel heater.
BASEMENT
8.12m x 1.83m (26'7" x 6'0")
EXTERIOR
Front - Off street parking. Side access to garden.
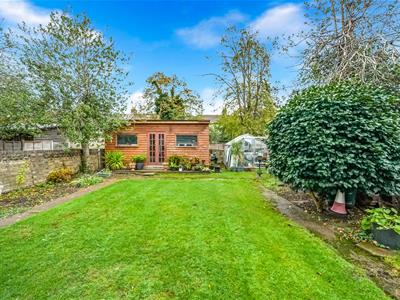
Rear - Mainly lawn. Storage/gym to rear
STORAGE/GYM
Electric. Previously used as a office and gym.
AGENTS NOTE
No services or appliances have been tested by Sandra Davidson Estate Agents.
Some images may be modified using AI.
Client Money Protection
We are members of the Propertymark Client Money Protection (CMP) Scheme.
Our Client Money Protection certificate is available upon request or it can be found on our website: https://www.sandradavidson.com/
Redress
We hold independent redress with The Property Ombudsman
Energy Efficiency and Environmental Impact
Although these particulars are thought to be materially correct their accuracy cannot be guaranteed and they do not form part of any contract.
Property data and search facilities supplied by www.vebra.com