
11 Cheapside
Spennymoor
DL16 6QE
Willis Road, Middlestone Moor, Spennymoor
Asking Price £169,950
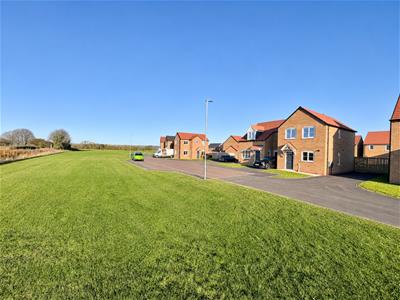
3 Bedroom House - Semi-Detached
- Three Bedroom Semi-Detached House
- Popular Residential Area
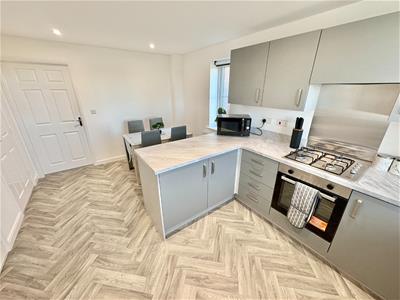
- Beautiful Open Plan Kitchen/Dining Room
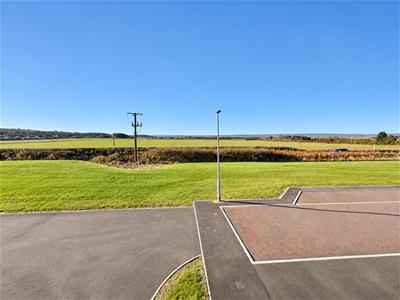
- Lovely Outlook to Front Elevation
- Approx 8 years remaining NHBC Buildmark Warranty
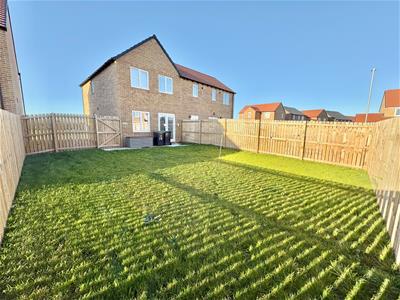
- Large Garden to Rear
- Long Driveway
- Early viewing is advised
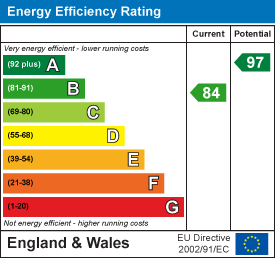
- EPC Rating
- Council Tax Band B
Robinsons are delighted to offer to the market this beautifully presented three-bedroom semi-detached home, occupying a prime position within this highly sought-after residential development in Middlestone Moor. Ideally suited to first-time buyers, professionals and growing families, the property is conveniently located within easy reach of local shops, well-regarded schools and regular bus services, while excellent transport links provide access to Durham, Darlington and Bishop Auckland. Spennymoor town centre is approximately one mile away and offers a wide range of shopping, leisure and recreational amenities.
The property has been well maintained by the current owners and benefits from a stylish open-plan kitchen/dining room, spacious lounge with French doors to the rear garden, ground floor cloakroom/WC, contemporary family bathroom and three well-proportioned bedrooms. The principal bedroom enjoys attractive open rural views to the front elevation, while a fully boarded loft with lighting provides excellent additional storage space.
The accommodation briefly comprises: entrance vestibule with staircase to the first floor, cloakroom/WC, spacious lounge and a superb kitchen/dining room fitted with a modern range of wall and base units. To the first floor are three generously sized bedrooms and a stylish family bathroom fitted with a modern white suite.
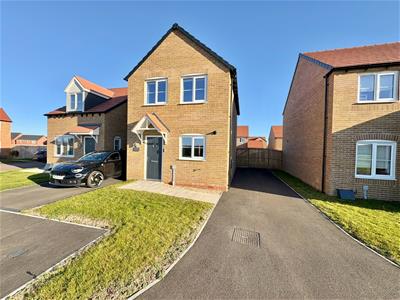
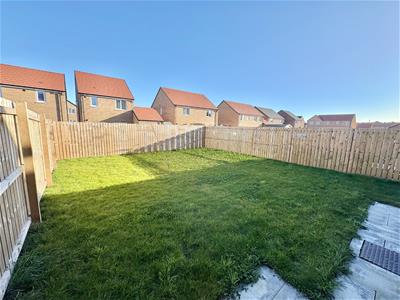
Externally, the property enjoys an enviable position with open rural views to the front. There is an extended tarmac driveway providing ample off-street parking and benefiting from planning permission for the construction of a garage. To the rear is a pleasant enclosed garden designed for ease of maintenance, creating an ideal space for outdoor entertaining and family enjoyment.
Properties of this quality and location are rarely available, and early viewing is highly recommended.
EPC Rating: B
Council Tax Band: B
Hallway
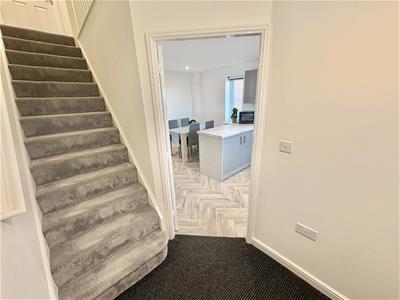 The property opens into an entrance vestibule with stairs leading to the first-floor landing. From here, a door provides access to the spacious kitchen/dining room, which in turn leads through to the lounge.
Lounge
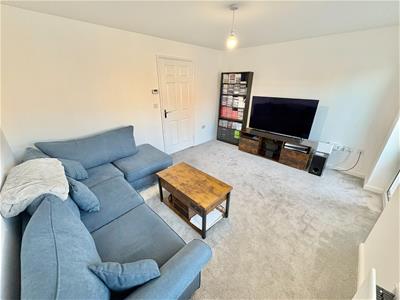
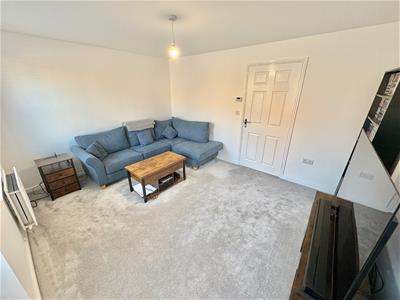 4.27m' x 3.35m 0.00m (14'0' x 11' 0)A bright and inviting reception room featuring a UPVC double glazed window and elegant French doors, allowing an abundance of natural light to fill the space while providing seamless access to the rear garden.
Kitchen / Diner
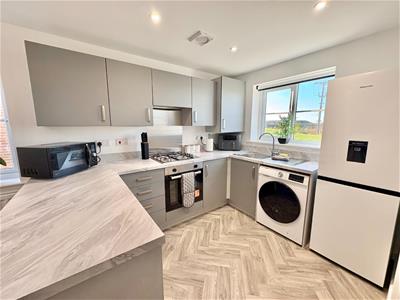
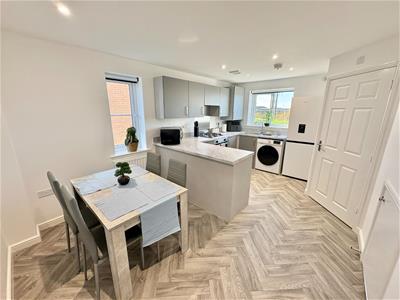
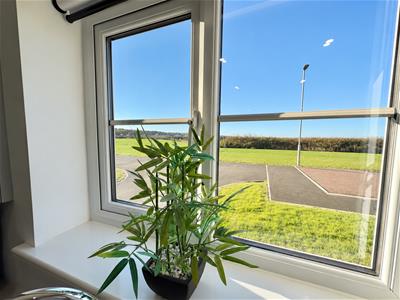 3.35m x 5.18m (11'0 x 17'0)The kitchen/dining room is fitted with a modern range of wall and base units complemented by integrated oven, hob and extractor hood. Additional features include plumbing for a washing machine, space for a fridge/freezer, and a stainless steel sink unit with mixer tap and drainer. Benefiting from uPVC double glazed windows providing a pleasant outlook, the room also offers ample space for a dining table, radiator, and a useful built-in storage cupboard.
Ground Floor W/C
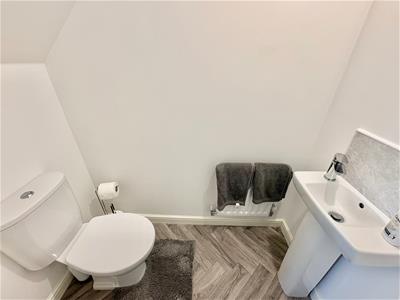 A modern white suite comprising a low-level WC and wash hand basin, complemented by tiled splashbacks, radiator and extractor fan, creating a practical and well-presented cloakroom.
Landing
The landing provides access to the loft via a pull-down ladder, leading to a fully and professionally boarded loft space with lighting. Offering an excellent amount of easily accessible storage, this valuable addition is ideal for keeping seasonal items, household belongings, and more neatly organised.
Bedroom One
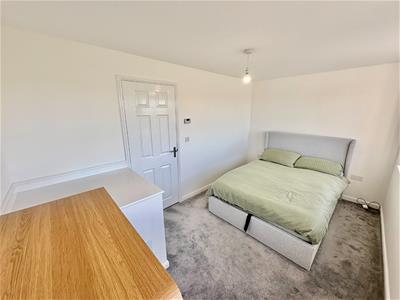
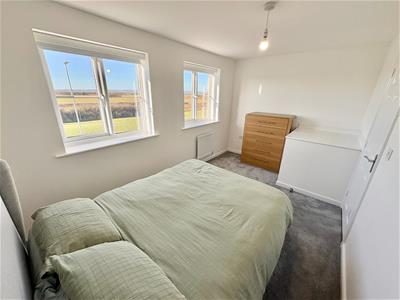 4.27m x 2.74m (14'0 x 9'0)The principal bedroom enjoys an abundance of natural light from two UPVC double glazed windows to the front elevation, both taking full advantage of the attractive open rural views beyond.
Bedroom Two
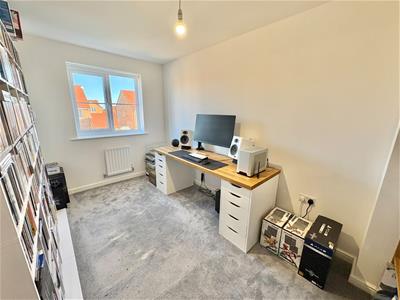 3.96m x 2.44m (13'0 x 8'0)A well-proportioned room enjoying a pleasant rear aspect, featuring a UPVC double glazed window and radiator.
Bedroom Three
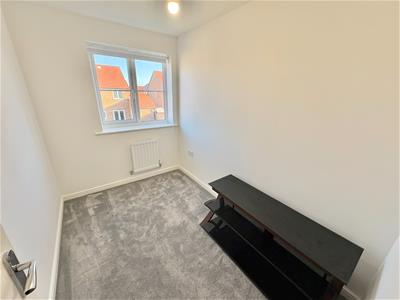 2.13m x 3.05m (7'0 x 10'0)A well-proportioned room enjoying a pleasant rear aspect, featuring a UPVC double glazed window and radiator.
Bathroom
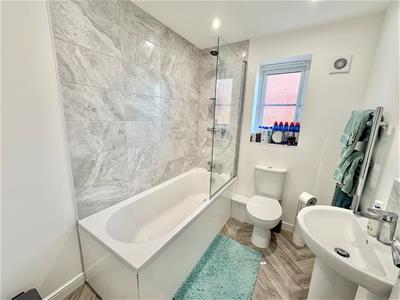 The bathroom is fitted with a modern white suite comprising a panelled bath with mains-fed shower over and glazed shower screen, pedestal wash hand basin with mixer tap, and low-level WC. Further features include a UPVC double glazed window to the side elevation, partially tiled walls, a wall-mounted chrome heated towel rail, and recessed ceiling spotlights, creating a stylish and contemporary finish.
Externally
Occupying a prime position within this sought-after modern residential development in Middlestone Moor, the property enjoys attractive open rural views to the front elevation. Externally, there is an extended tarmac driveway providing ample off-street parking and benefiting from planning permission for the construction of a garage. A timber gate to the side of the property provides access to the enclosed rear garden, offering a private and secure outdoor space ideal for both relaxing and entertaining.
Agents Notes
Council Tax: Durham County Council, Band B
Tenure: Freehold
Property Construction – Standard
Number & Types of Rooms – Please refer to the details and floorplan, all measurements are for guidance only
Electricity supply – Mains
Water Supply – Mains
Sewerage – Mains
Heating – Gas Central Heating
Estimated Mobile phone coverage – Please refer to the Ofcom Website - https://www.ofcom.org.uk
Estimated Broadband Download speeds – please refer to the Ofcom Website – https://www.ofcom.org.uk
Estate Management Charge will apply on completion of the site.
Building Safety – The Vendor is not aware of any Building Safety issues. However, we would recommend that the purchaser engages the services of a chartered surveyor to confirm.
Restrictions – covenants which affect the property are within the Land Registry Title Register which is available for inspection.
Selective licencing area – no
Probate –NA
Rights & Easements – None known
Flood risk – refer to the Gov website - https://www.gov.uk/check-long-term-flood-risk
Coastal Erosion – refer to the Gov website - https://www.gov.uk/check-coastal-erosion-management-in-your-area
Protected Trees – None known
Planning Permission – Nothing in the local area to affect this property that we are aware of. Accessibility/Adaptations – stair access only, no lift
Mining Area – Coal Mining Reporting Area, further searches may be required by your legal representative.
Disclaimer: Our details have been compiled in good faith using publicly available sources and information obtained from the vendor prior to marketing. Verification and clarification of this information, along with any further details concerning Material Information parts A, B & C, should be sought from a legal representative or appropriate authorities before making any financial commitments. Robinsons cannot accept liability for any information provided subsequent amendments or unintentional errors or omissions.
HMRC Compliance requires all estate agents to carry out identity checks on their customers, including buyers once their offer has been accepted. These checks must be completed for each purchaser who will become a legal owner of the property. An administration fee of £50.00 + VAT (£60.00 including VAT) per individual purchaser applies for carrying out these checks.
Energy Efficiency and Environmental Impact
Although these particulars are thought to be materially correct their accuracy cannot be guaranteed and they do not form part of any contract.
Property data and search facilities supplied by www.vebra.com