
169 - 171 High Street
Tonbridge
Kent
TN9 1BX
Croft Road, Westerham
Per Month £2,950 p.c.m. To Let
4 Bedroom House - Semi-Detached
- Master Bedroom with En-Suite Shower Room
- Guest Bedroom with En-Suite Shower Room
- Two Further Bedrooms
- Family Bathroom
- Reception Room
- Kitchen/Dining Room
- Utility Room
- Cloakroom
- Parking & Store Room
- Garden
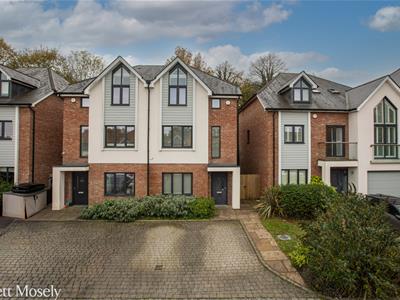
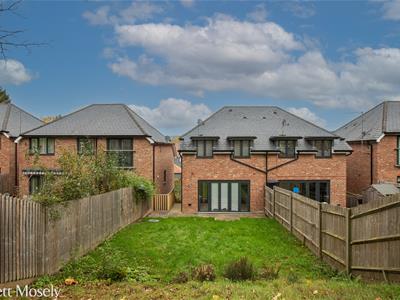
The property is one of only two semi-detached executive homes on this contemporary development of nine properties by Fernham Homes, floor and window dressings are included as are fitted appliances to the kitchen and utility room.
The pleasing elevations are mainly brick and rendered under a slate tiled roof, there are external communal areas which are maintained by a management company. To view, please call 01959 563265.
LOCATION
Situated in a convenient location a short walk or drive of the town centre with its choice of restaurants and cafe's as well as a range of local shops, medical centre, library and transport services to the towns of Oxted and Sevenoaks, both having main line stations to London. Churchill Primary School and Nursery are also close by with other state and private schools for all ages in the surrounding villages and towns. M25 access at junctions 5 and 6 connecting with other motorway networks, the Dartford River Crossing, Bluewater Shopping Centre, The Chanel Tunnel and Gatwick and Heathrow Airports.
GROUND FLOOR
ENTRANCE PORCH
With outside light and front door opening to the
HALL
With radiator and cupboard.
UTILITY ROOM
With fitted work surface with inset stainless steel bowl with cupboards under one with fitted washer dryer.
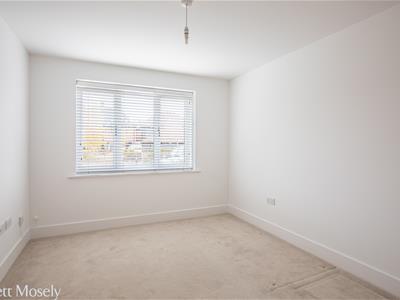
GUEST BEDROOM
With radiator and double glazed window, door to
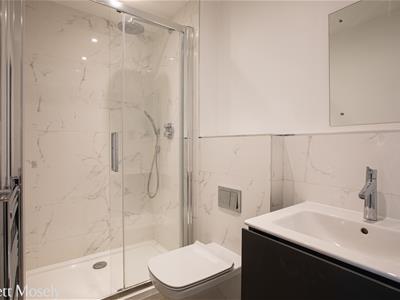
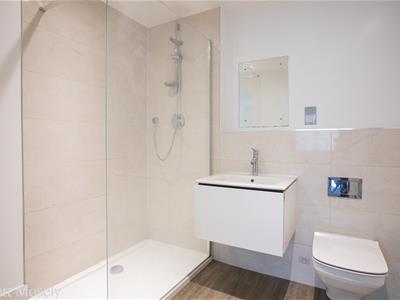
EN-SUITE SHOWER ROOM
With walk in shower with chrome thermostatic shower mixer, vanity unit, WC, chrome ladder towel rail, shaver socket, part tiled walls and extractor fan.
FIRST FLOOR
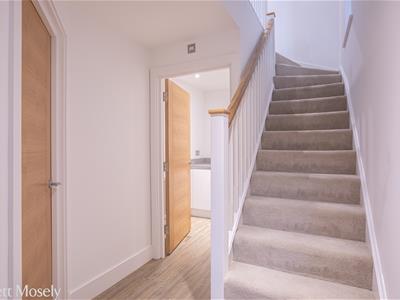
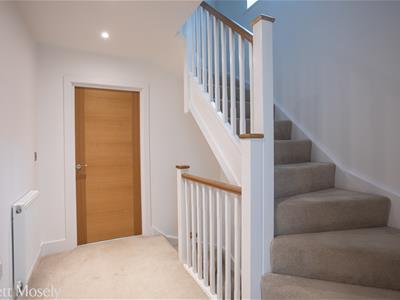
STAIRS AND LANDING
With radiator and double glazed window.
RECEPTION ROOM
A double aspect room with double glazed windows and radiator.
CLOAKROOM
With WC, vanity unit, chrome ladder style towel rail, extractor fan and part tiled walls.
KITCHEN/DING ROOM
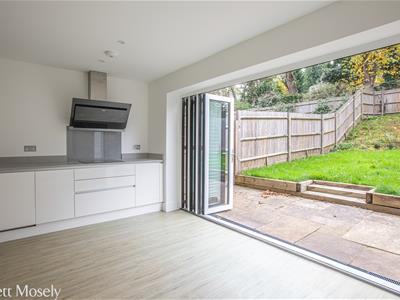
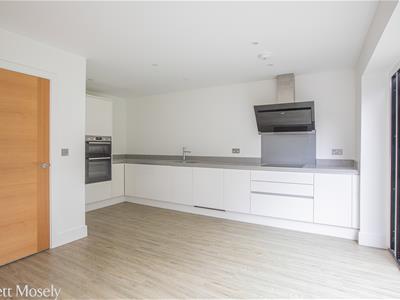
A modern contemporary fitted kitchen with quartz stone worktops and gloss handleless kitchen units.integrated appliances including induction hob, extractor hood, oven, fridge/freezer and dish washer. One and a half stainless steel sinks. Cupboard with gas boiler, double aspect double glazed windows and bi-fold doors to terrace and garden.
SECOND FLOOR
STAIRS AND LANDING
With double glazed window and loft access.
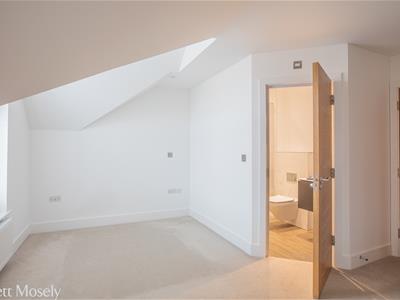
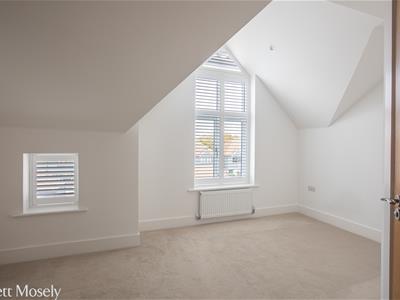
MASTER BEDROOM
With radiator, double glazed windows, mirror fronted wardrobe cupboards and cupboard with hot water cylinder. Door to
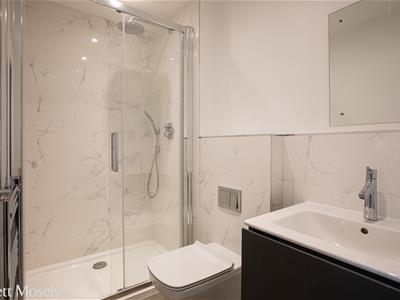
EN-SUITE SHOWER ROOM
Shower cubicle with chrome thermostatic shower, vanity unit and WC. Chrome ladder style towel rail, shaver socket, extractor fan and part tiled walls.
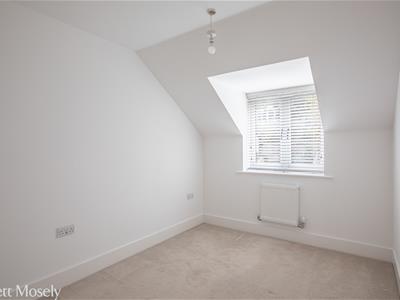
BEDROOM 2
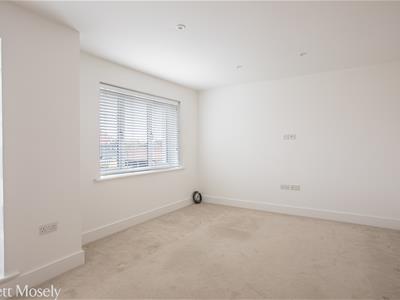
With radiator and double glazed window.
BEDROOM 3
With radiator and double glazed window.
BATHROOM
With enclosed bath with separate chrome thermostatic shower over, vanity unit and WC. Chrome ladder style towel rail, shaver socket, extractor fan and part tiled walls.
OUTSIDE
Allocated parking space. Store Room, with external access.
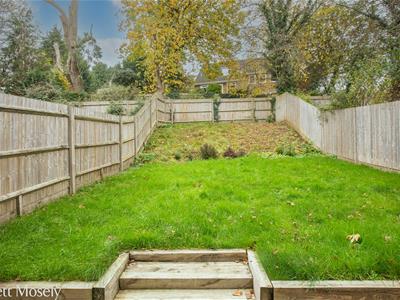
The Garden includes a paved patio, lawn, outside lights, power and garden tap.
ROUTE TO VIEW
Leave Westerham on the B2014 Croydon Road, take the third left into Farley Lane and then first left into Croft Road, the property will be on the right.
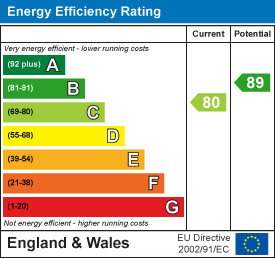
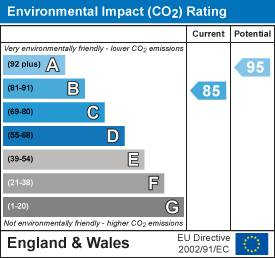
Energy Efficiency and Environmental Impact
Although these particulars are thought to be materially correct their accuracy cannot be guaranteed and they do not form part of any contract.
Property data and search facilities supplied by www.vebra.com