
62 Market Place
Market Weighton
York
YO43 3AL
Croft Close, Market Weighton, York
£190,000
3 Bedroom House - Detached
- Attractive three-bedroom semi-detached home
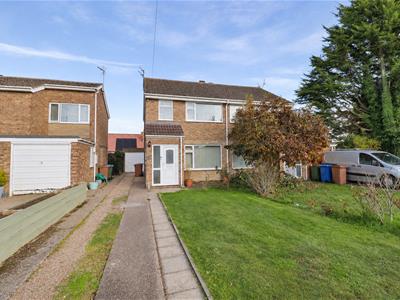
- Generous front garden
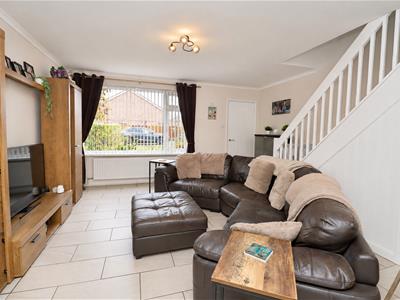
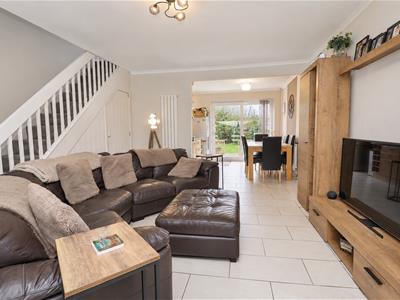
- Spacious sitting room
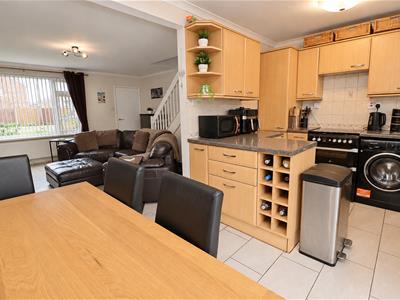
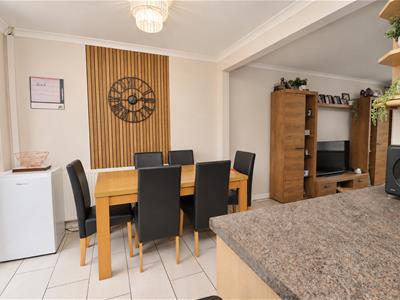
- Open-plan kitchen and dining area
- Patio doors opening onto the rear garden
- Three bedrooms and family bathroom
- Driveway, garage and attractive gardens
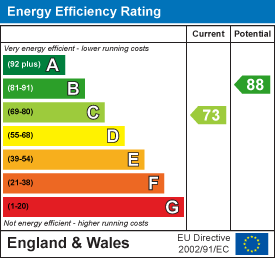
- EPC Rating: C
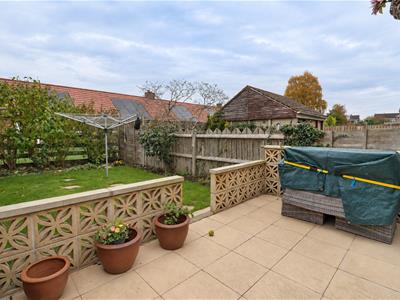
Set back from the road behind a generous lawned front garden, this three-bedroom semi-detached home offers a lovely sense of space, with open-plan living and a natural connection to the outdoors. An entrance porch leads into a spacious sitting room, with stairs to the first floor and an easy flow through to the kitchen and dining area. Patio doors open onto the rear garden, creating a welcoming space for everyday living and entertaining. Upstairs, there are three bedrooms, including two doubles, alongside a family bathroom. Outside, the rear garden combines a paved seating area with a lawn and established planting, providing an inviting space to relax. To the front, the generous lawn creates an attractive approach, while a side driveway leads to the garage, offering practical off-street parking and additional storage.
Tenure: Freehold. East Riding of Yorkshire Council BAND: B
THE ACCOMMODATION COMPRISES
ENTRANCE PORCH
PVC front entrance door, radiator, tiled flooring, ceiling coving and telephone point.
SITTING ROOM
4.59m x 4.46m (15'0" x 14'7")Two radiators, TV aerial point, ceiling coving, tiled flooring and open access to...
KITCHEN/DINER
2.62m x 4.46m (8'7" x 14'7")Fitted with a range of wall and base units incorporating work surfaces and a stainless steel sink unit. Plumbing for an automatic washing machine, partially tiled walls, tiled flooring, ceiling coving, radiator and patio doors leading to the garden.
FIRST FLOOR ACCOMMODATION
LANDING
Access to a boarded loft space, complete with lighting and a loft ladder.
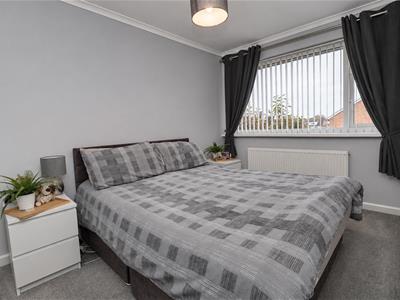
BEDROOM ONE
3.64m x 2.49m (11'11" x 8'2" )Radiator, ceiling coving.
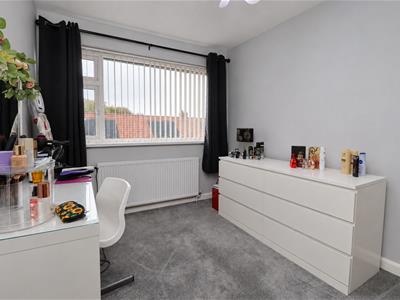
BEDROOM TWO
3.62m x 2.49m (11'10" x 8'2")Radiator, fitted cupboard.
BEDROOM THREE
2.60m x 1.88m (8'6" x 6'2")Radiator, fitted cupboard.
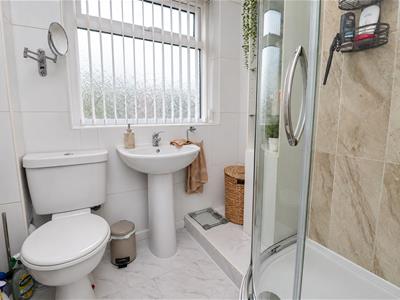
SHOWER ROOM
Three-piece white suite comprising a low-flush WC, pedestal wash hand basin and step-in shower cubicle with combi shower. Fully tiled walls, chrome ladder-style radiator and ceiling coving.
GARAGE
Up and over door.
OUTSIDE
Outside, the rear garden combines a paved seating area with a lawn and established planting, providing an inviting space to relax. To the front, the generous lawn creates an attractive approach, while a side driveway leads to the garage, offering practical off-street parking and additional storage.
ADDITIONAL INFORMATION
Improvements Made by the Current Owners
The current owners have carried out a number of improvements since purchasing the property, including the installation of new windows throughout, which remain under guarantee, and new radiators in every room. The boiler is serviced annually, and the electric shower has been replaced with a combi-fed shower. Further improvements include new internal doors throughout, a new staircase banister, the enclosure of the staircase and the creation of a useful built-in storage cupboard.
SERVICES
Mains water, gas, electricity and drainage.
APPLIANCES
No appliances have been tested by the agent.
MATERIAL INFORMATION
The Ofcom website suggests there is a maximum download speed of 1800 Mbps is available at this postcode . Mobile phone coverage for voice calls have limited coverage from Three, Vodaphone and O2. The checker results are predictions and should not be regarded as guaranteed.
PHOTOGRAPHY DISCLAIMER
Some photographs have been digitally enhanced using AI-assisted editing for presentation purposes only. Enhancements may include sky enhancement and the removal of temporary items such as vehicles, bins, or other movable objects. Images are intended to provide a fair and accurate representation of the property.
Energy Efficiency and Environmental Impact
Although these particulars are thought to be materially correct their accuracy cannot be guaranteed and they do not form part of any contract.
Property data and search facilities supplied by www.vebra.com