
11, Main Road
Hockley
Essex
SS5 4QY
Beaches Close, Hockley
Guide Price £450,000
3 Bedroom Chalet - Semi Detached
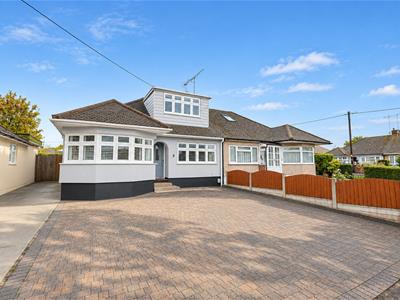
- Beautiful semi-detached chalet
- Off-street parking for three plus EV charging unit
- Play room plus two further reception rooms
- Three spacious bedrooms
- Fully renovated throughout
- Outbuilding with power and ligthing
- Desirable location on a quiet cul-de-sac
- Short walk to Hockley Station and high street
- Rear extension
- Neff appliances and quartz worktops
* GUIDE PRICE £450,000 - £475,000 * DESIRABLE CUL-DE-SAC * SHORT WALK TO HOCKLEY STATION * FULLY RENOVATED THROUGHOUT * NEFF APPLIANCES * OUTBUILDING WITH POWER AND LIGHTING * REAR EXTENSION * ALL BEDROOMS HAVE BUILT-IN WARDROBES * Bear Estate Agents are pleased to welcome to the market this attractive semi-detached chalet set in a highly desirable area of Hockley, it is just a short walk from the Hockley station, the village and local amenities.
Its spacious, flexible layout is well suited to family life, with welcoming spaces to relax and entertain. A modern kitchen and large ground-floor bathroom add everyday convenience, while the ground-floor double bedroom offers useful flexibility for guests or multi-generational living with two further reception rooms on offer.
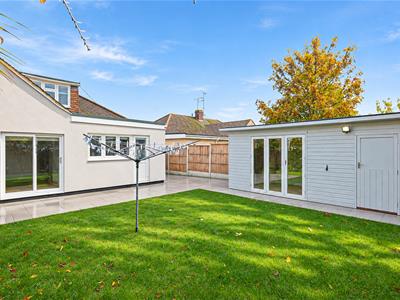
Upstairs, two spacious bedrooms with built-in storage provide comfortable, well-organised accommodation. Outside, off-street parking with an EV charging point and side access lead to a beautiful landscaped and south-facing rear garden. A substantial outbuilding with power, lighting and storage adds further practical space.
With its adaptable living space, generous garden and convenient position close to the heart of Hockley, this chalet offers a welcoming home with room to suit a variety of needs. Viewings are available now!
Parking/Frontage
Block paved driveway providing parking for up to 3 vehicles, EV charging unit, side access to garden, storm porch with floor tiling and a composite double glazed front door leading to;
Entrance Hall
Spotlighting, skirting, carpet and a large storage cupboard with boiler.
Lounge
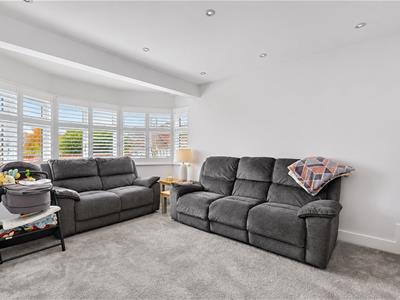
5.33m x 3.10m (17'6 x 10'2)UPVC double glazed bay fronted window with bespoke shutter blinds and a secondary side window, media wall with integrated electric feature fireplace, spotlighting, carpeted staircase rising to first floor landing, radiator, skirting and carpet.
Dining Room
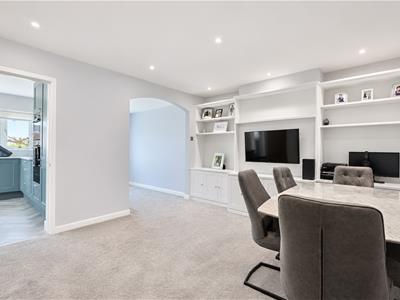
3.96m x 3.66m (13'0 x 12'0 )Opening through to the playroom area, impressive bespoke cabinetry and shelving units, double radiator, spotlighting, skirting and carpet.
Playroom
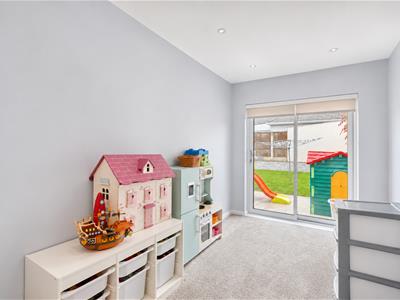
3.05m x 2.18m (10'0 x 7'2 )Aluminium double glazed sliding door for garden access, spotlighting, skirting and carpet.
Kitchen
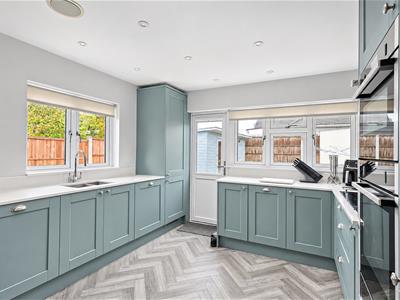
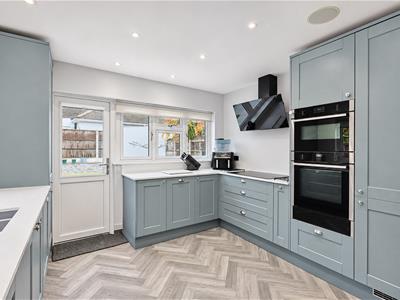
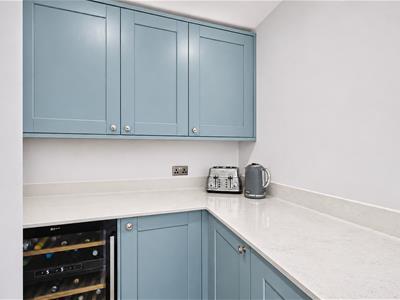
4.88m x 3.38m (16'0 x 11'1)Two UPVC double glazed windows to rear and side aspects as well as a rear door for garden access, shaker style kitchen units both wall-mounted and base level comprising; quartz worktops, five ring burner Neff induction hob with extractor hood over, integrated Neff microwave and separate oven with plate warmer, inset 1.5 sink with routed drainer and chrome mixer tap, integrated full length refrigerator and separate integrated full length freezer, wine refrigerator, integrated Neff washing machine, integrated Neff dishwasher, pull-out bin drawer, spotlighting and herringbone style flooring.
Four-Piece Family Bathroom
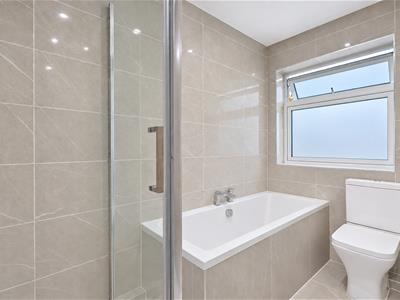
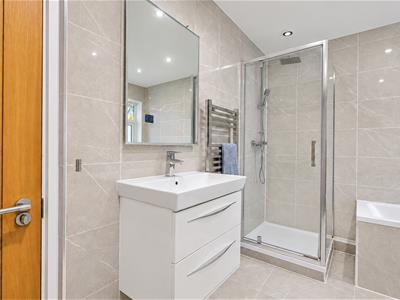
UPVC double glazed obscured rear window, tiled bath, shower cubicle with drencher head and secondary shower attachment, floating vanity unit with wash basin and chrome mixer tap, WC, chrome towel radiator, spotlighting, extractor fan, floor to ceiling wall tiling and floor tiling.
Master Bedroom
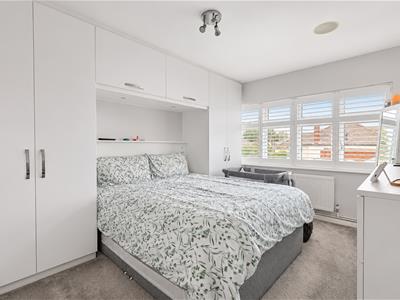
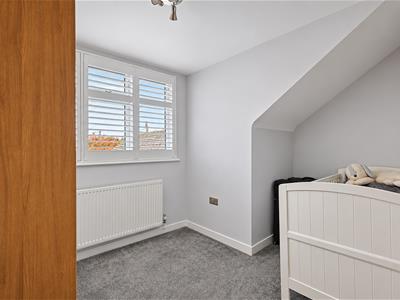
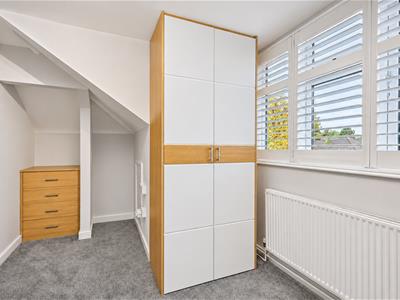
3.78m x 3.07m (12'5 x 10'1)UPVC double glazed window to front aspect with bespoke shutter blinds, built-in wardrobes, radiator, skirting and carpet.
Bedroom Two
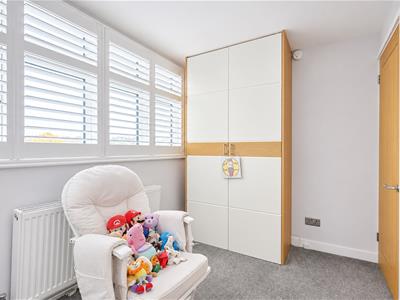
3.58m x 3.02m (11'9 x 9'11)UPVC double glass window to front aspect with bespoke shutter blinds, built-in wardrobes, double radiator, skirting and carpet.
Bedroom Three
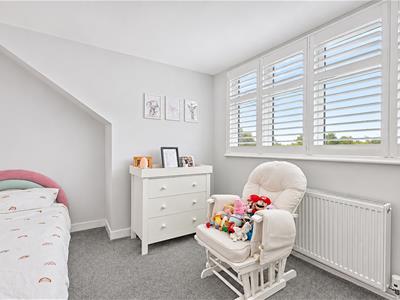
4.78m x 2.44m (15'8 x 8'0 )UPVC double glazed window to rear aspect with bespoke shutter blinds, built-in wardrobe, radiator, eaves storage, skirting and carpet.
Landscaped South-Facing Garden
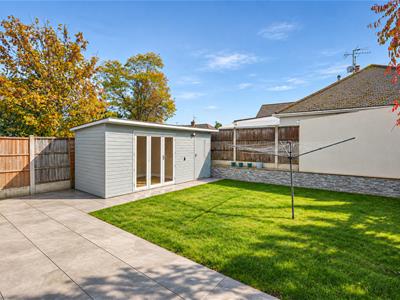
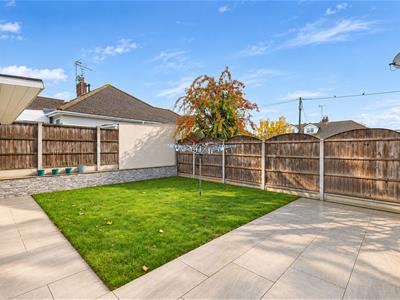
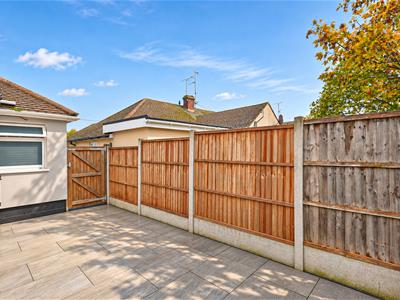
Commences with a paved patio area with side access and the remainder mostly laid to lawn with a feature wall to rear, fencing and a large outbuilding.
Outbuilding
Outbuilding with concertina doors, power, lighting and a separate storage section.
Although these particulars are thought to be materially correct their accuracy cannot be guaranteed and they do not form part of any contract.
Property data and search facilities supplied by www.vebra.com