
46 Windsor Terrace
Ryhope Road
Sunderland
SR2 9QF
Corporation Road, Hendon, Sunderland
Offers In The Region Of £122,000
3 Bedroom House
- THREE BEDROOM MID LINK HOME WITH ALLOTMENT VIEWS
- FULLY RENOVATED AND VERY WELL PRESENTED THROUGHOUT
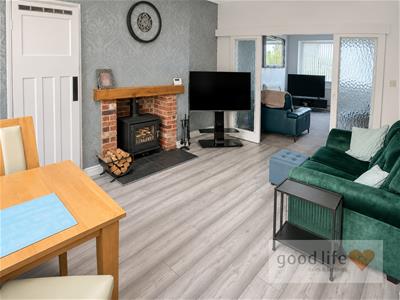
- TWO SPACIOUS LINKED RECEPTION ROOMS
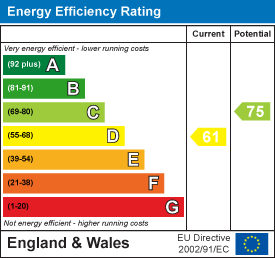
- EPC RATING D
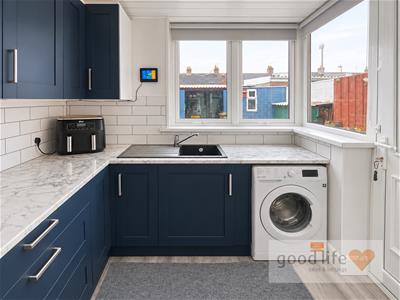
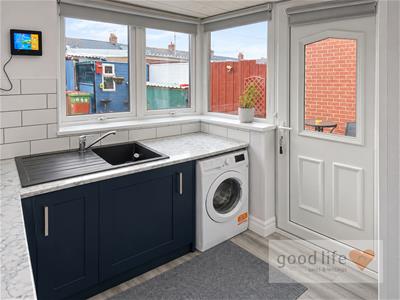
- RECENTLY FITTED EXTENDED KITCHEN IN DEEP BLUE
- LOG BURNING STOVE AND MODERN COMBI BOILER
- TWO DOUBLE BEDROOMS WITH FITTED WARDROBES
- FIRST FLOOR SHOWER ROOM WITH WALK IN SHOWER
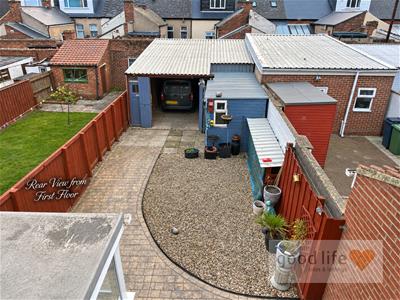
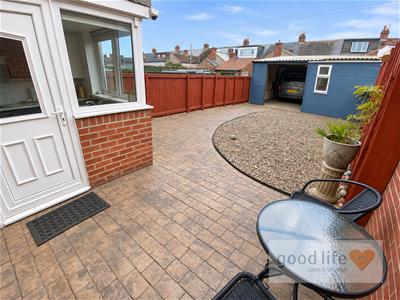
- SUNNY LOW MAINTENANCE REAR GARDEN WITH TIMBER SHED WORKSHOP
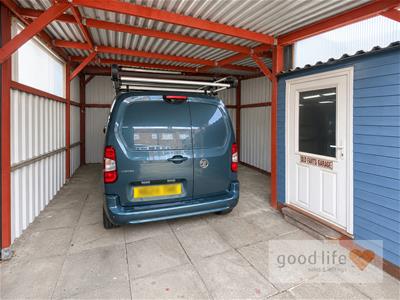
- LARGE POWERED GARAGE WITH REMOTE DOOR AND APPROXIMATELY 9FT HIGH ACCESS
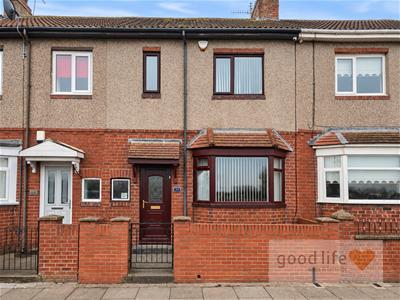
Good Life Homes are delighted to bring to the market this fully renovated and very well presented three bedroom mid link home on Corporation Road, enjoying a pleasant front outlook towards allotment gardens. Offering spacious accommodation, an extended recently fitted kitchen and exceptionally well presented outside space, this is a home with much to offer. The ground floor includes a welcoming entrance hall and two generous reception rooms linked by sliding glazed doors, allowing the rooms to be enjoyed separately or with an open plan feel. A log burning stove adds character to the rear reception room, which connects through to the stylish deep blue kitchen with integrated double oven and gas hob. Upstairs are two double bedrooms with fitted wardrobes, a single bedroom and a shower room with a generous walk in shower. The rear garden enjoys sunshine particularly during the afternoons and evenings, with extensive pressed concrete patio areas, gravel and a substantial timber shed/workshop. At the bottom of the garden is a large garage measuring approximately 21ft 5" by 18ft, with power, lighting and a remote controlled roller door providing approximately 9ft high access. This offers excellent potential for workshop use or storage, with useful access height for a van, subject to vehicle dimensions. Viewing is highly recommended to appreciate the accommodation and outside space. Viewing arrangements can be made by contacting our local office. If you have a property to sell and would like valuation advice or guidance, please do not hesitate to ask us for assistance. Our fixed price selling fees start from just £1195 + vat on a no sale no fee basis which means you won’t pay us anything unless we sell your home! Call us and find out why so many people across Sunderland now choose Good Life to sell their home.
INTRODUCTION
Good Life Homes are delighted to bring to the market this fully renovated and very well presented three bedroom mid link home on Corporation Road, enjoying a pleasant front outlook towards allotment gardens. Offering spacious accommodation, an extended recently fitted kitchen and exceptionally well presented outside space, this is a home with much to offer.
ENTRANCE HALL
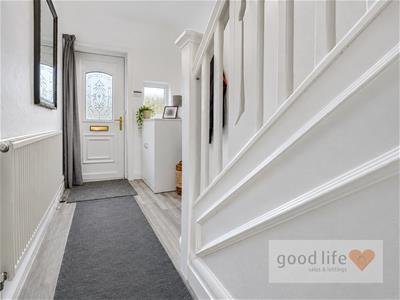
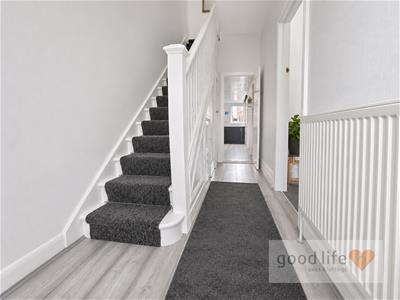
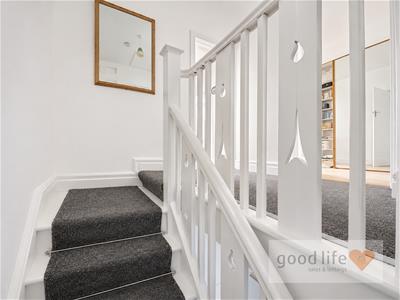
Entered via a uPVC double glazed door, the spacious entrance hall has laminate wood effect flooring, a meter cupboard and an original staircase with period spindles and carpeted stairs leading to the first floor. Doors lead to the kitchen and front reception room.
RECEPTION ROOM 1
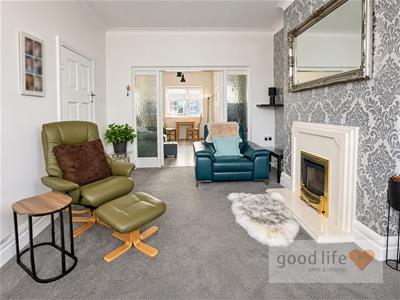
4.75m x 3.40m (15'7 x 11'2)A spacious front living room with a white uPVC double glazed bay window and a large double radiator. A feature fire surround with matching hearth houses a coal effect gas fire. Sliding glazed doors open into the second reception room, creating an open plan feel when required.
RECEPTION ROOM 2
4.06m x 3.40m (13'4 x 11'2)Measurements taken at the widest points.
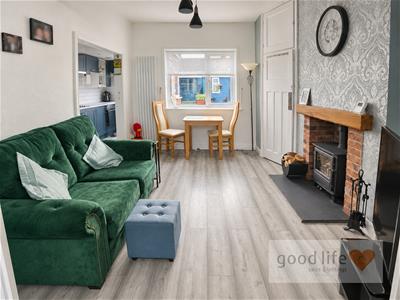
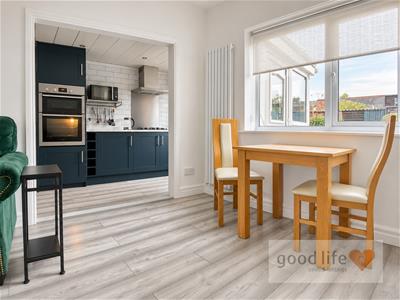
With laminate wood effect flooring, a tall vertical radiator and a white uPVC double glazed window overlooking the rear garden towards the garage, with an approximately westerly aspect. Features include a log burning stove and a built in cupboard housing the modern combi boiler. A wide double doorway opens through to the extended kitchen.
EXTENDED KITCHEN
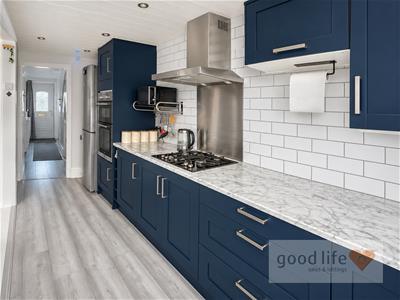
5.18mx 2.39m (17'0x 7'10)An L-shaped room with measurements taken at the widest points. Recently installed wall and floor units in a deep blue finish are complemented by laminate work surfaces and laminate wood effect flooring. Appliances include an integrated double electric oven and four ring gas hob with stainless steel splashback and extractor chimney. There is a wine rack, space for a tall fridge freezer and space and plumbing for a washing machine. A granite style single bowl sink with drainer and Monobloc tap, recessed ceiling lights and a tall vertical radiator complete the room. A white uPVC double glazed window and door overlook and lead to the rear patio. A further door returns to the entrance hall.
FIRST FLOOR LANDING
With loft hatch and four doors leading to the three bedrooms and shower room.
BEDROOM 1
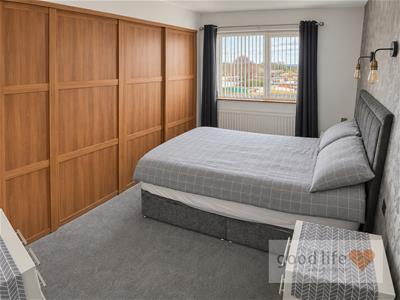
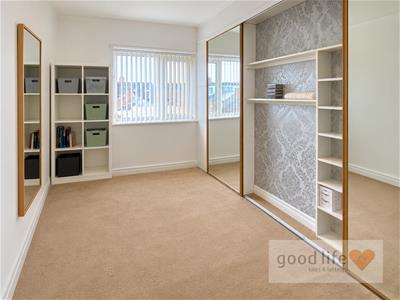
4.14m x 2.54m (13'7 x 8'4)A double bedroom with carpet flooring, radiator and front facing white uPVC double glazed window enjoying views towards the allotment gardens. Extensive sliding door fitted wardrobes occupy one wall. Measurements exclude the depth of the fitted wardrobes.
BEDROOM 2
4.14m x 2.49m (13'7 x 8'2)A double bedroom with carpet flooring, radiator and rear facing white uPVC double glazed window. Two sets of fitted wardrobes have sliding mirrored doors.
BEDROOM 3
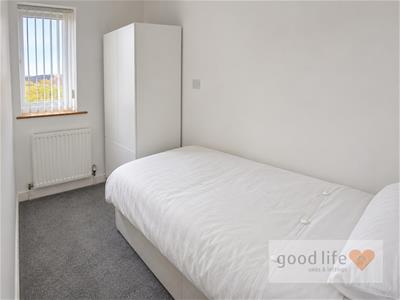
3.05m x 1.83m (10'0 x 6'0)A single bedroom with carpet flooring, radiator and front facing white uPVC double glazed window.
SHOWER ROOM
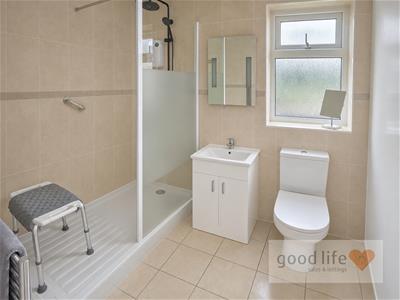
2.08m x 2.18m (6'10 x 7'2)With tiled flooring, chrome ladder style radiator and rear facing white uPVC double glazed window with privacy glass. The suite comprises a generous walk in shower with fixed glass screen and electric shower, a wash basin with chrome tap set into a vanity unit, and a WC with low level cistern. The walls have ceramic tiling with uPVC cladding to one feature wall.
GARAGE
6.53m x 5.49m (21'5 x 18'0)Measurements taken at the widest points.
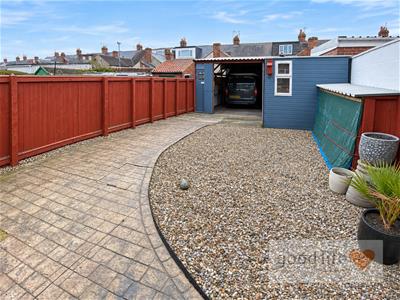
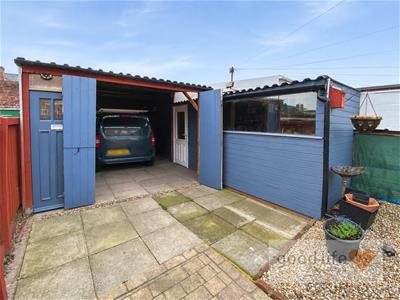
Located at the bottom of the garden, this large enclosed garage has a remote controlled roller shutter door with approximately 9ft (2.74m) access height. Equipped with electric sockets and lighting, it offers excellent workshop or storage space. The recorded access height may accommodate medium or high vans, subject to checking the individual vehicle and door opening dimensions.
EXTERNALLY
External front - A small, low maintenance front garden with pressed concrete finish and a step leading to the entrance door. The property enjoys a pleasant outlook towards allotment gardens.
External rear - An exceptionally well presented, low maintenance rear garden with extensive pressed concrete patio giving a block paving effect, a large gravel area and further paving near the garage. A substantial timber shed/workshop provides useful storage and workspace. The garden enjoys a sunny aspect, particularly during the afternoons and evenings, and has an outside tap and socket.
Energy Efficiency and Environmental Impact
Although these particulars are thought to be materially correct their accuracy cannot be guaranteed and they do not form part of any contract.
Property data and search facilities supplied by www.vebra.com