11, High Street, Queensbury
Bradford
West Yorkshire
BD13 2PE
Westminster Avenue, Clayton, Bradford
£215,000
3 Bedroom House - Townhouse
- THREE BEDROOM END TOWNHOUSE
- SIDE KITCHEN EXTENSION
- DRIVEWAY PARKING
- GARDENS FRONT & REAR
- GAS CH & UPVC DG
- DESIRABLE LOCATION
- TWO RECEPTION ROOMS
- CLOSE TO LOCAL AMENITIES
- AN IDEAL FAMILY HOME
- QUALITY FIXTURES & FITTINGS
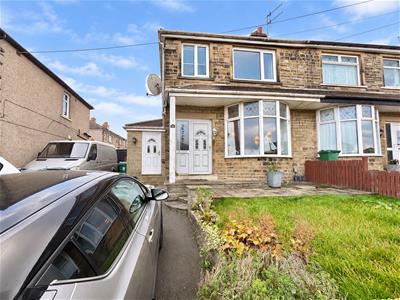
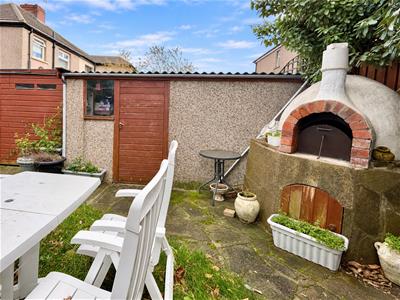
** EXTENDED END TOWNHOUSE ** THREE BEDROOMS ** TWO RECEPTION ROOMS ** WELL PRESENTED THROUGHOUT ** GARDENS & OFF-ROAD PARKING ** Bronte Estates are pleased to list for sale this much loved family home, located just off The Avenue in Clayton. The property benefits from a side kitchen extension, two reception rooms, gas central heating, solid wood flooring and a well planted rear garden with a pizza oven! To the ground floor is an entrance hall, living room with bay window, kitchen and a dining room with French doors to the rear garden. To the first floor two double bedrooms, a single bedroom and the family bathroom can be found. Gardens front & rear plus off-road parking space. Located close to bus routes, local schools and an array of village amenities within walking distance. Arrange your viewing now!
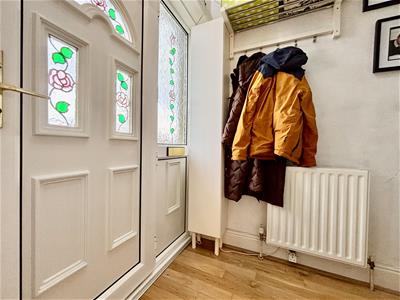
Entrance Hall
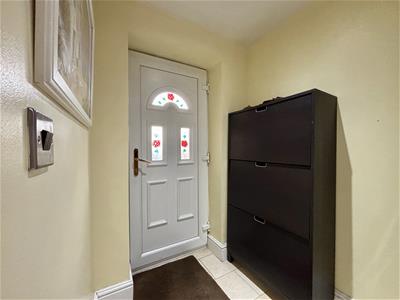
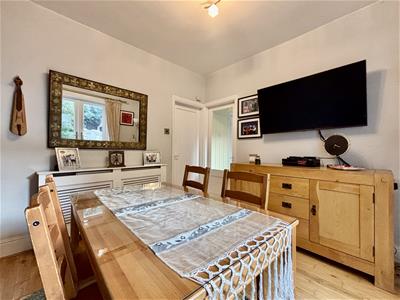
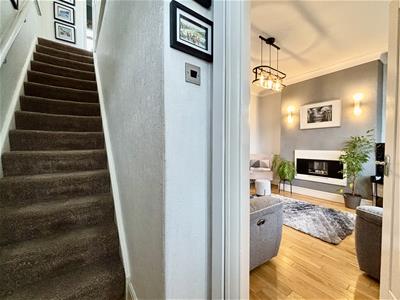
Stairs lead off to the first floor, central heating radiator and solid wood flooring that flows through to the lounge and the dining room.
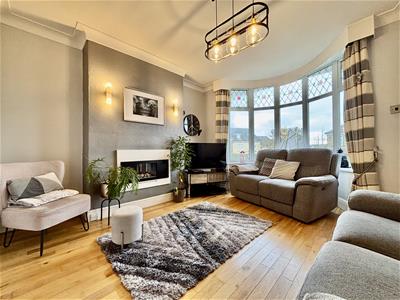
Lounge
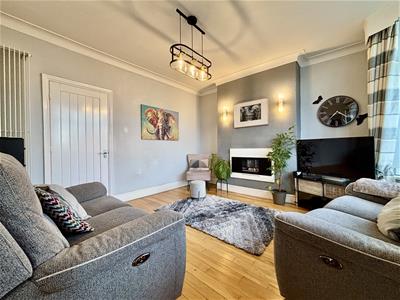
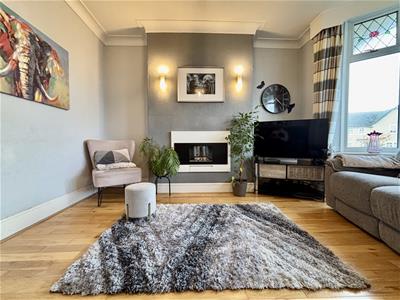
4.53 x 3.99 (14'10" x 13'1")Bay window to the front elevation allowing for plenty of natural light, modern inset pebble style gas fire, two wall light points and a central heating radiator.
Dining Room
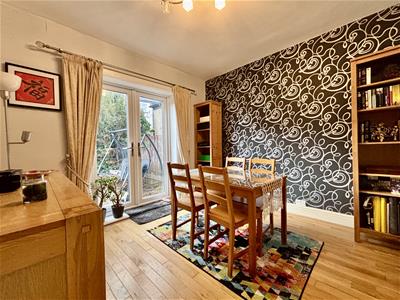
3.26 x 3.06 (10'8" x 10'0")French doors leading out to the rear garden and a central heating radiator.
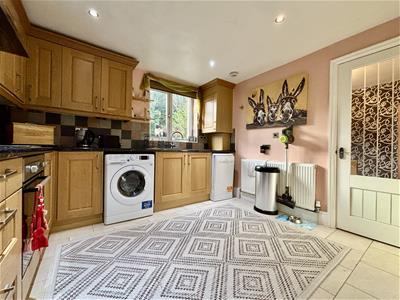
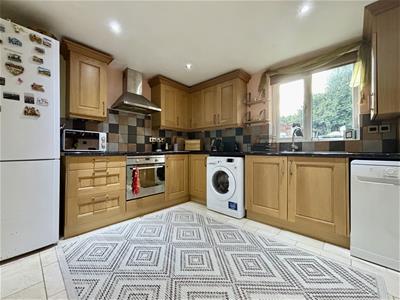
Kitchen
3.36 x 2.86 (11'0" x 9'4")Fitted with a good range of modern base and wall cabinets with laminate work surfaces over and complimentary splash-back wall tiling. Integrated appliances include an electric hob, electric oven and an extractor canopy, plus plumbing for a washing machine and dishwasher. Bespoke polished stone sink & drainer with mixer tap, tiled floor, pantry/storage cupboard, window to the rear elevation and an external door to the front. Central heating radiator.
First Floor
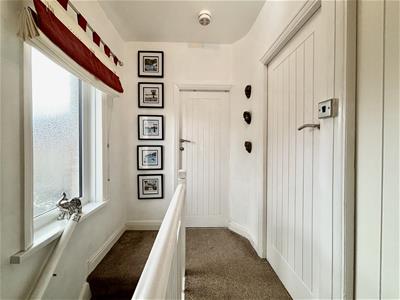
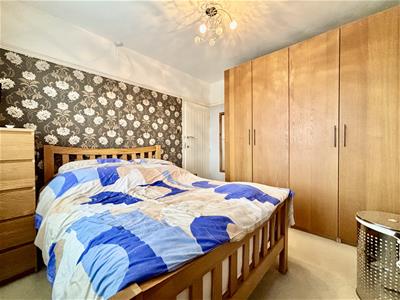
Landing area with a window to the side elevation and doors off to the bedrooms and bathroom.
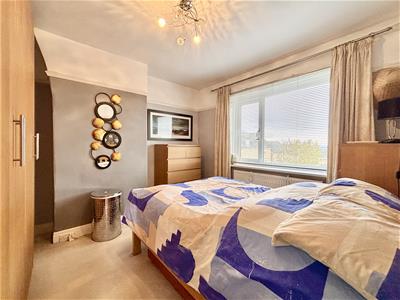
Bedroom One
3.45 x 3.24 (11'3" x 10'7")Window to the front elevation and a central heating radiator.
Bedroom Two
3.25 x 3.14 (10'7" x 10'3")Window to the rear elevation and a central heating radiator.
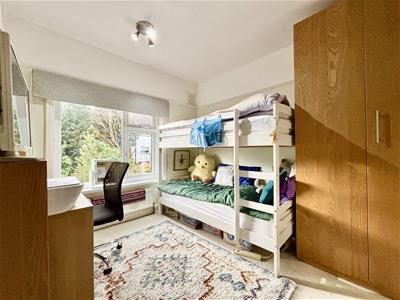
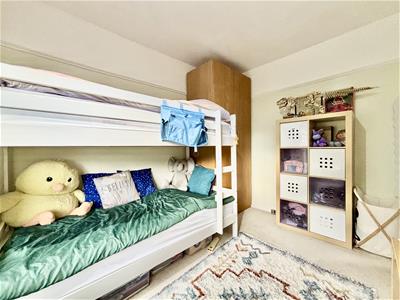
Bedroom Three
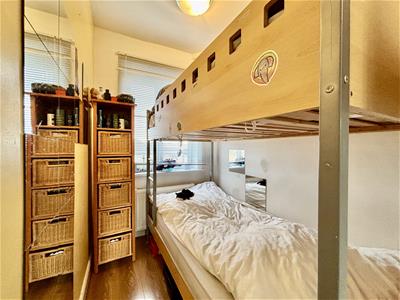
2.17 x 1.64 (7'1" x 5'4")Window to the front elevation and a central heating radiator.
Bathroom
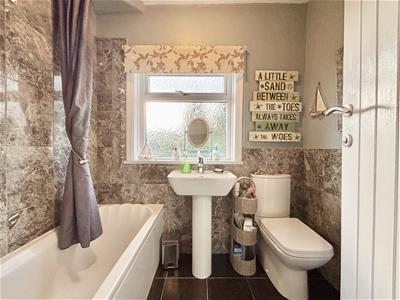
Modern three piece white bathroom suite comprising of a panelled bath with shower tap attachment, pedestal washbasin and a low flush WC. Marble style wall tiling, tiled floor, central heating radiator and a window to the rear elevation.
External
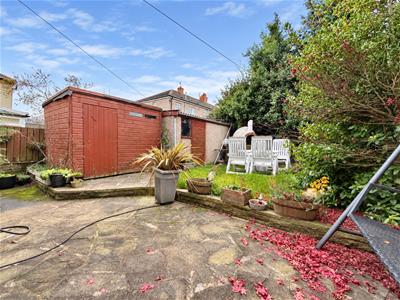
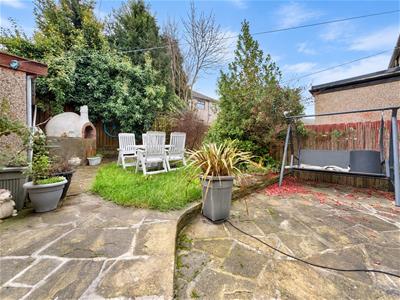
To the front of the property is an open plan driveway and a raised lawn area with flowerbed borders. A gate to the side leads to the rear garden that consists of two large storage sheds, Yorkshire stone paved patio, lawn, flowerbeds and a variety of plants, shrubs and mature trees. Also featuring a large traditional outdoor pizza oven for those summer family get-togethers!
Although these particulars are thought to be materially correct their accuracy cannot be guaranteed and they do not form part of any contract.
Property data and search facilities supplied by www.vebra.com