
429 Durham Road
Low Fell
Gateshead
NE9 5AN
Berkdale Road, Low Fell, Gateshead
Offers Over £265,000
3 Bedroom House - Semi-Detached
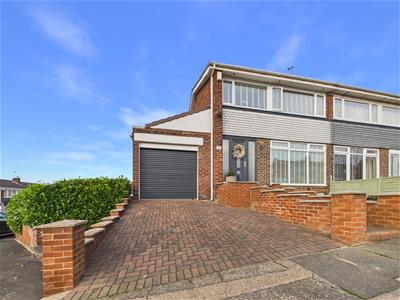
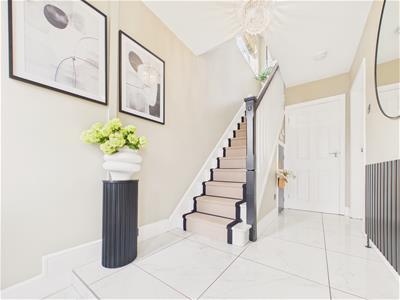
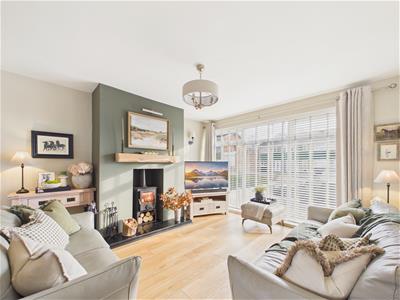
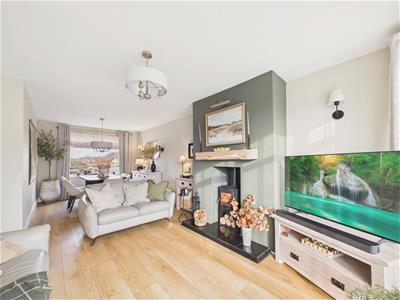
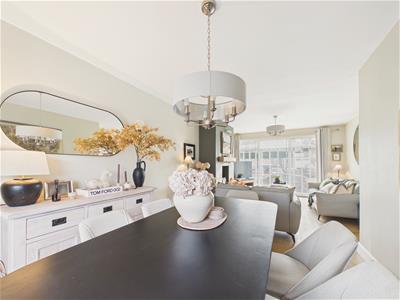
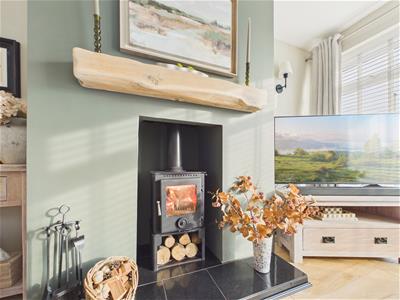
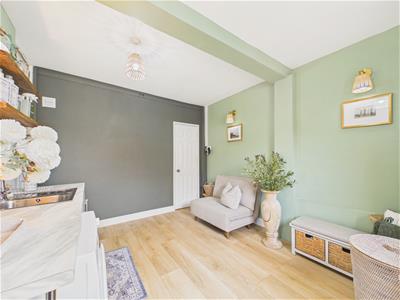
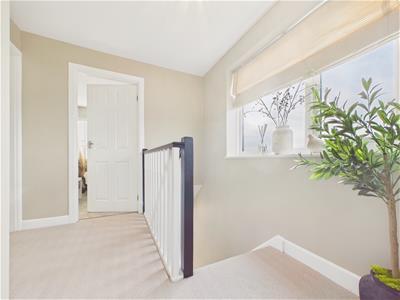
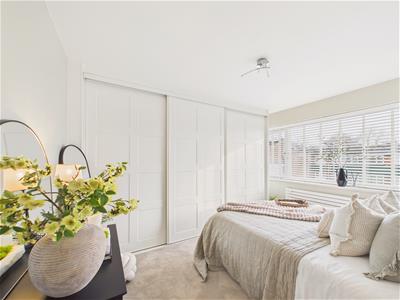
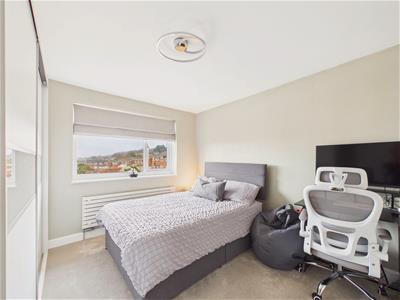
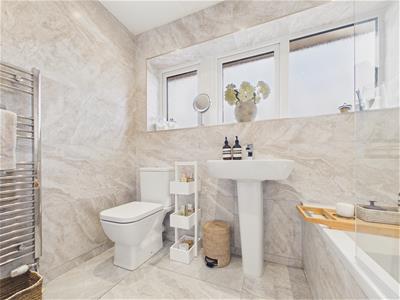
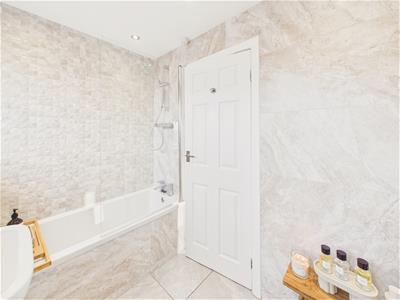
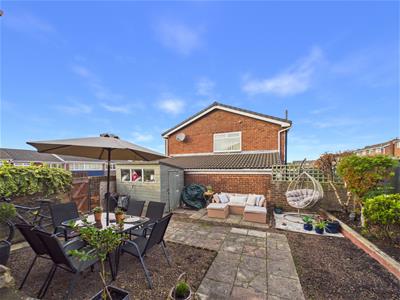
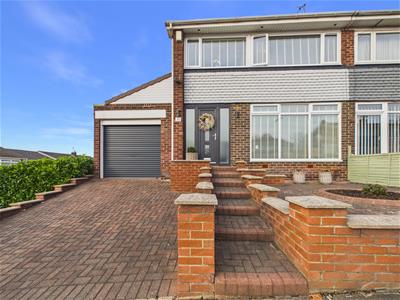
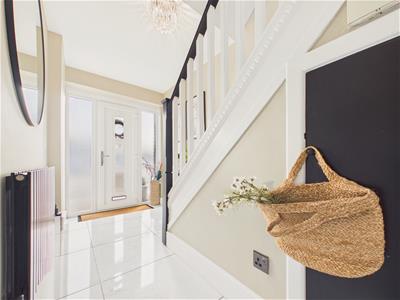
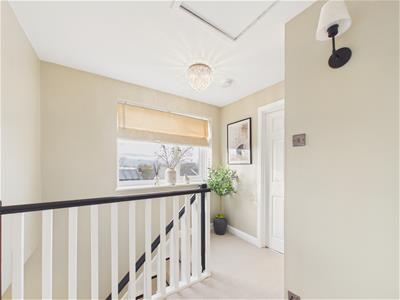
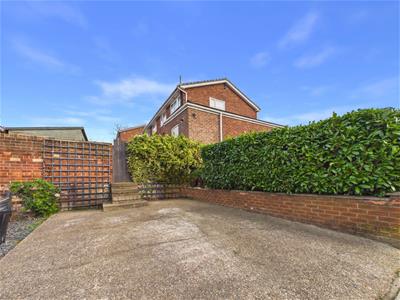
Nestled on Berkdale Road, this stunning semi-detached house is a true gem, set on a spacious corner plot that allows for delightful views of the surrounding area. Immaculately presented throughout, the property welcomes you with an elegant entrance hallway featuring a luxurious marble tiled floor. The inviting lounge/diner boasts stylish LVT flooring and a charming log-burning stove, perfect for cosy evenings. The well-appointed kitchen is equipped with an integrated oven, eye-level microwave, and fridge, all complemented by the continuation of the marble tiled flooring. This area also provides access to the cellar, adding to the practicality of the home. A snug and utility area further enhances the living space, offering direct access to the rear garden and garage. As you ascend to the first floor, you will find two generously sized double bedrooms, both fitted with wardrobes, alongside a third bedroom and a well-designed bathroom. The first-floor landing presents stunning views, making it a lovely spot to enjoy the scenery. The rear garden is a delightful retreat, basking in sunlight and perfect for outdoor relaxation or entertaining. The property also features a double driveway to the side, along with additional off-street parking options provided by the driveway and garage. For those seeking extra space, the two cellars are ideal for renovation or storage, complete with power, lighting, and insulation.
This fabulous family home is a must-see, and viewing is essential to fully appreciate its charm and potential.
ENTRANCE HALLWAY
LOUNGE/DINING ROOM
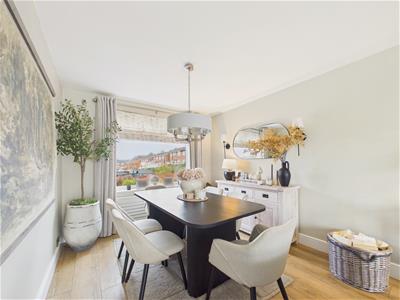 7.20m x 3.71m red to 2.96m (23'7" x 12'2" red to 9
BREAKFASTING KITCHEN
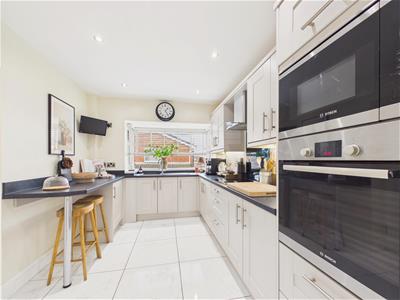 3.20m x 2.62m (10'5" x 8'7")
UTILITY ROOM/SNUG
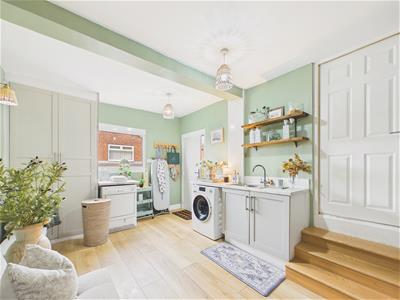 4.10m x 3.12m (13'5" x 10'2")
FIRST FLOOR LANDING
FAMILY BATHROOM
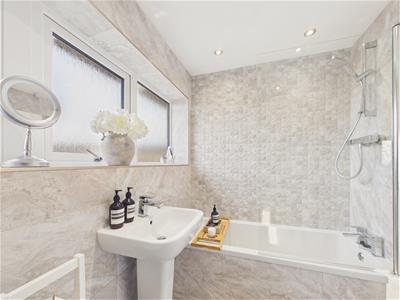 2.33m x 1.74m (7'7" x 5'8")
BEDROOM ONE
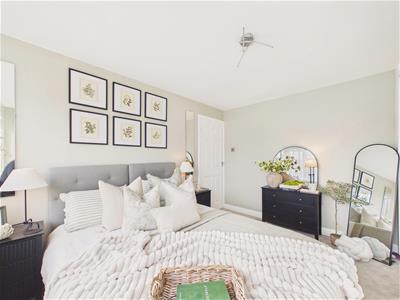 3.66m x 2.77m to fitted robes (12'0" x 9'1" to fit
BEDROOM TWO
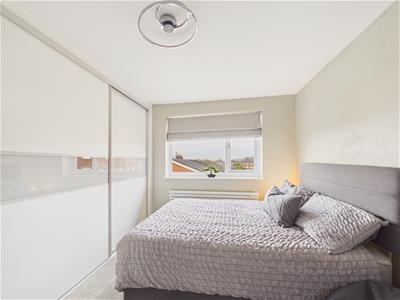 3.40m x 3.23m (11'1" x 10'7")
BEDROOM THREE
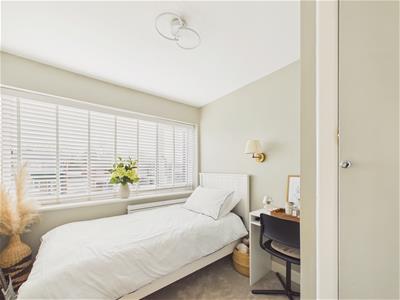 2.37m x 2.37m (7'9" x 7'9")
EXTERNAL
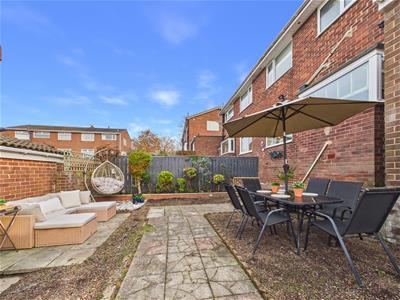
GARAGE & DRIVEWAY
4.35m x 3.15m (14'3" x 10'4")
SEPARATE DOUBLE DRIVEWAY
CELLAR STORAGE x 2
Property disclaimer
IMPORTANT NOTE TO PURCHASERS: We endeavour to make our sales particulars accurate and reliable, however, they do not constitute or form part of an offer or any contract and none is to be relied upon as statements of representation or fact. The services, systems and appliances listed in this specification have not been tested by us and no guarantee as to their operating ability or efficiency is given. All measurements have been taken as a guide to prospective buyers only, and are not precise. Floor plans where included are not to scale and accuracy is not guaranteed. If you require clarification or further information on any points, please contact us, especially if you are travelling some distance to view. Fixtures and fittings other than those mentioned are to be agreed with the seller. We cannot also confirm at this stage of marketing the tenure of this house.
Although these particulars are thought to be materially correct their accuracy cannot be guaranteed and they do not form part of any contract.
Property data and search facilities supplied by www.vebra.com