Tranmer White
139,Bolling Road,
Ben Rhydding
Ilkley
West Yorkshire
LS29 8PN
Scalebor Square, Burley In Wharfedale, Ilkley
Asking price £495,000
4 Bedroom House - Townhouse
- Spacious four-bedroom townhouse arranged over three floors
- Versatile ground-floor reception room, ideal as a fourth bedroom
- Generous siting room with access to private balcony
- Integral garage and useful utility room
- Two additional parking spaces
- Within the popular Scalebor development, close to the train station and local amenities
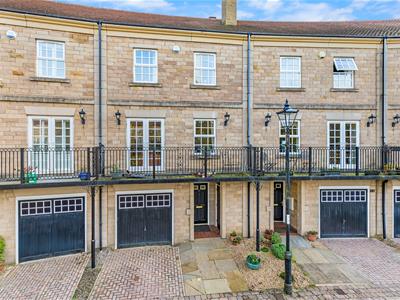
A spacious four-bedroom townhouse situated within the popular Scalebor development in Burley in Wharfedale. Arranged over three floors, the property offers flexible and well-proportioned accommodation, ideal for family living.
The ground floor comprises a versatile reception room, which could also be used as a fourth bedroom, alongside a utility room, downstairs WC and integral garage.
The first floor features a kitchen and generous sitting room with access to a balcony. To the second floor are three double bedrooms, including a principal bedroom with ensuite shower room, and a separate family bathroom.
Externally, the property benefits from a rear garden and two parking spaces.
Ideally located close to Burley in Wharfedale railway station and village amenities, with the beautiful Wharfedale countryside nearby.
GROUND FLOOR
Entrance Hall
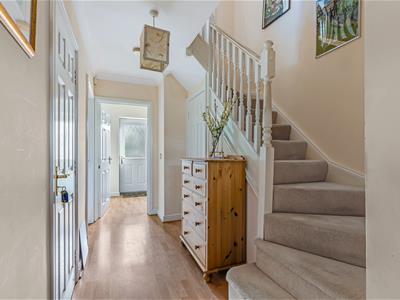
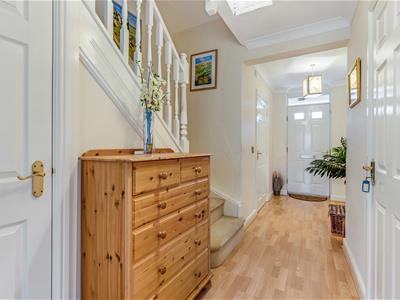
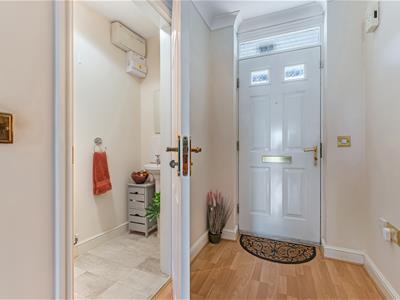
Enter via a solid wood and glazed door into the hallway, which has wood effect laminate flooring and a understairs cupboard.
Downstairs WC
Comprising a WC, pedestal wash basin, tiled splashback, tiled effect floor covering and an extractor fan.
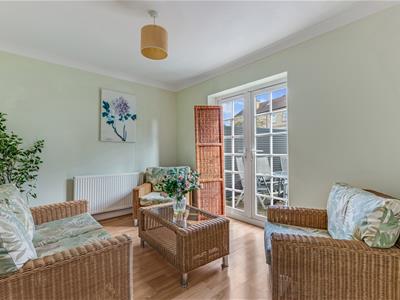
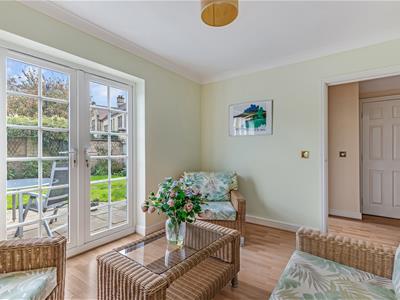
Garden Room/ Bedroom
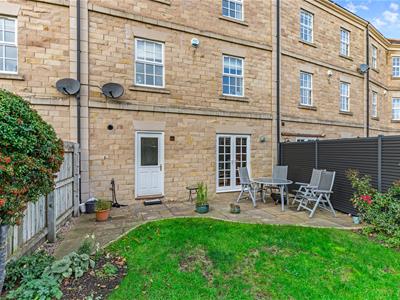
3.63m x 2.82m (11'11 x 9'3)A versatile additional room, with wood laminate flooring and a upvc French glazed doors to the rear garden.
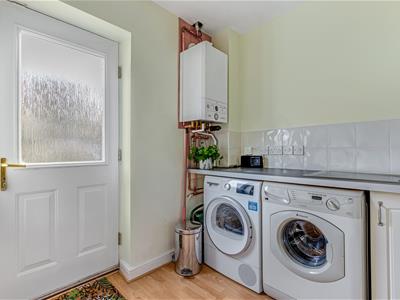
Utility Room
2.51m x 2.18m (8'3 x 7'2)Comprising a base cabinet, worktops, plumbing for a washing machine, space for a dryer and stainless steel sink and drainer. There is also a tiled splashback, continuous laminate floor covering and a wood and glazed door to the rear garden.
FIRST FLOOR
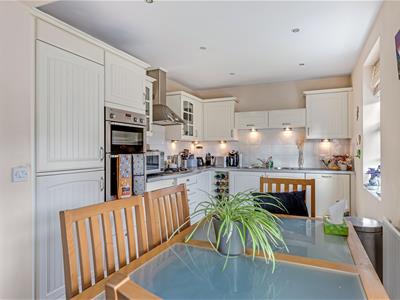
Kitchen
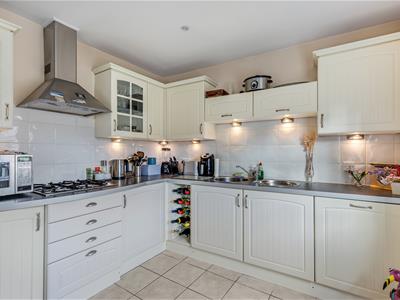
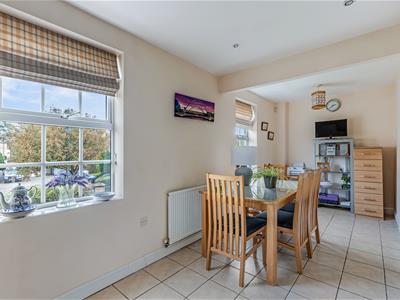
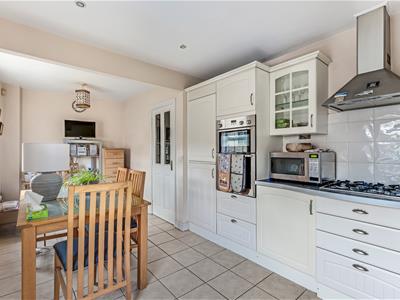
6.38m x 2.79m (20'11 x 9'2)With two windows to the rear elevation, the kitchen comprises a range of wall and base cabinets with coordinating worktops, a circular stainless steel sink and drainer, tiling to the splashback, wine rack and display cabinets. Integrated appliances include a dishwasher, fridge, freezer, eye-level oven and grill, 4-ring gas hob with stainless steel extractor hood above. There is also a tiled floor, under counter lighting and space for a dining table.
Living Room
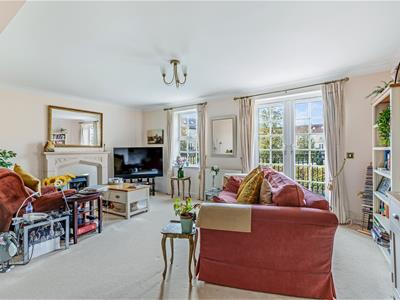
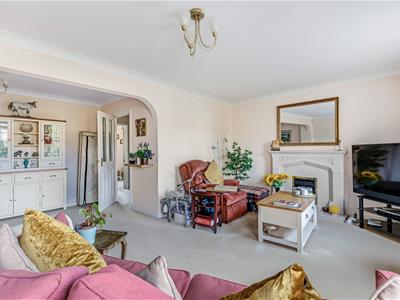
5.69m x 6.02m (18'08 x 19'09)Featuring a fireplace surround and marble inset and hearth, with a living flame gas fire. There is also a window to the front elevation, alongside French doors to the front that open onto the balcony.
Balcony
A decked balcony enclosed by iron railings with lovely open views across the formal gardens.
SECOND FLOOR
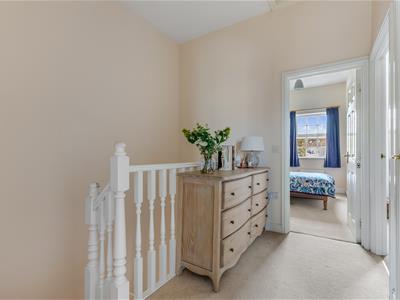
Landing
With loft access and a useful shelved airing cupboard.
Bedroom
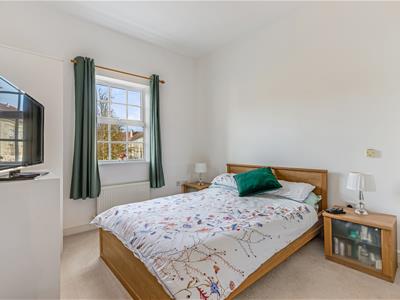
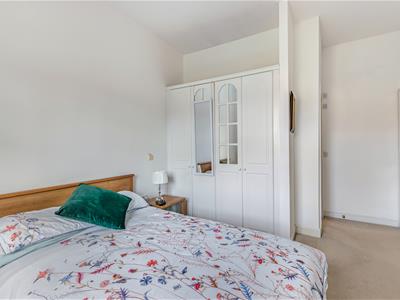
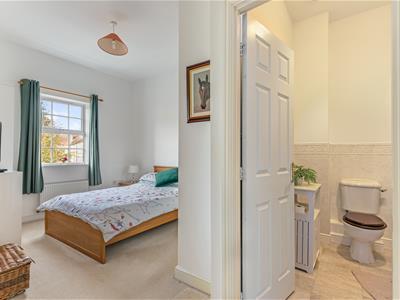
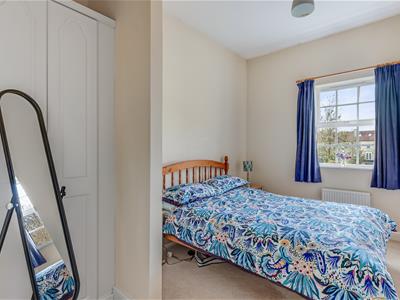
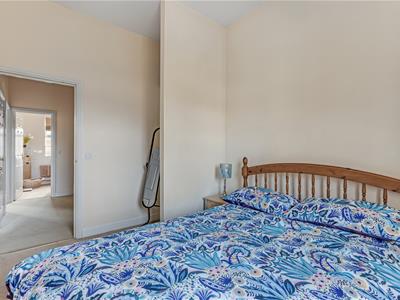
3.71m x 3.10m (12'02 x 10'02 )A good sized double bedroom, with a window to the front elevation and twin double fitted wardrobes.
Ensuite Showerroom
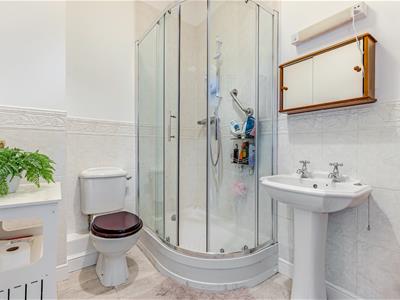
Comprising a double corner shower cubicle, WC, pedestal wash basin and extractor fan. There is also tile effect flooring and half tiling to the walls.
Bedroom
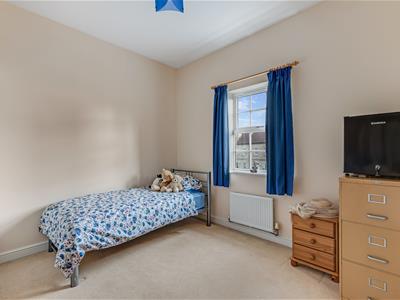
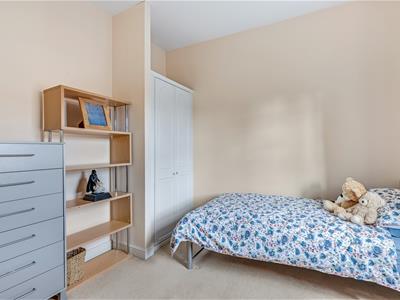
3.38m x 3.23m (11'01 x 10'07)A good-sized double bedroom, with a window to the rear elevation and a fitted double wardrobe.
Bedroom
3.63m x 2.54m (11'11 x 8'04)A further double bedroom, with a window to the front elevation and a built-in double wardrobe.
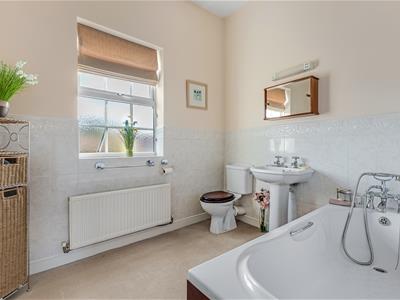
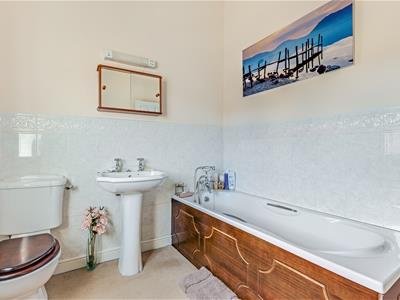
Family Bathroom
2.59m x 2.18m (8'06 x 7'02)Comprising a WC, pedestal wash basin, wood panelled bath with taps with separate shower attachment. There is also half tiling to the walls and a window to the rear.
OUTSIDE
Garage
6.15m x 3.18m (20'02 x 10'05)With access either via and electric up and over door, or integral access to the entrance hall, the garage has part laminate flooring, part concrete flooring, and a EV charging pod.
Rear Garden
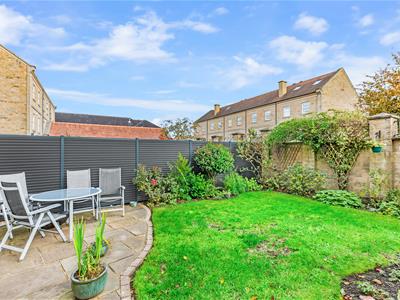
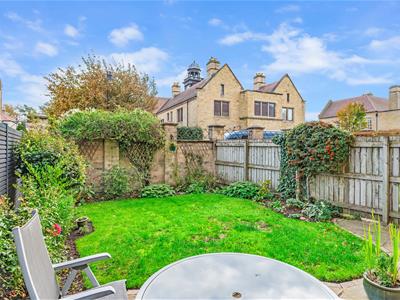
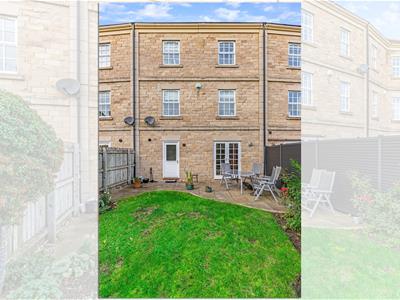
A beautifully maintained garden, with a stone paved patio, level lawn and well stocked flower and shrub borders. The garden is also fully enclosed, with a fence to both sides and a wall to the rear.
External Store
Parking
The property has one allocated parking space.
Please Note
The extent of the property and its boundaries are subject to verification by inspection of the title deeds. The measurements in these particulars are approximate and have been provided for guidance purposes only. The fixtures, fittings and appliances have not been tested and therefore no guarantee can be given that they are in working order. The internal photographs used in these particulars are reproduced for general information and it cannot be inferred that any item is included in the sale.
Offer Acceptance & AML Regulations
In accordance with the Money Laundering, Terrorist Financing and Transfer of Funds (Information on the Payer) Regulations 2017, and to comply with the expanded Money Laundering Regulations, we are required to obtain proof of how the property purchase will be financed, as well as valid identification from all prospective buyers.
Buyers are kindly asked to provide this information promptly to avoid any delay in agreeing the sale. The cost for these checks is £30 per named buyer (inclusive of VAT), payable to the firm administering the money laundering ID checks, Movebutler.
Please note that the property will not be marked as “sold subject to contract” until appropriate identification has been provided and all AML checks have been fully completed.
Mobile Signal/Coverage
The mobile signal/coverage in this area can be verified via the following link: https://checker.ofcom.org.uk/en-gb/mobile-coverage
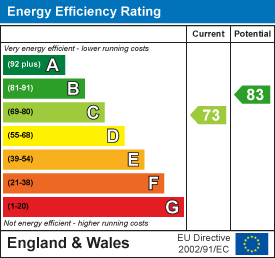
Energy Efficiency and Environmental Impact
Although these particulars are thought to be materially correct their accuracy cannot be guaranteed and they do not form part of any contract.
Property data and search facilities supplied by www.vebra.com