
Bixley Road, Ipswich
Guide price £375,000
3 Bedroom House - Semi-Detached
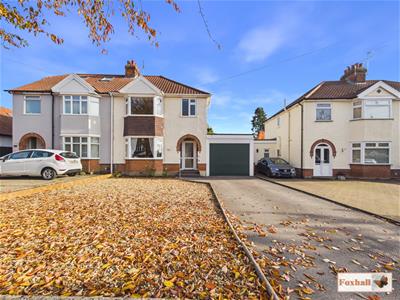
NO ONWARD CHAIN - SUBSTANTIAL SEMI DETACHED FAMILY HOME WITH THREE GOOD SIZED BEDROOMS - 135' APPROXIMATELY EASTERLY FACING SECLUDED REAR GARDEN - MODERN KITCHEN ROOM - WIDE GARAGE WITH ELECTRIC FRONT DOOR AND DOUBLE REAR DOORS TO ALLOW EXTRA PARKING THROUGH IN THE REAR GARDEN AND GENEROUS FRONT GARDEN OFF ROAD PARKING - FAMILY SHOWER ROOM RECENTLY REPLACED - LOUNGE WITH BAY WINDOW AND THROUGH DINING ROOM WITH BI FOLD DOORS INSTALLED 2023 - LARGE CONSERVATORY WITH REPLACEMENT ROOF 2022 - 9 WINDOWS REPLACED IN 2023
***Foxhall Estate Agents*** are delighted to offer for sale with no onward chain, this substantial three bedroom semi-detached family home situated in very popular location with wide garage, plenty of off road parking and large garden.
The property comprises of three good sized bedrooms, two double and one generous single, family shower room upstairs recently replaced, modern kitchen room installed approximately 15 years ago and in good condition with dishwasher, tumble dryer, washing machine and cooker / hob to remain, lounge with bay window through to dining room with bi fold doors installed in 2023, large conservatory which has had the roof replaced in 2022.
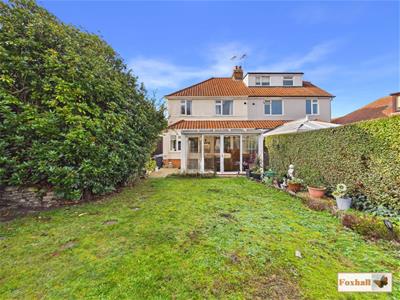
The property also benefits from wide and airy entrance hallway and similar upstairs landing, wide garage with electric front door and double rear doors allowing further parking and acccess through in the rear garden if required, off road parking for plenty of cars to the front and a substantial landscaped secluded easterly facing rear garden approximately 135' plus.
Situated within walking distance of Ipswich Hospital, Copleston High School and two parades of shops and amenities, Rushmere Heath, bus stops with regularly bus service, short drive or bus ride into Ipswich town and waterfront, further larger shops, restaurants, petrol stations and amenities. Easy access on to the A14.
A beautiful large well presented family home with good off road parking and generous garden in an ever popular area - book a viewing today so as to not miss out!
Front Garden
 There is a tarmac drive providing parking for two average length vehicles and the front garden is shingled with dark chippings and hydrangeas. There is ample potential for additional parking for at least two possibly three further vehicles as can be seen from the next door property.
Entrance Hallway
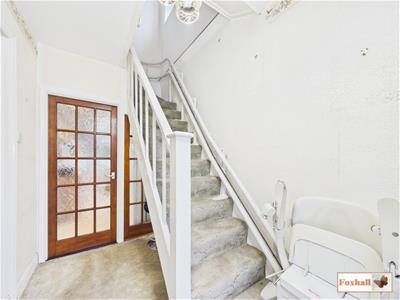 Double glazed front entrance door from arched entrance porchway, stairs to first floor, radiator, understairs storage area and doors to dining / lounge area and the kitchen.
Dining Room
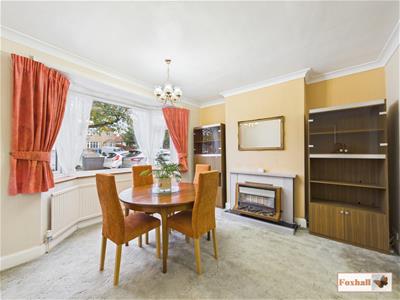 3.97 x 3.36 (13'0" x 11'0")Bay window to front with views over a magnificent flowering cherry tree, which is an absolute picture of pink in late April and lovely golden leaves in the autumn which helps to provide screening from the main road and a radiator. The focal point of the room is an original tiled fireplace and surround with gas fire positioned, (not tested).
Lounge
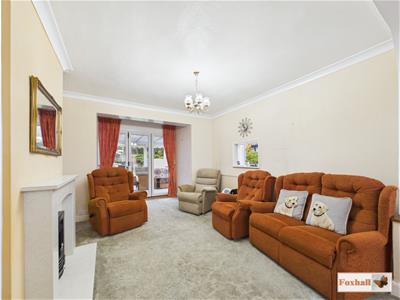
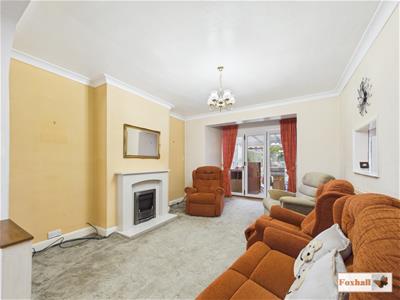 4.93 x 3.64 (16'2" x 11'11")Large radiator, stone hearth fireplace that is incorporating an electric fire, bifolds opening out into the conservatory and a hatch through to the kitchen.
Conservatory
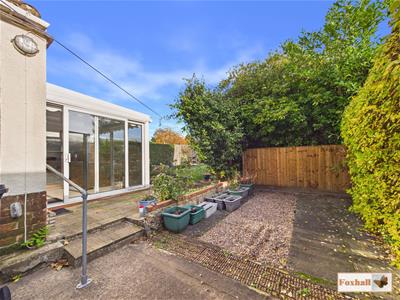
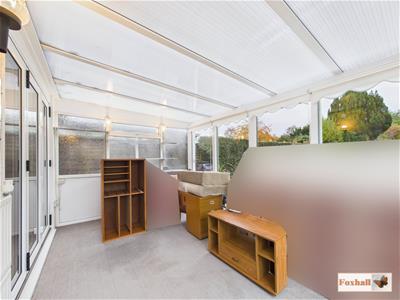 4.09 x 2.91 (13'5" x 9'6")Carpet flooring, radiator, wall lights and power. uPVC construction with double glazed windows and doors and polycarbonate replacement roof. Double glazed French doors to rear garden together with double glazed door to side.
Kitchen
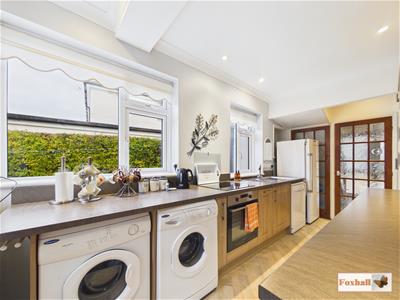
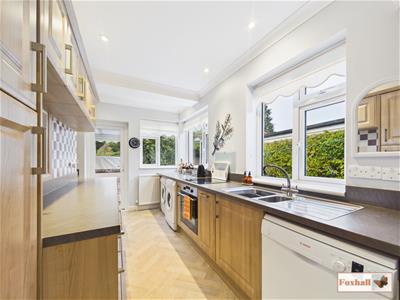 4.70 x 2.13 (15'5" x 6'11")Modern replacement bespoke fitted kitchen with a 1 1/2 bowl sink unit, quartz hob with a single oven beneath, ample selection of modern units comprising base drawers, deep pan drawers, cupboards and eye level units, double doors to an additional cupboard with shelving, windows to side and rear, which are south and easterly facing, making this a lovely sunny room for a good part of the day. Double radiator, glazed door and a window to the rear, dishwasher, washing machne and tumble dryer to stay, recessed ceiling spotlights, tiling and a hatch leading through to the lounge area. Space for full height fridge / freezer.
Landing
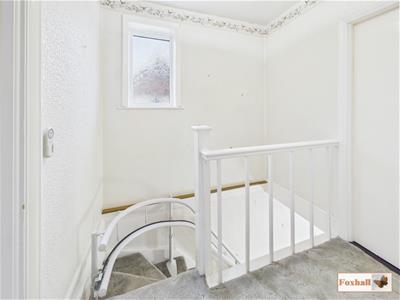 Window to the side, cupboard housing the modern trip switch fuse board.
Bedroom One
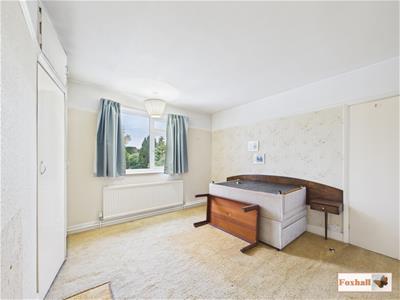
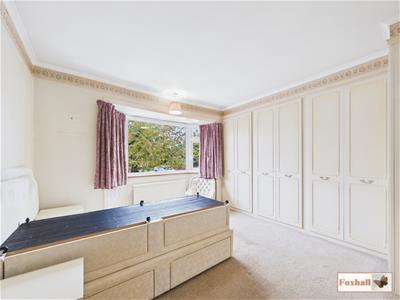 3.92 x 3.42 (12'10" x 11'2")Bay window to the front, double radiator, full width fitted wardrobes with space and shelving, plus matching, dressing table, and bedside cabinets.
Bedroom Two
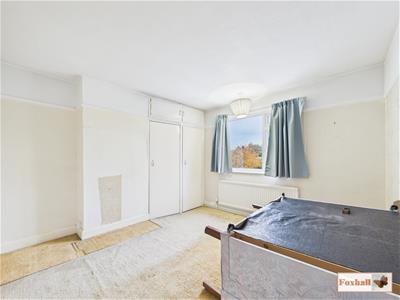 3.63m x 3.30m (11'11" x 10'10")Radiator, window to rear with nice views over the rear garden, double doors to a built-in airing cupboard housing the Intergas HRE wall mounted boiler.
Bedroom Three
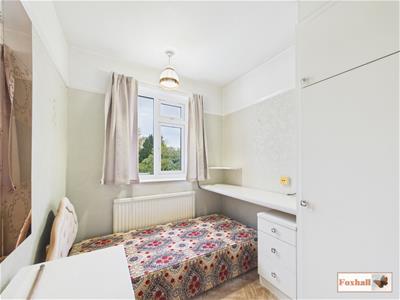 2.68 x 2.14 (8'9" x 7'0")Radiator, window to rear with views over the rear garden, fitted wardrobes and a bedside table.
Shower Room
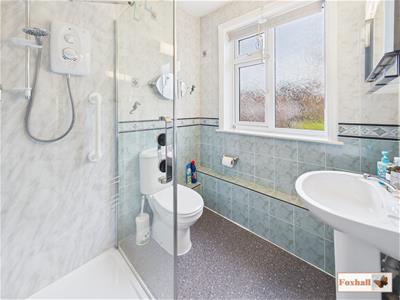 2.11 x 1.82 (6'11" x 5'11")Replacement shower room, comprising a double size walk-in shower enclosure with a Myra Sprint wall mounted shower and mermaid backing style board, extractor fan, W.C., wash hand basin, chrome heated towel rail, wall mounted cabinet with mirror and light, window to front and fully tiled walls.
Rear Garden
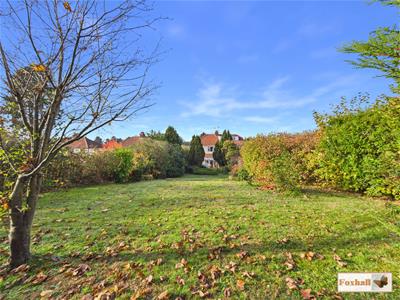
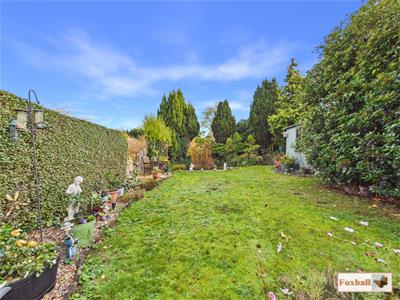
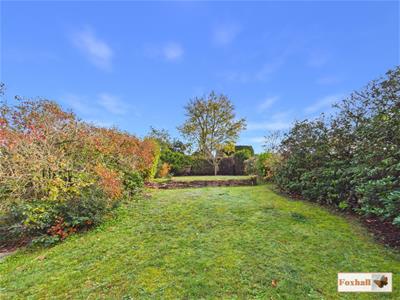
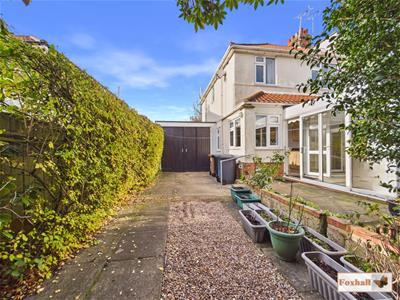
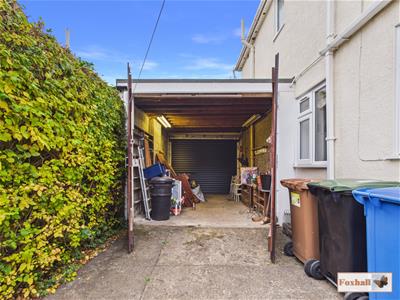
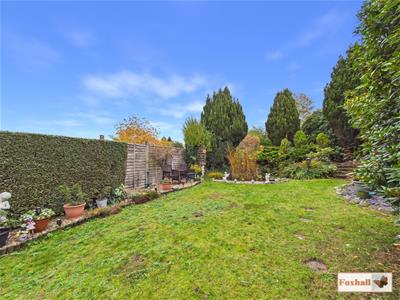
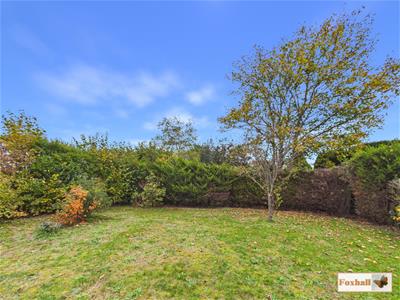
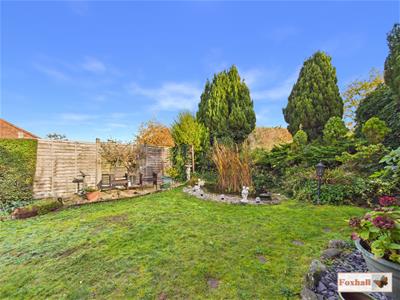
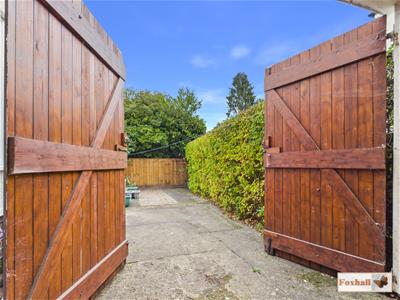
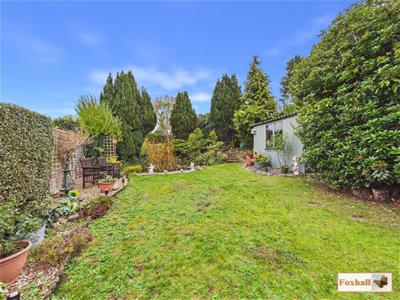 41.15m (135)The rear garden is split over four sections and commences with a side patio area which is south facing, unoverlooked from the side and an absolute suntrap, makes a lovely little area for sitting out having a morning cuppa or al fresco lunch. Immediately behind the garage and accessed via double doors from the garage is a large concrete and shingle hard standing ideal for anyone with a motorboat, caravan, etc.
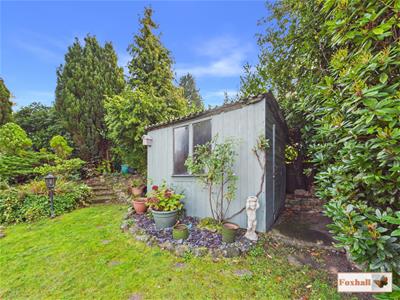
The first part of the garden commences with the lawn, which is enclosed by panel fencing and very neat hedging with additional rhododendrons, good size and good condition timber shed, a pond area and a gravelled area ideal for a sheltered seating spot. The second part is a further area of raised lawn enclosed by high rhododendrons, which are an absolute picture of colour in the late springtime with additional conifers and shrub borders, completely unoverlooked from the rear backing onto mature trees. The third part has a further area of raised lawn fully enclosed by conifers and established shrubs and trees. The fourth part has a rear work area behind the conifers ideal for compost, etc.
Garage
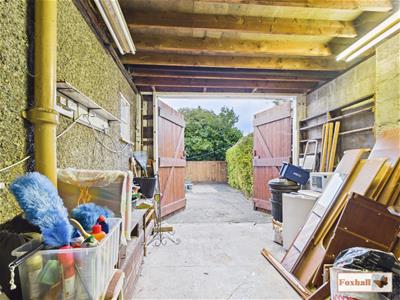 4.72 x 3.27 (15'5" x 10'8")Wider and taller than an average garage with an electric up and over door with power and light and lockable double doors to the rear garden.
Agents Notes
Tenure - Freehold
Council Tax Band - C
**Please Note** The stairlift on the stairs is being removed after 19th November.
Energy Efficiency and Environmental Impact

Although these particulars are thought to be materially correct their accuracy cannot be guaranteed and they do not form part of any contract.
Property data and search facilities supplied by www.vebra.com