
46 Windsor Terrace
Ryhope Road
Sunderland
SR2 9QF
Mainsforth Terrace West, Hendon, Sunderland
Offers In The Region Of £55,000
2 Bedroom Bungalow - Terrace
- STRONG INVESTMENT OPPORTUNITY WITH APPROXIMATELY 12.3% GROSS ANNUAL YIELD
- ASKING PRICE £55,000
- EXISTING LONG TERM TENANT PAYING £130 PER WEEK
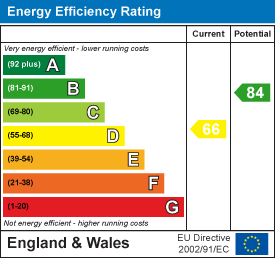
- EPC RATING D
- CURRENT ANNUAL RENT £6,760
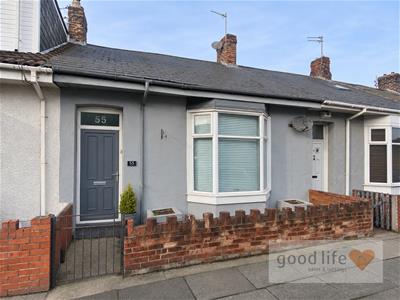
- TWO BEDROOM SINGLE STOREY MID TERRACE HOME
- LARGE BAY FRONTED MAIN BEDROOM AND GOOD SIZE LOUNGE
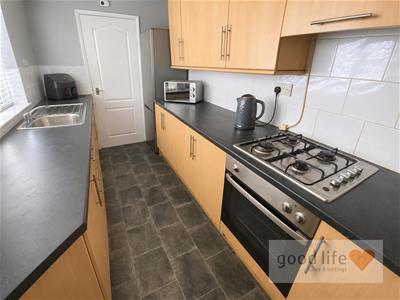
- FITTED KITCHEN WITH INTEGRATED OVEN AND HOB
- MODERN KITCHEN AND BATHROOM WITH ROOF REPLACED IN RECENT YEARS
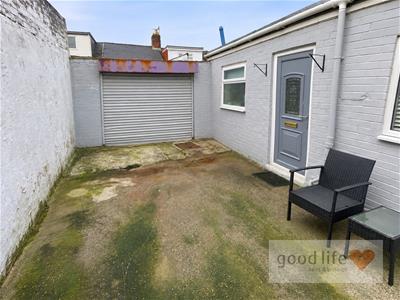
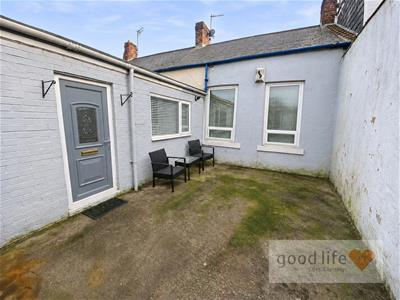
- GENEROUS REAR COURTYARD WITH ELECTRIC ROLLER SHUTTER ACCESS
Good Life Homes are delighted to bring to the market this two-bedroom, single-storey mid-terrace home in Hendon, Sunderland, offering a strong investment opportunity at an asking price of £55,000. With an existing long-term tenant paying £130 per week, the property generates £6,760 in annual rent, representing an impressive gross annual rental yield of approximately 12.3% at the asking price. The property is offered for sale with the current tenant in place, who would like to remain, making this an attractive opportunity for landlords seeking an established rental investment. Described as well maintained, the property has gas and electrical certificates in place. The current owner has maintained the property to a generally good standard, with a modern kitchen and bathroom, roof replacement in fairly recent years, upgraded electrics and central heating boiler, and uPVC double glazing. The accommodation comprises an entrance vestibule and hall, a particularly spacious bay-fronted main bedroom, a second bedroom, a good-size lounge, fitted kitchen, rear lobby and bathroom. To the rear is a generous enclosed courtyard with an electric roller shutter door offering potential vehicle access. Contact Good Life Homes to arrange a viewing. Viewing arrangements can be made by contacting our local office. If you have a property to sell and would like valuation advice or guidance, please do not hesitate to ask us for assistance. Our fixed price selling fees start from just £1195 + vat on a no sale no fee basis which means you won’t pay us anything unless we sell your home! Call us and find out why so many people across Sunderland now choose Good Life to sell their home.
INTRODUCTION
Good Life Homes are delighted to bring to the market this two-bedroom, single-storey mid-terrace home in Hendon, Sunderland, offering a strong investment opportunity at an asking price of £55,000. With an existing long-term tenant paying £130 per week, the property generates £6,760 in annual rent, representing an impressive gross annual rental yield of approximately 12.3% at the asking price.
ENTRANCE VESTIBULE
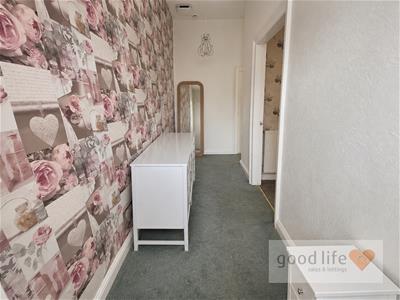
Entered via a white uPVC double-glazed door. Carpet flooring, meter cupboard and an open doorway leading into the entrance hall.
ENTRANCE HALL
Provides access to the main accommodation.
BEDROOM 1
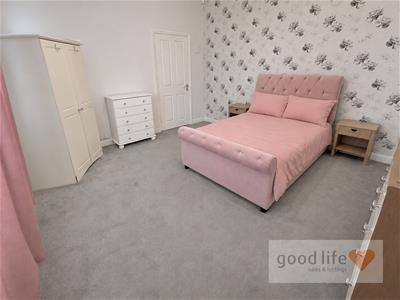
4.80m x 4.04m (15'9 x 13'3)A large double bedroom with carpet flooring, double radiator and a front-facing white uPVC double-glazed bay window. High ceilings and original coving add character.
BEDROOM 2
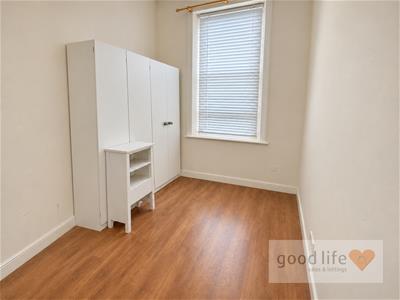
3.20m x 2.36m (10'6 x 7'9)A smaller double bedroom with laminate wood-effect flooring and a front-facing white uPVC double-glazed window.
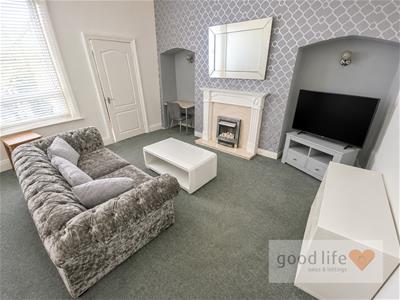
LOUNGE
4.27m x 3.76m (14'0 x 12'4)A good-size lounge with carpet flooring, radiator, high ceilings and a rear-facing white uPVC double-glazed window. Door leading to the kitchen.
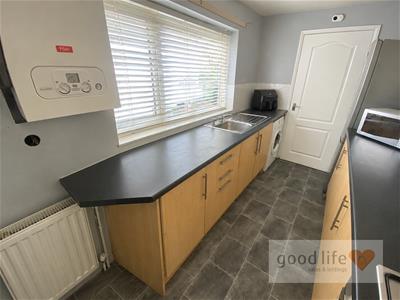
KITCHEN
3.66m x 1.98m (12'0 x 6'6)Fitted with a range of wall and floor units in a medium wood-effect finish with contrasting laminate work surfaces. Integrated electric oven, four-ring gas hob and extractor. Stainless-steel single-bowl sink with drainer and Monobloc tap. Space and plumbing for a washing machine and space for a tall fridge freezer. Vinyl tile-effect flooring, double radiator, wall-mounted combi boiler and a white uPVC double-glazed window overlooking the enclosed courtyard. Door to the rear lobby.
REAR LOBBY
Provides access to the kitchen and bathroom, with a uPVC double-glazed door opening onto the rear courtyard.
BATHROOM
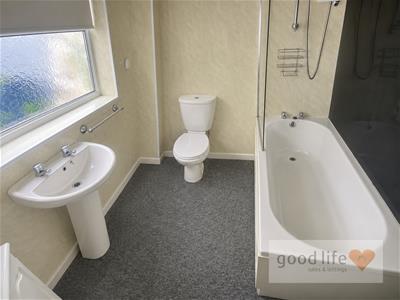
2.49m x 1.98m (8'2 x 6'6)White suite comprising a low-level WC, pedestal washbasin with chrome tap and panelled bath with chrome taps, glass shower screen and electric shower over. Carpet flooring, radiator, extractor fan and uPVC cladding to the walls and ceiling. White uPVC double-glazed window with privacy glass overlooking the courtyard.
EXTERNALLY
Generous enclosed rear courtyard with an electric roller shutter garage door providing potential vehicle access.
INVESTMENT INFORMATION
Current rent £130 per week × 52 weeks = £6,760 per annum. At the £55,000 asking price, this represents a gross annual rental yield of 12.29%, rounded to 12.3%. The gross yield is before purchase costs, management fees, maintenance, insurance, tax and any periods without rent.
PHOTOGRAPHS
The marketing photographs have been depersonalised as far as possible to protect the current tenant’s privacy. Room décor, carpets and the main fixtures and fittings remain as shown.
Energy Efficiency and Environmental Impact
Although these particulars are thought to be materially correct their accuracy cannot be guaranteed and they do not form part of any contract.
Property data and search facilities supplied by www.vebra.com