Unit 3 Chesters
Coddenham Road
Needham Market
Suffolk
IP6 8NU
Sand Martin Way, Needham Market, Ipswich
Guide price £240,000
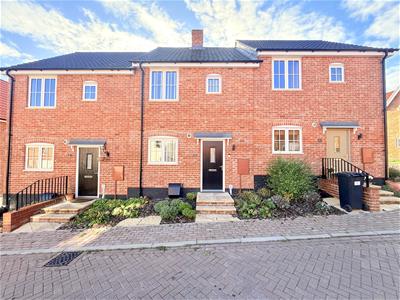
2 Bedroom House - Mid Terrace
- Two Bedroom Mid Terrace
- No Onward Chain
- Two Allocated Parking Spaces
- Beautifully Presented Throughout
- Low Maintenance Rear Garden
- Ample Storage Throughout
- Close To Local Amenities
- Close To Transport Links
- Ideal First Time Buyer Home
- South Facing Garden
Nestled in the desirable St Georges Park development, this beautifully presented two-bedroom mid-terrace house on Sand Martin Way, Needham Market, offers a perfect blend of comfort and convenience. The property is meticulously maintained, showcasing a modern aesthetic that is sure to appeal to a variety of buyers.
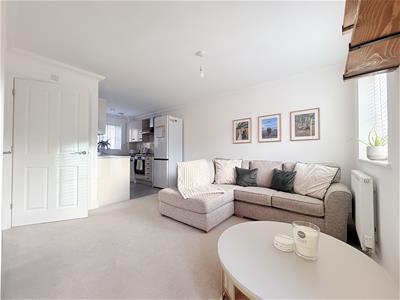
As you enter, you will be greeted by a warm and inviting atmosphere, with spacious living areas that are ideal for both relaxation and entertaining. The well-appointed kitchen provides ample space for culinary pursuits, while the bedrooms offer a peaceful retreat at the end of the day.
One of the standout features of this property is the off-street parking, accommodating up to two vehicles, which is a rare find in this area. Additionally, the absence of an onward chain simplifies the buying process, allowing for a smoother transition into your new home.
The location is particularly advantageous, with easy access to local amenities and transport links, making it an ideal choice for those commuting to Ipswich or beyond. Whether you are a first-time buyer, a small family, or looking to downsize, this charming home presents an excellent opportunity to enjoy a vibrant community in a sought-after area.
In summary, this two-bedroom mid-terrace house is not just a property; it is a place where you can create lasting memories. With its appealing presentation, practical features, and prime location, it is a must-see for anyone looking to settle in Needham Market.
Entrance Hallway
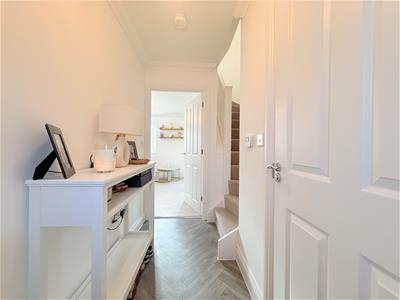
The entrance hallway provides access to the principal ground-floor accommodation, including the lounge, dining room and kitchen, with stairs rising to the first floor. The hallway also benefits from a convenient downstairs WC and a radiator.
Lounge
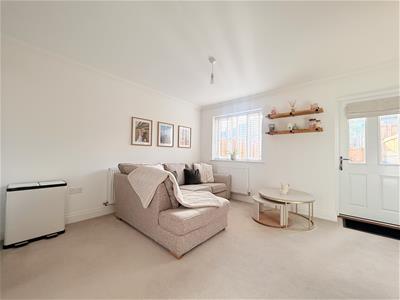
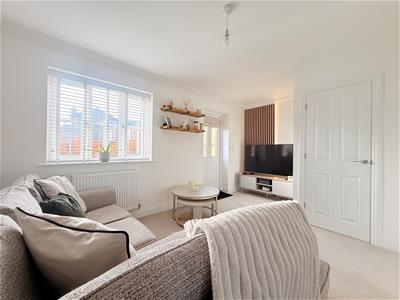
4.4m x 3.5m (14'5" x 11'5")The lounge is a comfortable and well-proportioned reception room, featuring carpeting throughout and a double-glazed window to the rear aspect with a radiator positioned below. A rear door provides direct access to the garden, while useful understairs storage offers additional practicality.
Kitchen
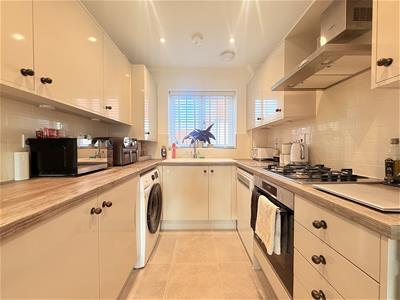
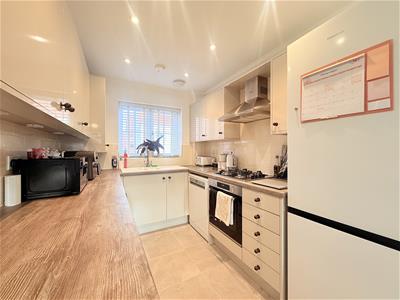
2.8m x 2.1m (9'2" x 6'10")The kitchen is fitted with a matching range of wall and base units, complemented by laminate worktops and tiled flooring. There is a double-glazed window to the front aspect, with a sink and drainer unit, gas oven, four-ring hob and extractor fan. Further benefits include plumbing and space for a dishwasher, washing machine and fridge/freezer, alongside a cupboard housing the combi boiler.
First Floor Landing
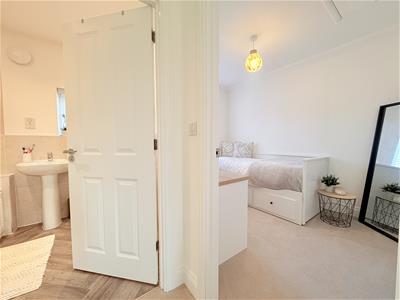
The first-floor landing provides access to both bedrooms and the family bathroom. A useful storage cupboard with fitted shelving offers additional space for household belongings.
Bedroom One
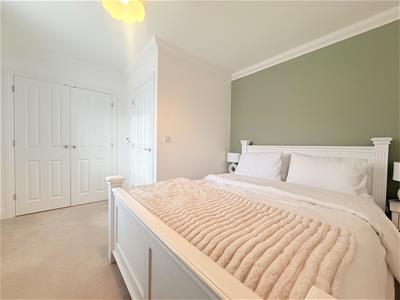
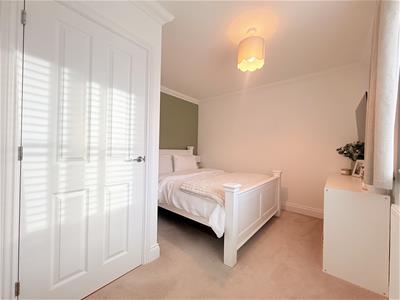
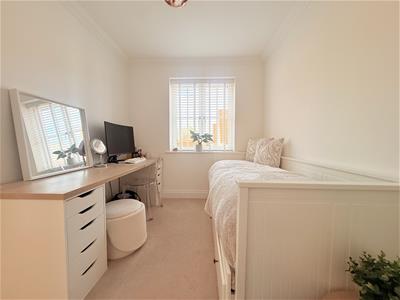
3.6m x 3.1m (11'9" x 10'2")A well-proportioned double bedroom, featuring fitted wardrobes providing excellent built-in storage. The room is carpeted throughout and benefits from a double-glazed window overlooking the rear aspect, with a radiator positioned below.
Bedroom Two
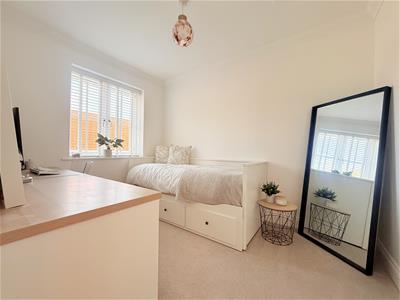
3.1m x 2.2m (10'2" x 7'2")The second bedroom features a double-glazed window to the front aspect, allowing natural light to enter the room, with a radiator positioned below. The room is carpeted throughout and also benefits from a loft hatch providing access to the loft space.
Family Bathroom
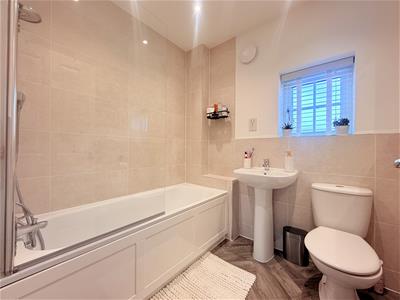
The family bathroom is fitted with a suite comprising a panelled bath with an overhead shower, wash hand basin and WC. The room benefits from tiled walls, lino flooring and a frosted double-glazed window to the front aspect, providing natural light and privacy, alongside a radiator.
Rear Garden
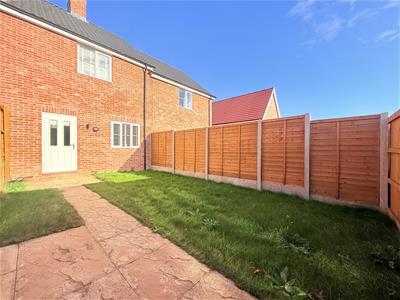
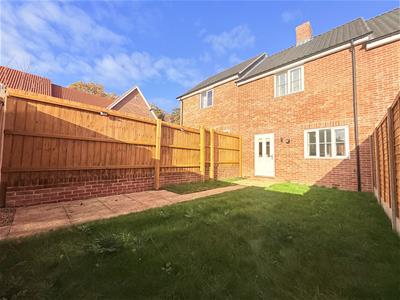
The south facing rear garden is mainly laid to lawn, with a pathway leading towards the rear boundary and providing convenient access to the allocated parking spaces. The garden is enclosed by panel fencing, offering a degree of privacy and providing a pleasant outdoor space to enjoy.
Allocated Parking
The property benefits from two allocated parking spaces situated to the rear, providing convenient off-road parking.
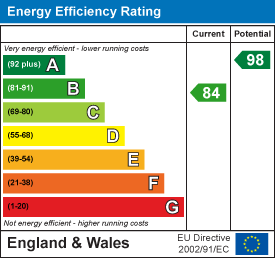
Energy Efficiency and Environmental Impact
Although these particulars are thought to be materially correct their accuracy cannot be guaranteed and they do not form part of any contract.
Property data and search facilities supplied by www.vebra.com