
4 Edensor Road
Stoke On Trent
ST3 2NU
Bath Road, Newcastle, ST5 6QX
£105,000
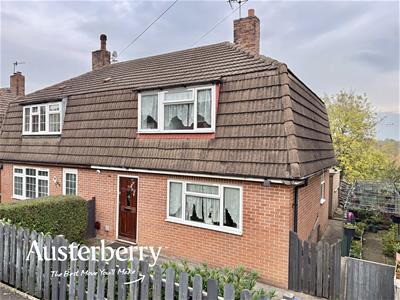
3 Bedroom House - Semi-Detached
- Fantastic Value For Money
- Three Bedrooms
- Generous Sized Accommodation
- UPVC DG & Combi Boiler
- FF Bathroom
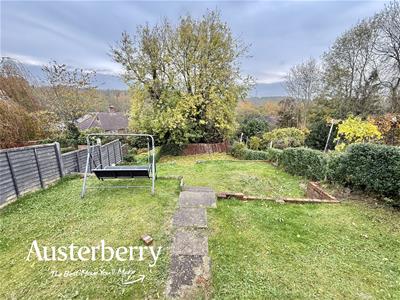
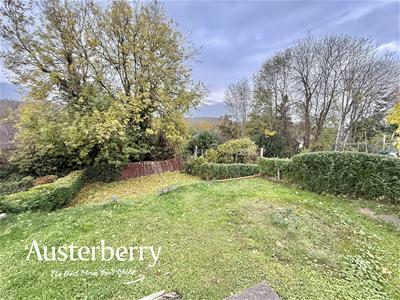
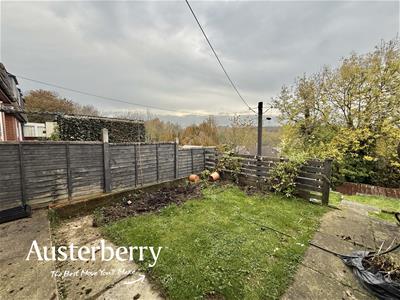
- Substantial Tiered Rear Garden
- Great Potential
- No Chain!
FANTASTIC VALUE FOR MONEY! SPACIOUS THREE BEDROOM SEMI-DETACHED HOME IN SILVERDALE – NO UPWARD CHAIN!
Offering generous accommodation at a competitive asking price, this three-bedroom semi-detached home in the popular residential area of Silverdale represents an excellent opportunity for first-time buyers, families or investors alike!
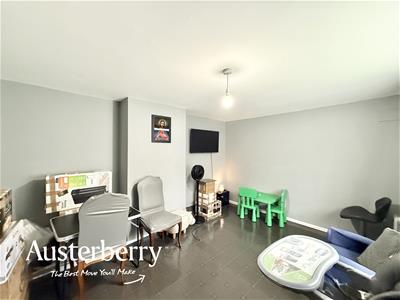
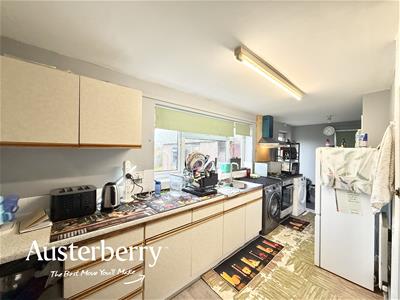
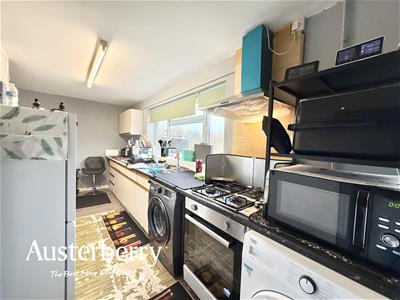
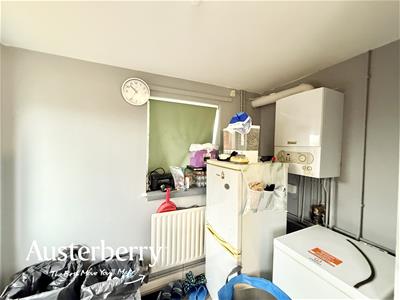
The property features a comfortable and inviting lounge with modern grey laminate flooring, three well-proportioned bedrooms with grey fitted carpets and a first-floor family bathroom. The kitchen is a generous size and, whilst requiring some modernisation, offers fantastic potential for buyers looking to put their own stamp on their new home.
Further benefits include UPVC double glazing, gas central heating powered by a combi boiler and a substantial tiered rear garden, offering plenty of outdoor space and exciting possibilities.
COMPETITIVELY PRICED AND AVAILABLE WITH NO UPWARD CHAIN! With spacious accommodation, excellent potential and an attractive price tag, this is a property well worth viewing!
Contact Austerberry today to arrange your viewing
MATERIAL INFORMATION
Tenure - Freehold
Council Tax Band - A
GROUND FLOOR
ENTRANCE HALL
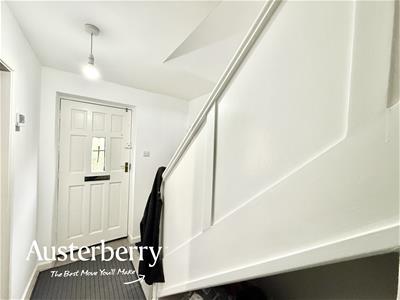
Timber front door. Grey laminate flooring. Radiator. Stairs to the first floor. Under stairs cupboard.
LOUNGE
4.01m x 3.43m (13'2 x 11'3)Grey cushion flooring with grey laminate underneath. Radiator. UPVC double glazed window.
KITCHEN
6.02m x 1.93m (19'9 x 6'4)Range of wall cupboards and base units with an integrated gas hob and electric oven. Plumbing for washing machine. Radiator. Grey laminate flooring. Two UPVC double glazed windows. UPVC external door. Two integral cupboards. Gas combi boiler.
FIRST FLOOR
LANDING
Fitted stair and landing carpet.
BEDROOM ONE
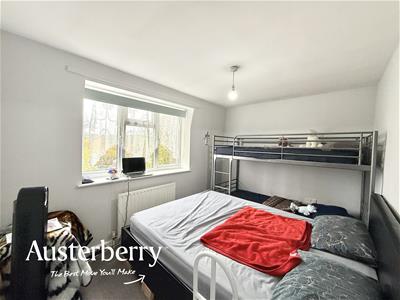
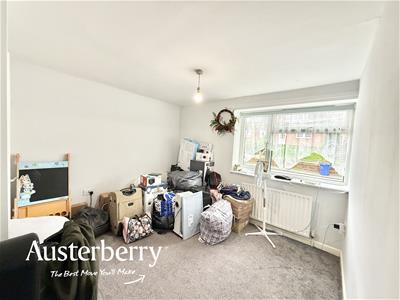
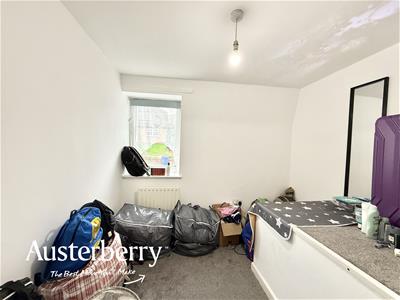
3.53m x 2.49m (11'7 x 8'2)Grey fitted carpet. Radiator. UPVC double glazed window.
BEDROOM TWO
3.20m x 2.90m (10'6 x 9'6)Grey fitted carpet. Radiator. UPVC double glazed window. Integral cupboard.
BEDROOM THREE
2.67m x 2.49m (8'9 x 8'2)Grey fitted carpet. Radiator. UPVC double glazed window.
BATHROOM
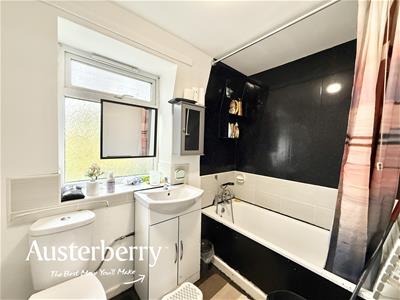
2.36m x 1.60m (7'9 x 5'3)White suite consisting of a bath with shower over, wash basin and wc. Radiator. Part tiled walls. Extractor. Grey vinyl flooring. UPVC double glazed window.
OUTSIDE`
There is a small front garden with a paved path and lawn along with on street parking.
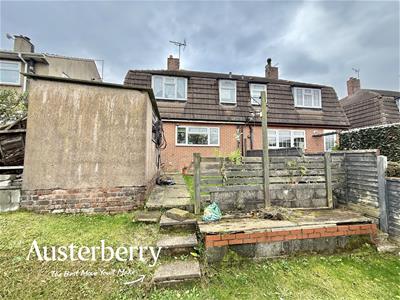
To the rear there is a large garden spread out across four tiers consisting of lawns and paved slabs. Useful external storage shed.
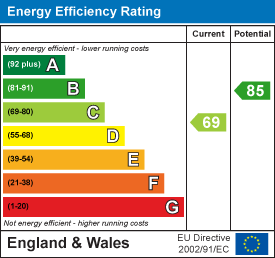
Energy Efficiency and Environmental Impact
Although these particulars are thought to be materially correct their accuracy cannot be guaranteed and they do not form part of any contract.
Property data and search facilities supplied by www.vebra.com