26 Victoria Street
Holmfirth
Huddersfield
HD9 7DE
Huddersfield Road, Holmfirth HD9
£350,000
3 Bedroom House
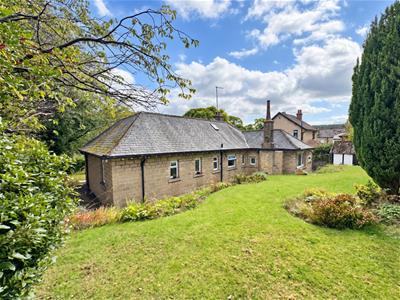
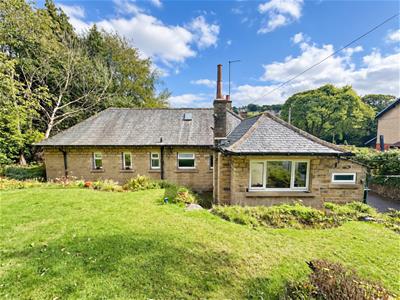
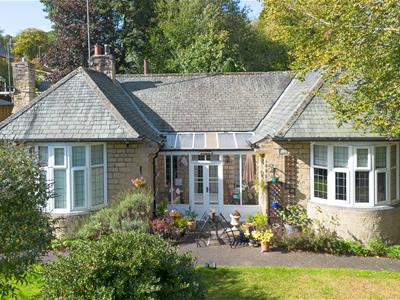
- THREE BEDROOM DETACHED PERIOD BUNGALOW
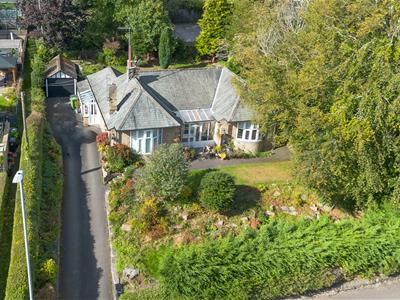
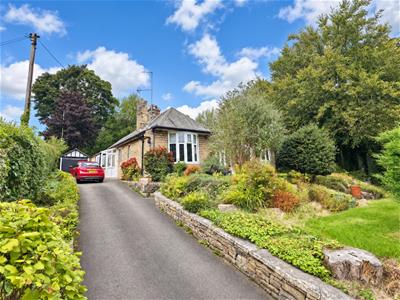
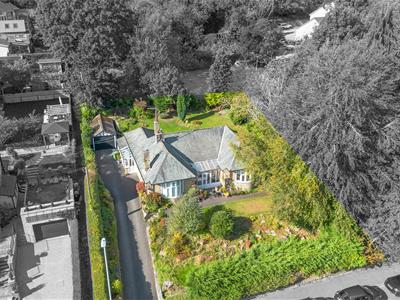
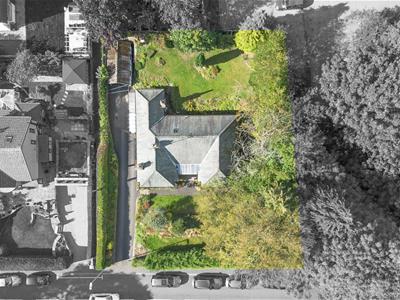
- LARGE PLOT WITH GARDENS TO THREE SIDES, OFF ROAD PARKING AND GARAGE
- READY FOR SOME COSMETIC MODERNISATION
- FLEXIBLE LIVING ACCOMMODATION WITH THREE RECEPTION ROOMS
- CENTRAL LOCATION A SHORT WALK FROM THE LOCAL SHOPS ETC...
- NO VENDOR CHAIN
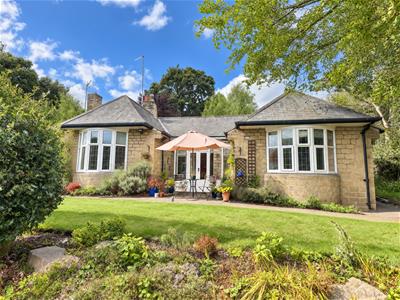
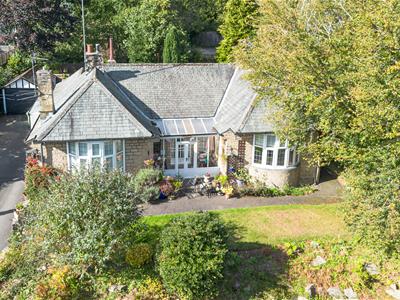
A superb opportunity to purchase this three bedroom detached family bungalow with period features and a large plot with gardens, off road parking and garage. The property has been rented out until recently and is available with no vendor chain and is ready for some cosmetic modernisation. Briefly comprises side porch, utility, kitchen, breakfast room, dining hallway, lounge, bathroom, separate WC, three bedrooms and a front sun porch.
NO VENDOR CHAIN - READY TO MOVE INTO WITH SCOPE FOR IMPROVEMENT.
Entrance
The front door opens to the porch.
Porch
2.18m x 1.04m (7'2" x 3'5")The porch has a coats cupboard and doors to the kitchen and utility.
Utility
2.79m x 1.04m (9'2" x 3'5")The utility has plumbing for a washer and space for a dryer. Rear window.
Kitchen
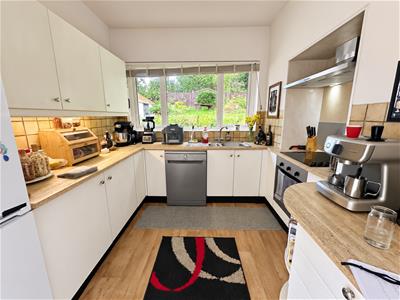
3.56m x 2.46m (11'8" x 8'1")The kitchen has a side and rear aspect window looking over the garden and comprises a range of base and wall units with a granite effect work top, under unit lighting and tiled splash back. Space for a fridge freezer, plumbing for a dishwasher, stainless steel sink and drainer, ceramic hob and electric oven. A door opens to the breakfast room.
Breakfast Room
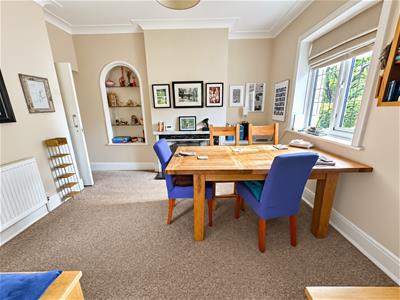
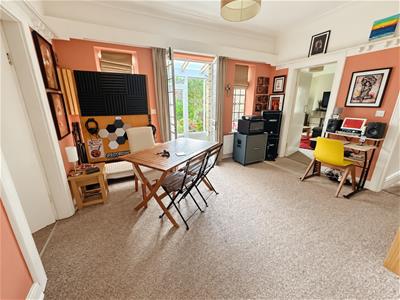
3.66m x 3.61m (12'0" x 11'10")A versatile room ideal for a family room or breakfast room with side and rear windows nd a chimney breast with tiled surround. A door opens to the dining hall.
Dining Hall
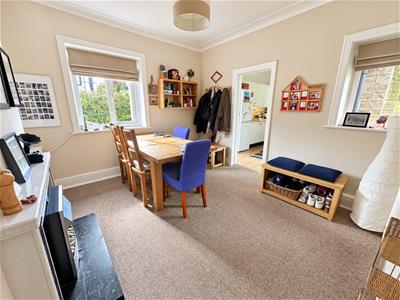
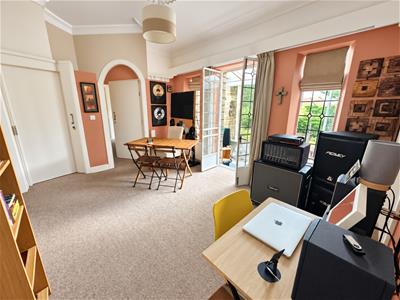
4.09m x 3.12m (13'5" x 10'3")A really useful, light space with plenty of room for a dining table or relaxing. Doors open to the Lounge, bathroom, WC and the three bedrooms. Glazed doors open to the front porch area.
Front Porch
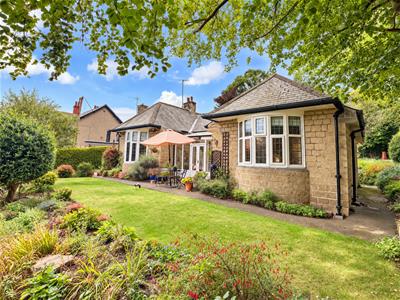
3.58m x 1.30m (11'9" x 4'3")A lovely period feature with glazed doors to the garden.
Lounge
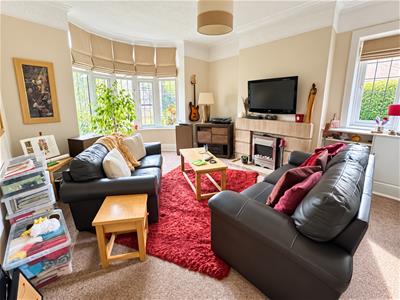
4.22m x 4.19m (13'10" x 13'9")A really spacious main reception room with a side and front aspect bay window and tiled fireplace.
Bathroom
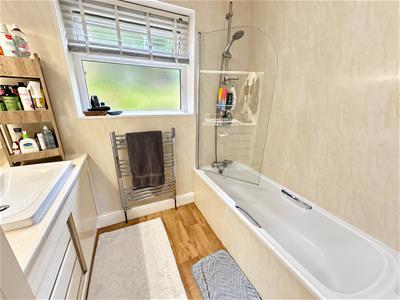
2.26m x 2.24m (7'5" x 7'4")The bathroom comprises a wash basin in a vanity unit, panel bath with glass screen and shower over, heated towel rail, obscure window and fitted linen cupboard. Obscure window.
WC
2.21m x 0.89m (7'3" x 2'11")Wash basin in a vanity unit, low flush wc and obscure window.
Bedroom 3
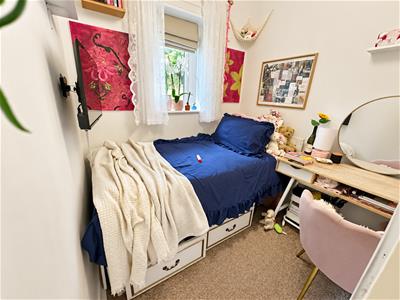
2.26m x 2.11m (7'5" x 6'11")A single bedroom with a rear window looking over the garden.
Bedroom 2
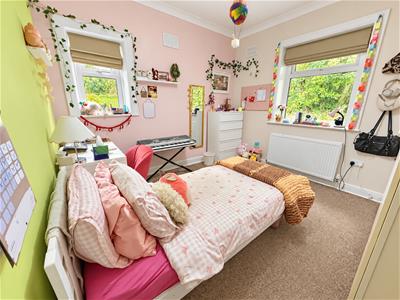
3.35m x 3.33m (11'0" x 10'11")A double bedroom with both rear and side windows looking over the garden. Fitted wardrobes.
Master Bedroom
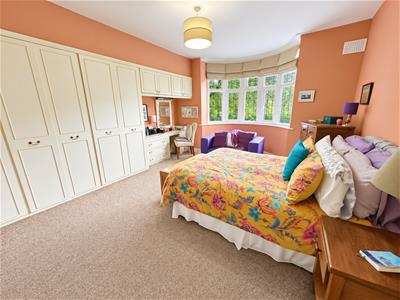
4.52m x 4.22m (14'10" x 13'10")A kingsize bedroom with fitted wardrobes and dressing table. Front aspect bay window.
Garage and Parking
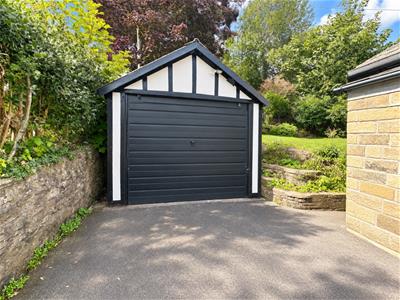
The property has a detached garage and driveway with plenty of off road parking.
Garden
The property occupies a large plot with gardens to three sides.
Energy Efficiency and Environmental Impact

Although these particulars are thought to be materially correct their accuracy cannot be guaranteed and they do not form part of any contract.
Property data and search facilities supplied by www.vebra.com