
14 St Georges Square
Huddersfield
West Yorkshire
HD1 1JF
Mountain Way, Kirkheaton, Huddersfield
£475,000 Offers Over

3 Bedroom Bungalow - Detached
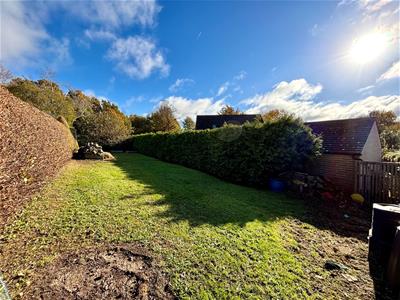
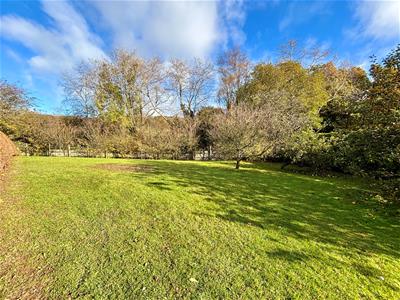
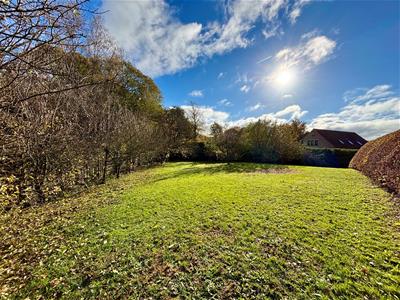
- SPACIOUS PLOT WITH SUPERB GARDENS TO 3 SIDES
- POTENTIAL TO CREATE A MODERN FAMILY HOME
- 2 RECEPTION ROOMS + GROUND FLOOR BEDROOM
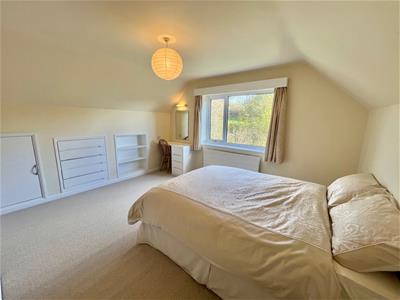
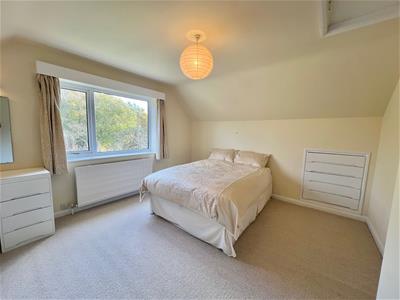
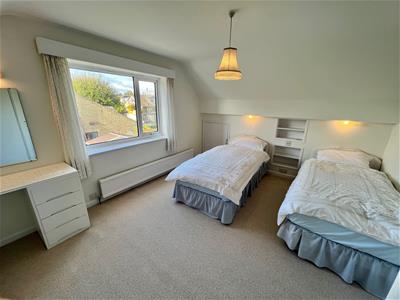
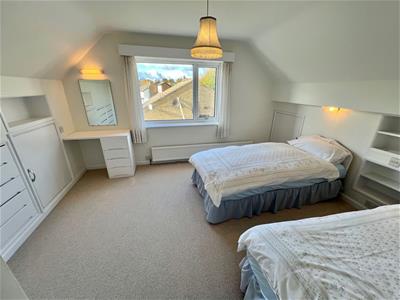
- 2 DOUBLE BEDROOMS TO THE FIRST FLOOR
- POPULAR & SOUGHT AFTER VILLAGE LOCATION
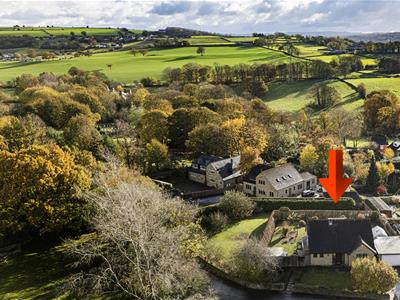
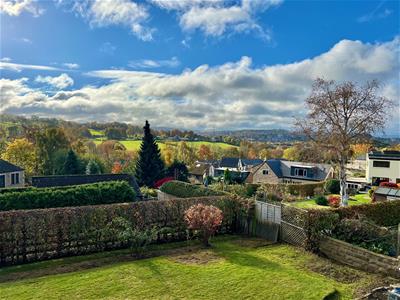
- FAR REACHING VIEWS ACROSS LASCELLES HALL & BEYOND
- INTERNAL VIEWING ESSENTIAL TO APPRECIATE THE POSITION & SIZE OF ACCOMM
- DRIVEWAY & GARAGE PROVIDE OFF ROAD PARKING
- NO UPPER CHAIN
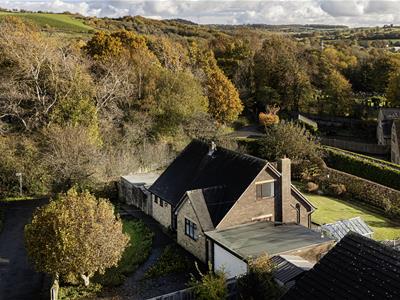
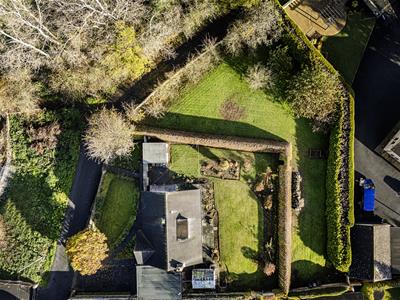
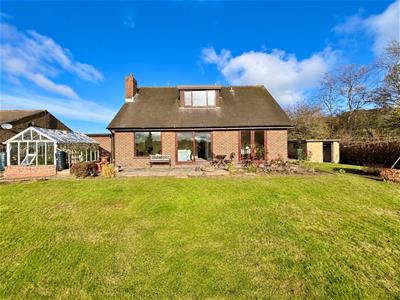
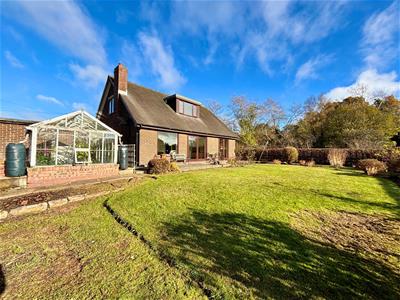
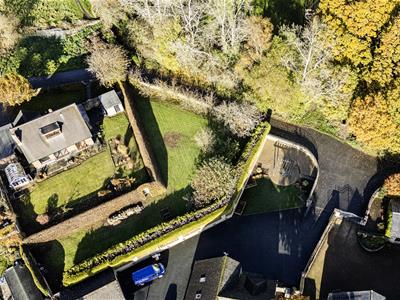
This spacious 3 bedroom, detached property is set on a substantial plot which extends to over 1/3 acre and enjoys a semi-rural position, with outstanding far reaching views. Situated between Kirkheaton and Lascelles Hall, the property offers excellent potential to extend the existing property (subject to local authority approvals), to provide an extensive family home which is set in generous gardens.
Being offered for sale with vacant possession upon legal completion, this property would be of interest to those with a young and growing family, who are looking to create their 'forever' home.
Fitted with gas fired central heating and uPVC double glazing, the property provides flexible accommodation briefly comprising:- ground floor entrance hall, lounge, dining room, kitchen, cloakroom/WC and bedroom. To the first floor there are 2 double bedrooms and bathroom.
Only by a personal inspection can one truly appeciate the extensive plot, stunning far reaching views and potential of this family home.
GROUND FLOOR:
Enter the property through an external door with double glazed panels either side into:-
Entrance Hall
With a central heating radiator and built-in understairs storage cupboard.
Lounge
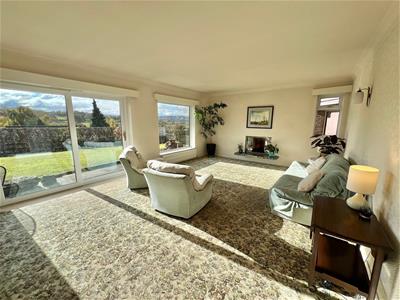
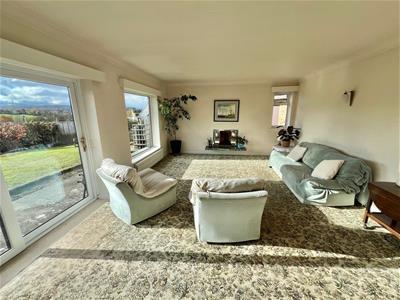
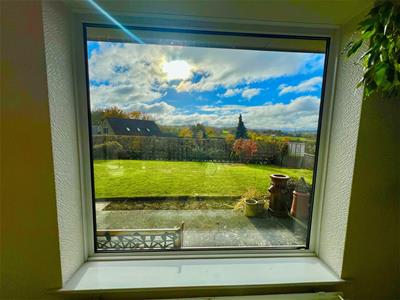
6.07m x 4.24m (19'11" x 13'11")Peacefully situated to the rear of the property, with open views towards Lascelles Hall and Castle Hill beyond. There is a feature fire (with option for open chimney), 3 central heating radiators, a set of sliding double glazed patio doors which lead directly into the rear gardens, and a timber and glazed access door leads through to the dining room.
Dining Room
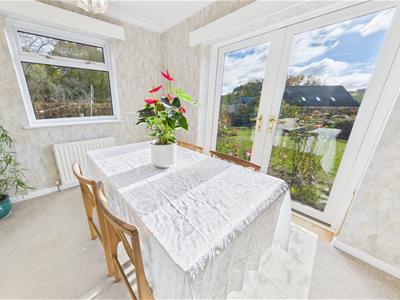
3.66m x 2.77m (12'0" x 9'1")Situated to the rear of the property with superb views. There are uPVC double glazed French doors, picture window and central heating radiator.
Kitchen
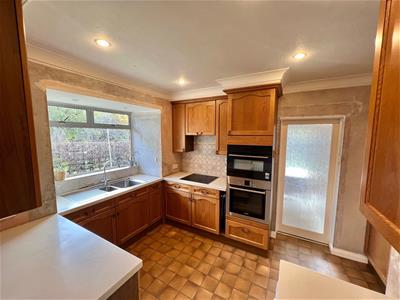
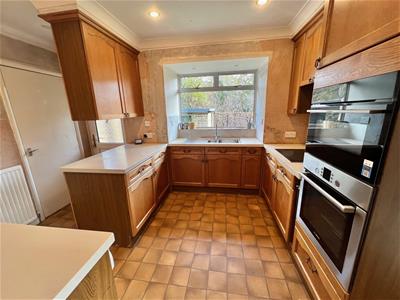
3.76m x 3.51m max (12'4" x 11'6" max)Fitted with a range of matching wall and base units with laminated work surfaces. There is a 4 ring induction Bosch hob with overhead extractor fan and light, a Bosch compact microwave oven and Bosch double oven, 1.5 bowl stainless steel sink unit with mixer taps and side drainer, plumbing for a dishwasher, sealed unit double glazed side window, central heating radiator, uPVC double glazed side access door and a walk-in pantry cupboard.
Cloakroom/WC
Furnished with a 2 piece suite comprising of a low flush WC, wash hand basin, uPVC double glazed window and a central heating radiator.
Bedroom
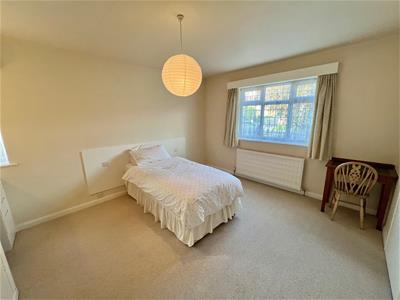
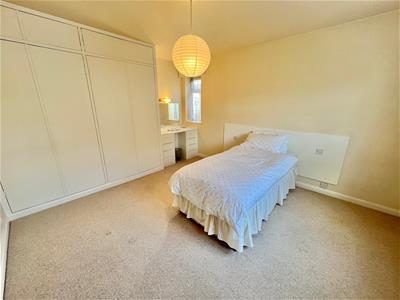
3.51m x 4.39m (11'6" x 14'5")Fitted with a central heating radiator, uPVC double glazed window, and fitted furniture including built-in 4 door wardrobes which provide hanging and shelving facilities, centre knee hole dressing table with drawer units to either side and vanity light above. There is also a further uPVC double glazed window.
FIRST FLOOR:
Landing
Bedroom
4.01m x 3.51m (13'2" x 11'6")A most spacious double bedroom, having a built in wardrobe and drawer units and additional eaves storage, a central heating radiator, uPVC double glazed gable window with views towards Castle Hill. There is also a knee hole dressing table, with drawer units to the side and vanity lighting above.
Bedroom
3.91m x 3.66m (12'10" x 12'0")A most spacious double bedroom which has a built-in wardrobe, drawer units and additional eaves storage. There is a central heating radiator, walk-in eaves storage cupboard and uPVC double glazed window to the side which provides a superb wooded outlook.
Bathroom
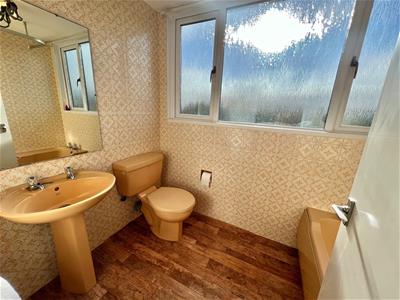
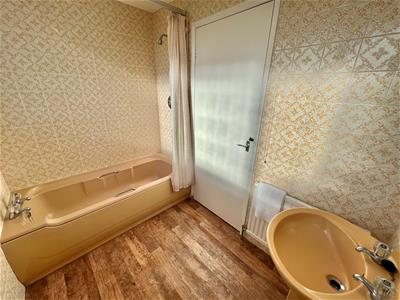
Fully tiled to the walls and furnished with a 3 piece suite comprising of a low flush WC, pedestal wash basin and panelled bath with overhead shower. There is also a central heating radiator and a uPVC double glazed window.
OUTSIDE:
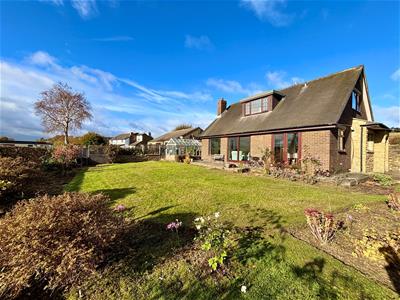
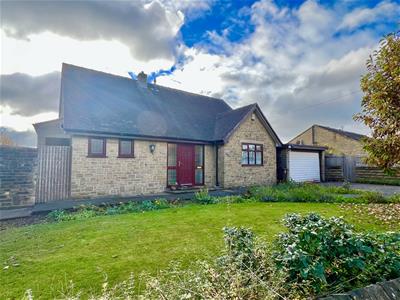
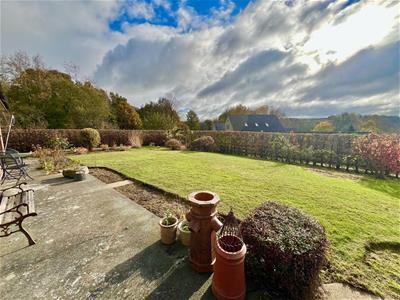
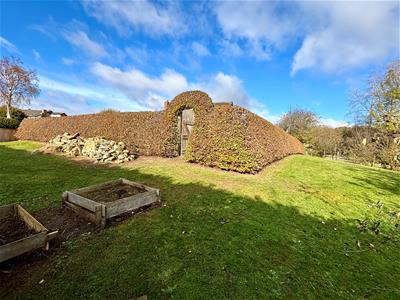
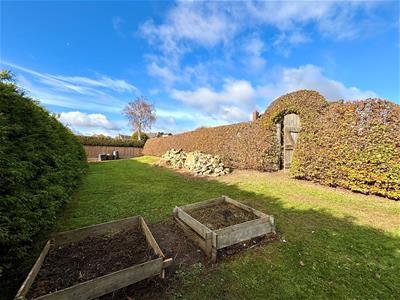
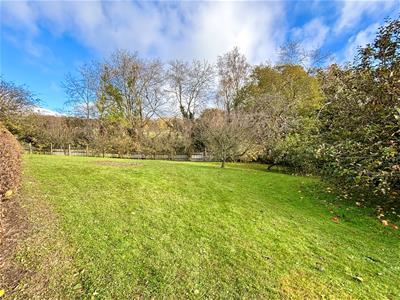
To the front of the property there is a concrete driveway which provides off road parking up to 4 vehicles and leads to a detached garage. The garden to the front has a shaped lawn and mature flowerbed borders. A feature stone archway with gate at the side of the property, provide access to the side gardens which consist of shaped lawns, mature flowerbeds, bushes and trees. The rear gardens are of a good size, taking fully advantage of the far reaching views. There are shaped lawns which are enclosed by Beech hedging. A gate within the hedging provides access to a further section of garden which have been utilised as a small orchard and allotment, with further lawned areas. The rear garden provides a most spacious and secluded plot. A stone built garden store (9'2" x 7'7") is fitted with power and light points. There is also a greenhouse set on to a brick base.
Garage
5.82m x 4.17m (19'1" x 13'8")With an up and over door, as well as a further pedestrian rear access door.
BOUNDARIES & OWNERSHIPS:
The boundaries and ownerships have not been checked on the title deeds for any discrepancies or rights of way. All prospective purchasers should make their own enquiries before proceeding to exchange of contracts.
TENURE:
Freehold
COUNCIL TAX BAND:
E
MORTGAGES:
Bramleys have partnered up with a small selection of independent mortgage brokers who can search the full range of mortgage deals available and provide whole of the market advice, ensuring the best deal for you. YOUR HOME IS AT RISK IF YOU DO NOT KEEP UP REPAYMENTS ON A MORTGAGE OR OTHER LOAN SECURED ON IT.
ONLINE CONVEYANCING SERVICES:
Available through Bramleys in conjunction with leading local firms of solicitors. No sale no legal fee guarantee (except for the cost of searches on a purchase) and so much more efficient. Ask a member of staff for details.
VIEWINGS:
Please call our office to book a viewing on 01484 530361.
Although these particulars are thought to be materially correct their accuracy cannot be guaranteed and they do not form part of any contract.
Property data and search facilities supplied by www.vebra.com