
Hamilton Bower
Tel: 01422 20 45 45
9 Square
Northowram
Halifax
HX3 7HW
Carr House Road, Shelf, Halifax
Asking Price £220,000
2 Bedroom House - Terraced
- Two double bedrooms
- Through terrace property
- Well-presented throughout
- High-quality kitchen
- Gardens front and back
- Entrance porch & utility area
- Useful storage cellar
- Central village location
- Ideal first-time purchase
- Popular schools nearby
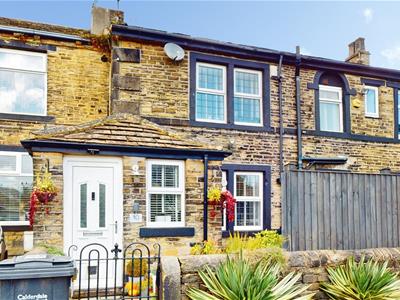
Offered to the market with is this well-presented EXTENDED TWO DOUBLE BEDROOM THROUGH-TERRACE located in the centre of Shelf village - HX3 with local amenities and schools within walking distance..
With two good-sized double bedrooms with fitted wardrobes, a high specification kitchen with island, and a fresh contemporary feel throughout, we expect this property to be popular with a range of buyers seeking a home in the area.
Internally comprising; entrance porch, living room, dining kitchen, extended utility area, cellar, two double bedrooms, shower room and loft.
Externally the property has a low-maintenance private garden to the rear, an on-street parking space opposite the rear, a garden to the front and further on-street parking is available to the front also.
The property has been maintained to a good standard by the current owners, with a fresh feel throughout the property, in addition to good storage capabilities and spacious room sizes.
We expect this property to be popular so please book an internal inspection promptly.
FOR MORE INFORMATION PLEASE CONTACT HAMILTON BOWER TODAY
GROUND FLOOR
Dining Kitchen
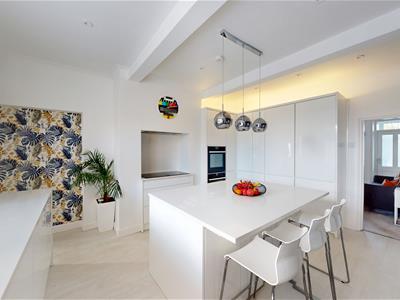
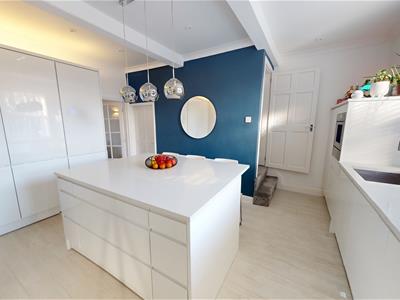
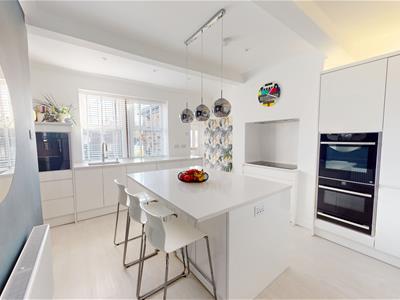 Contemporary kitchen to the rear of the property with accompanying utility area and access to the cellar offering storage space.
With a central island offering seating and island lighting, laminate flooring, and a range of fitted white gloss units with complementary quartz worktops.
Appliances - inset electric hob with extractor, hide and slide steam oven/grill, dishwasher, sink with Quooker mixer tap and Cube, integrated NEFF coffee machine, full-length fridge & freezer.
Utility Area
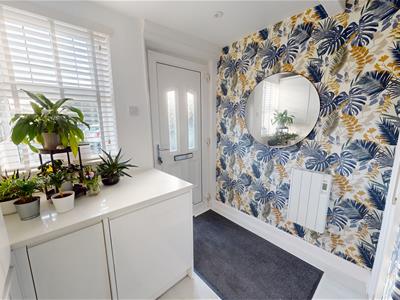
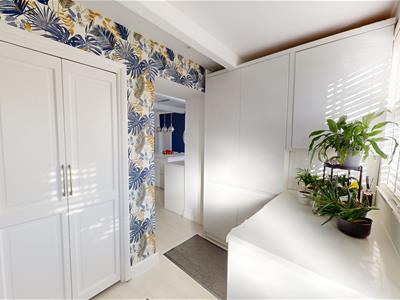 Utility area leading off the kitchen with rear access to the garden and parking.
The utility is fitted with matching units and quartz worktops to the kitchen, and has a NEFF washer/dryer.
Also fitted is a double storage cupboard offering space for coat and shoe storage.
Living Room
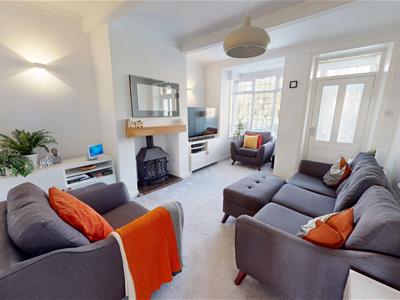
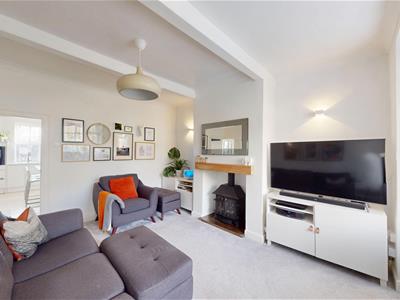 Generous living room to the front of the property with access from the entrance porch.
With a central real-flame gas fireplace with wood mantel, alcove storage space, and ample room for a two/three-piece suite as seen.
Entrance Porch
Entrance porch to the front of the property with windowed door through to the living room.
Cellar
Cellar accessible from the kitchen offering useful storage space and a power supply with lighting.
FIRST FLOOR
Primary Bedroom
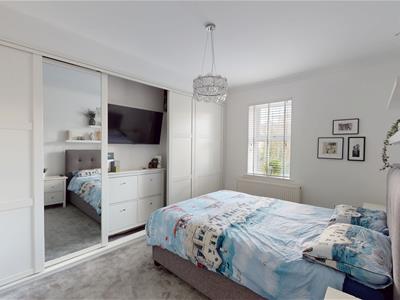
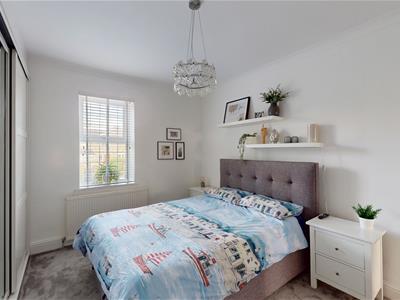
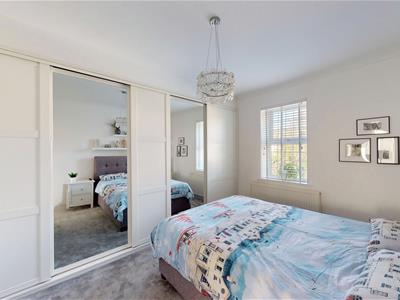 Good-sized primary bedroom to the front of the property with a view to the front elevation.
With full-length part-mirrored wardrobes with sliding doors, fitted draws and a power/space for a television as seen.
The bedroom offers ample room for a large bed with side tables and dressing furniture.
Bedroom
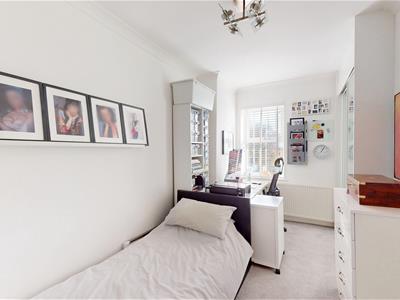
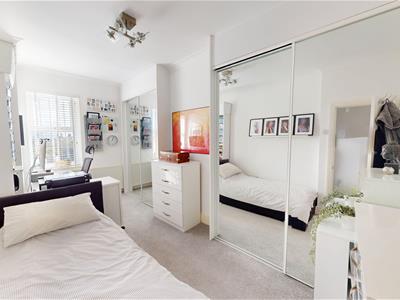 Second bedroom, a further double with a view to the rear elevation.
With dual fitted wardrobes with mirrored doors to the alcoves, and ample space for a double bed with dressing furniture/desk.
Shower Room
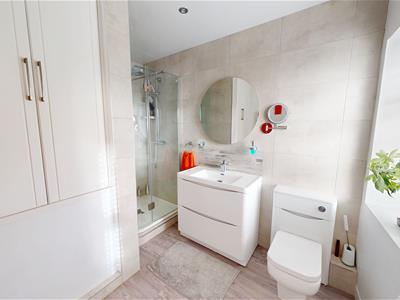 Well-presented shower room with frosted window to the rear of the property.
With laminate flooring, wall-tiling, a sizeable airing cupboard and matching three-piece suite - Grohe corner shower and accessories, WC, wash basin with draws, heated towel rail.
EXTERNAL
Rear
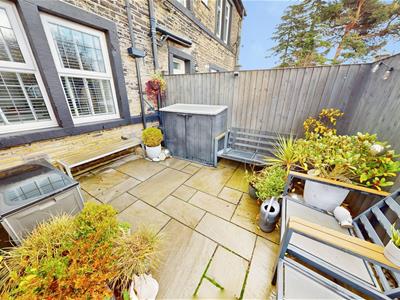
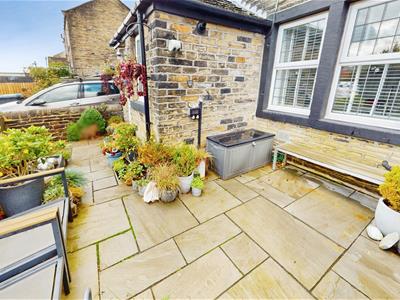
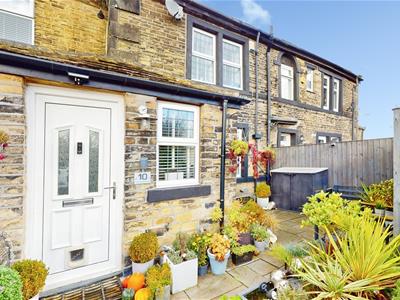 Low-maintenance gated garden to the rear of the property with access into the utility area.
Flagged throughout with Indian stone slabs, with boundary fencing offering great privacy, and space for outdoor seating, a garden store and potted plants.
Parking
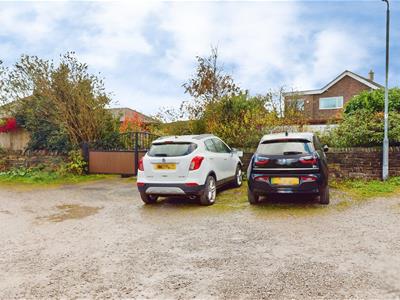 Parking space opposite the property to the rear.
Front
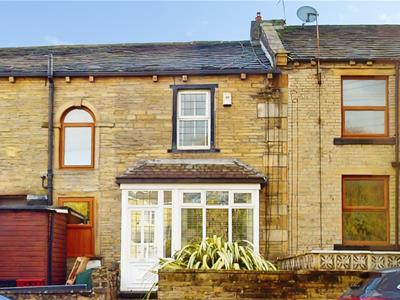 Garden to the front of the property with low-maintenance blue slate and access through to the entrance porch.
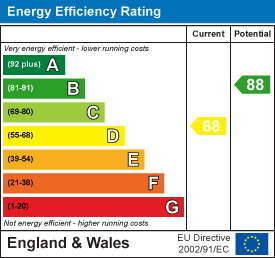
Energy Efficiency and Environmental Impact
Although these particulars are thought to be materially correct their accuracy cannot be guaranteed and they do not form part of any contract.
Property data and search facilities supplied by www.vebra.com