
193 Woodgrange Drive
Southend On Sea
Essex
SS1 2SG
Crowborough Road, Southend-On-Sea
Offers Over £400,000
6 Bedroom House - Semi-Detached
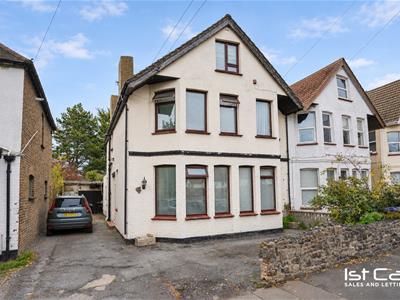
- Substantial Semi Detached House
- Central Location Within Easy Access of City Centre & Rail Stations
- Currently Licensed as a 6 Room HMO With Second Floor Rooms Not Included
Offered with no onward chain, this substantial six-bedroom semi-detached house provides spacious and versatile accommodation arranged over three floors, including three reception rooms. Conveniently situated close to Southend city centre and rail stations, the property has recently been used as an HMO with a licence for six rooms (two second floor rooms not being used), while also offering excellent potential as a spacious family home. Further benefits include off-street parking and a garage. Contact us to arrange your viewing.
Accommodation Comprising
(Labelled as per floorplan) Front door providing access to...
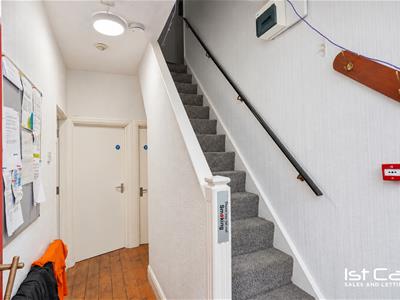
Entrance Hall
Staircase to first floor with understairs storage cupboard, radiator, stripped and varnished original floorboards, doors off to...
Room 2
4.9 into bay x 3.9 (16'0" into bay x 12'9")Double glazed bay window to front, radiator...
Dining Room
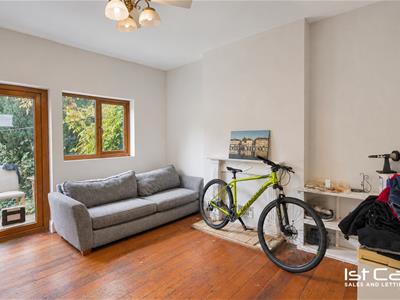 4.1 x 3.9 (13'5" x 12'9")Double glazed door and window to rear garden, radiator, stripped and varnished original floorboards...
Room 1
3.5 x 3.3 plus bay (11'5" x 10'9" plus bay)Double glazed bay window to front, radiator...
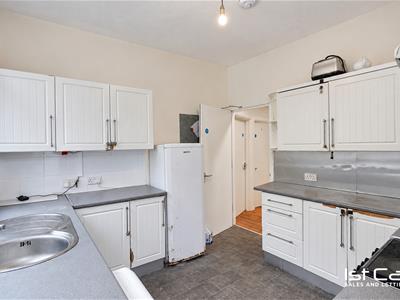
Kitchen
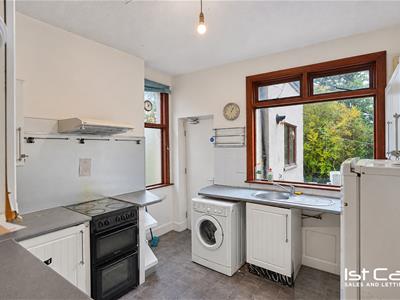 3.3 x 3.1 (10'9" x 10'2")Windows to side and rear aspects, range of fitted base units with complementing working surfaces over, inset single drainer stainless steel sink unit, electric cooker with extractor fan over and stainless steel splashback, space and plumbing for washing machine, range of matching wall mounted units, tiled splashbacks, door to...
Lobby
Window to side, door to...
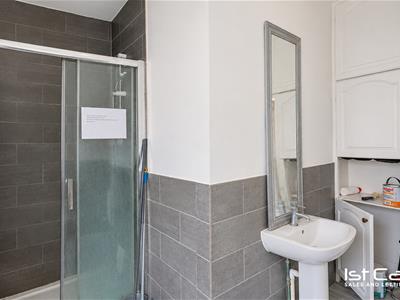
Shower Room
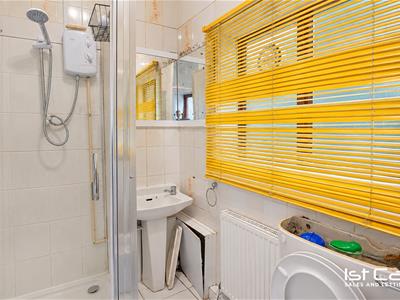 1.9 x 1.4 (6'2" x 4'7")Obscure glazed window to side, suite comprising glazed shower cubicle, pedestal wash hand basin, low level W.C., radiator, fully tiled walls and flooring...
First Floor Landing
Door providing access to staircase to second floor, doors off to...
Room 5
4.2 plus bay x 3.2 (13'9" plus bay x 10'5")Double glazed bay window to front, radiator...
Room 4
4.1m × 3.2m (13'5" × 10'5")Two windows to rear, radiator...
Room 6
4.0m × 3.1m into bay (13'1" × 10'2" into bay)Double glazed bay window to front, radiator...
Room 3
4.0m × 3.1m max - l-shaped (13'1" × 10'2" max - l-Two windows to rear, radiator...
Shower Room
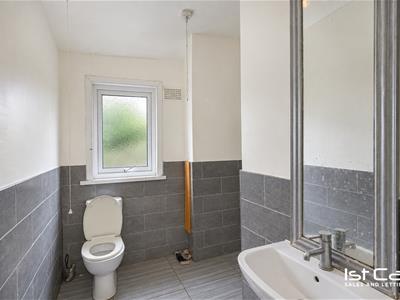 Obscure double glazed window to side, suite comprising glazed shower cubicle, pedestal wash hand basin, low level W.C., tiled splashbacks, built in storage cupboard...
Second Floor Landing
Doors off to...
Room 8
4.5m max × 3.0m (14'9" max × 9'10")Double glazed window to front, radiator...
Room 9
4.4m max × 3.0m (14'5" max × 9'10")Double glazed window to rear, radiator...
Externally
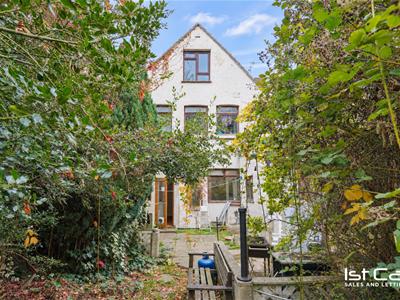
Front Garden
Own driveway providing off street parking and providing access to garage with twin timber doors, gate to garden...
Rear Garden
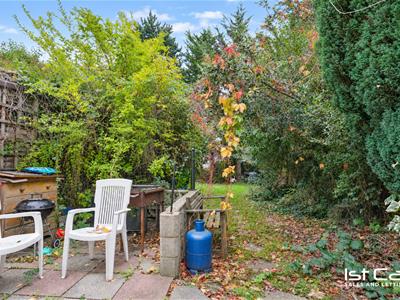
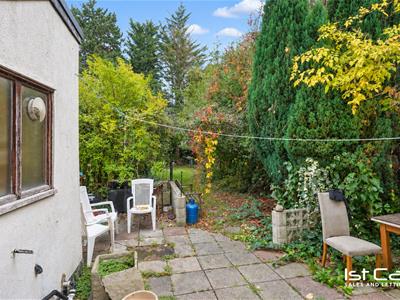 Paved patio area, remainder mostly laid to lawn...
Agents Note
The property is currently being used as an HMO (House in Multiple Occupation) and is licensed for 6 rooms with the two second floor rooms not being utilised, notice has been served on the current tenants with vacant possession being offered on completion...
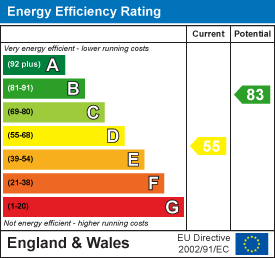
Energy Efficiency and Environmental Impact
Although these particulars are thought to be materially correct their accuracy cannot be guaranteed and they do not form part of any contract.
Property data and search facilities supplied by www.vebra.com