
77, Main Street
Cross Hills
North Yorkshire
BD20 8PH
Fern Cottage, Linton
PCM £995 p.c.m. To Let
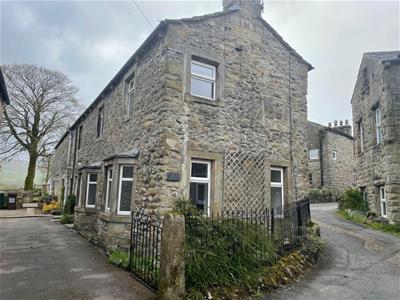
2 Bedroom Cottage
- EARLY VIEWING RECOMMENDED
- TWO DOUBLE BEDROOMS
- OFF ROAD PARKING
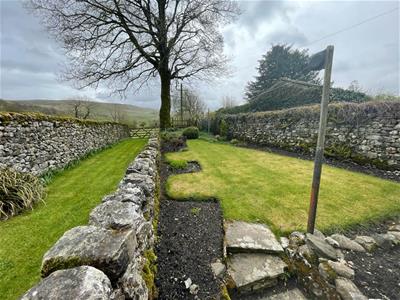
- GARDEN & STUNNING VIEWS
- EXCELLENT BUS SERVICE
- NO PETS ALLOWED AT ALL
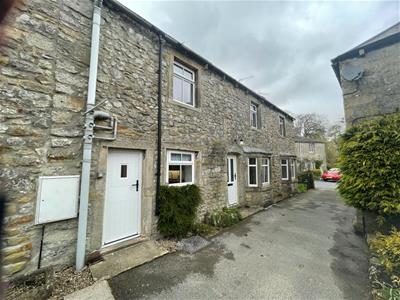
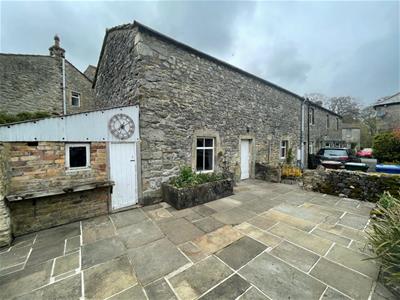
A stunning two double bedroom stone built cottage with adjoining barn, off road parking and delightful gardens adjoining open fields and enjoying stunning views. This truly immaculate property is ready to move in and enjoy with neutral décor and carpets throughout, nestled in the heart of this picturesque Dales village which enjoys a superb pub and excellent bus service. The neighbouring village of Grassington is only a short journey away offering a wider choice of amenities. With sitting room, dining room, bespoke kitchen, spacious landing with space for an office area, two double bedrooms and house bathroom. This won’t be around for long, so early viewing is essential to appreciate everything on offer.
Briefly the gas fired central heated and double glazed accommodation comprises:
Panelled and glazed door into:
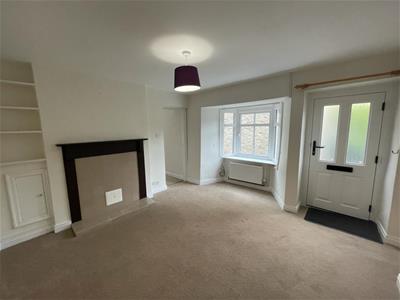
DINING ROOM
3.94m x 3.61mWith bay window with deep sill, fireplace with tiled interior and hearth, built in shelving, ceiling light
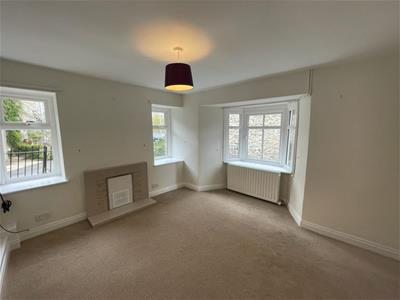
SITTING ROOM
3.66m x 3.51mWith tiled fire surround, front and side elevation window the front enjoying a deep bay window, ceiling light
KITCHEN
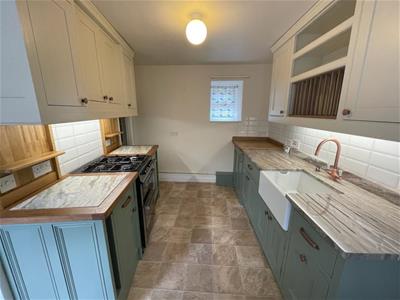
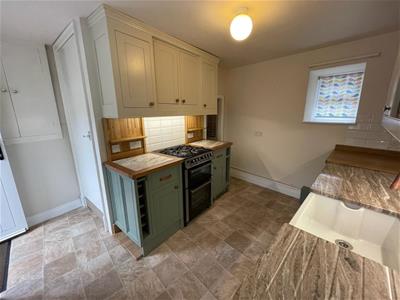
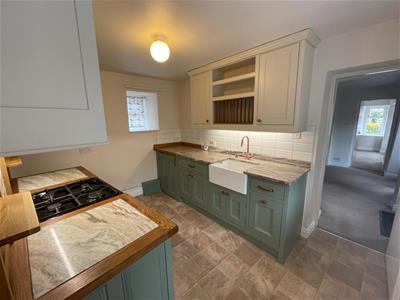
3.66m x 3.45mWith an extensive range of bepsoke built in wall and base units with concealed lighting beneath, inset ceramic sink with copper tap, granite and solid wood work surfaces over with ceramic tiling above, built in double electric oven with four ring gas hob, integral fridge, kick board heater, ceiling light. useful understairs storage area housing the worcester combination boiler, stylish flooring, access to the first floor, panelled and glazed door leading to the outside.
FIRST FLOOR
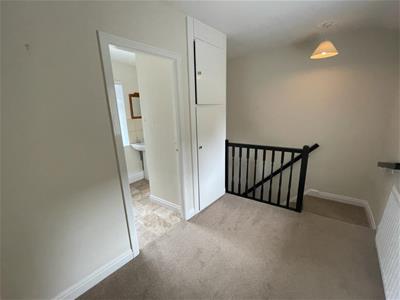
Spacious landing, with two side elevation windows, space for office area, large built in the cupboard, ceiling light
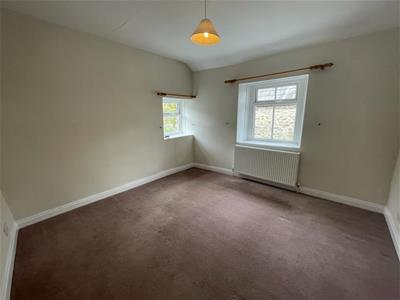
BEDROOM ONE
3.99m x 3.58mWith front and side elevation windows enjoying lovely views, ceiling light.
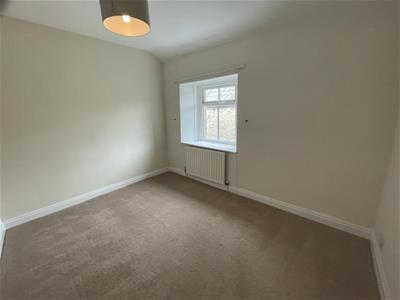
BEDROOM TWO
3.51m x 2.82mCeiling light
BATHROOM
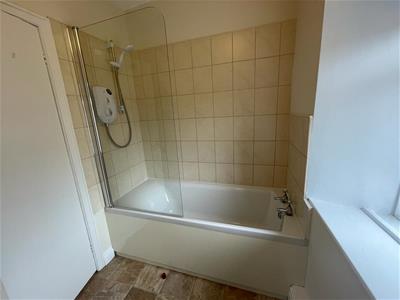
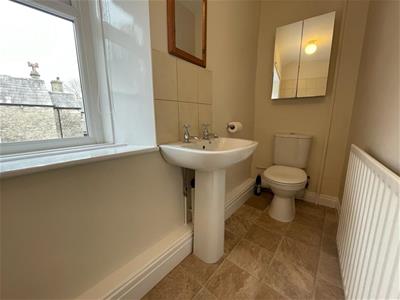
Containing a three piece white suite comprising panelled bath with mira shower over, pedestal wash hand basin together with low suite w.c. partial ceramic tiling to the walls, vinyl flooring, ceiling light
OUTSIDE
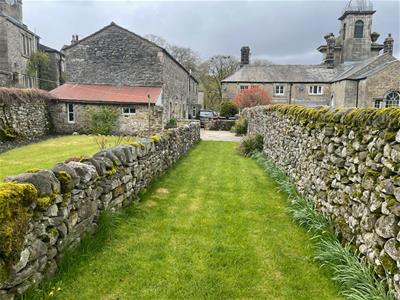
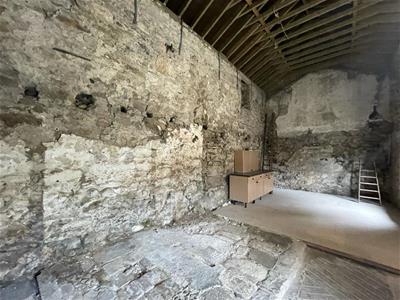
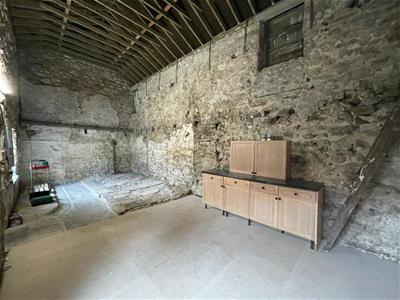
There is off road parking to the front with double gates leading to the adjoining barn 30'6 x 14'2 with two front elevation windows, power and light and provisions for an automatic washing machine. Further lean-to stone built outbuilding. There is a private, stone flagged seating area and lawned garden with mature borders that adjoin open fields.
Energy Efficiency and Environmental Impact

Although these particulars are thought to be materially correct their accuracy cannot be guaranteed and they do not form part of any contract.
Property data and search facilities supplied by www.vebra.com