
Alder Close, Bradwell
£245,000
3 Bedroom House - End Terrace
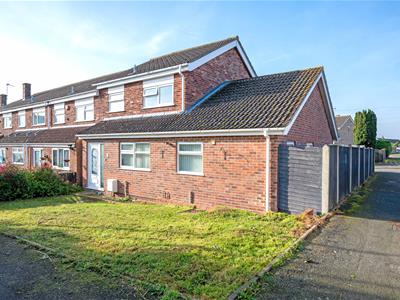
- Extended End Terraced House
- 3 Bedrooms
- 2 Reception Rooms
- Kitchen
- Utility Room
- Ground Floor Cloakroom
- First Floor Shower Room
- Gas Central Heating & UPVC Double Glazing
- Enclosed Rear Garden & Garage
- Cul-de-sac Location
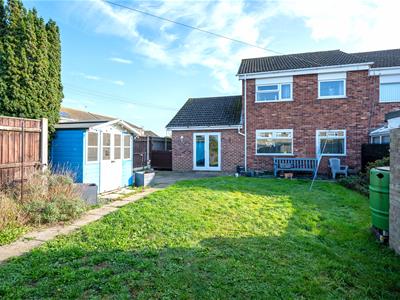
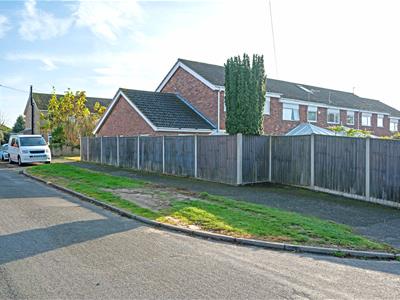
This extended end terraced house is pleasantly situated in a cul-de-sac and offers accommodation including hall, lounge, dining/family room, kitchen, utility room, a ground floor cloakroom and first floor shower room. In addition, the property has gas central heating and UPVC double glazing, a westerly facing rear garden and a garage. Ideal for a growing family or downsizers.
Entrance Porch
UPVC entrance door with double glazed panel and UPVC double glazed side panel. Tiled floor. Smooth plaster ceiling.
Entrance Hall
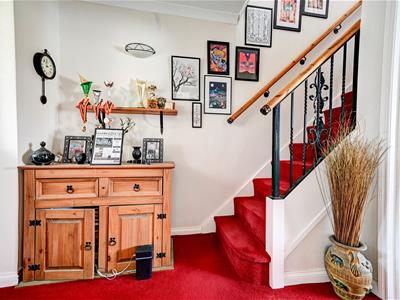
Radiator. Staircase to first floor landing. Coving.
Lounge
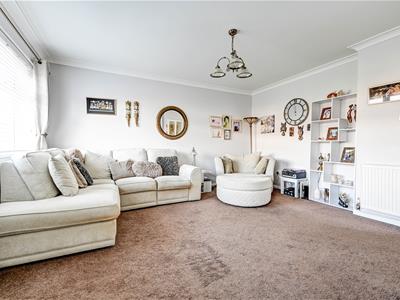
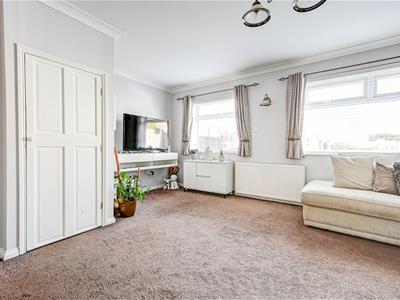
4.47m x 4.11m + 2.21m x 0.97m (14'8" x 13'6" + 7'3Two radiators. Built-in under stairs storage cupboard. Smooth plaster ceiling. Coving. UPVC double glazed windows to front aspect.
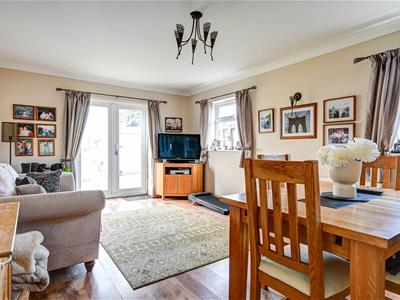
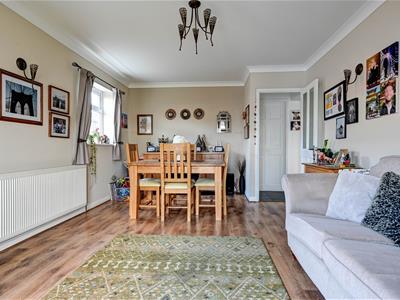
Dining/Family Room
5.97m max x 3.58m (19'7" max x 11'9")Wood effect laminate floor. Radiator. Television television point. Smooth plaster ceiling. Coving. UPVC double glazed windows to side aspect. UPVC double glazed doors leading out to a paved patio patio and the rear garden.
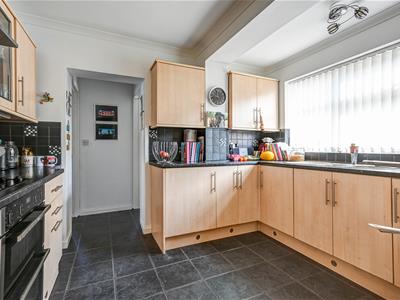
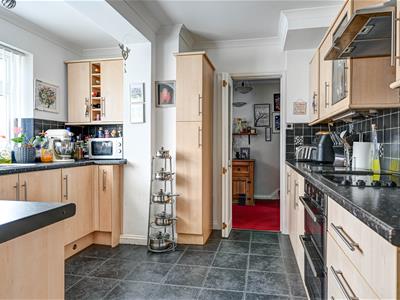
Kitchen
3.25m x 3.12m (10'8" x 10'3")Worktops with a range of cupboard and drawers below. Stainless steel one and a half bowl single drainer sink with mixer tap. Tiled splashback. Matching wall cupboards and tall storage cupboard. Built-in fan assisted double oven and grill. Four ring electric hob with a stainless steel extractor above. Integrated refrigerator. Tiled floor. Smooth plaster ceiling. Coving. UPVC double glazed window to front aspect.
Utility Room
2.21m x 1.73m (7'3" x 5'8")Plumbing for washing machine below a worktop with space for tumble dryer. Space for fridge/freezer. Tiled floor. Wall mounted gas fired boiler. Smooth plaster ceiling with loft access hatch. Coving. UPVC double glazed window to front aspect.
Cloakroom
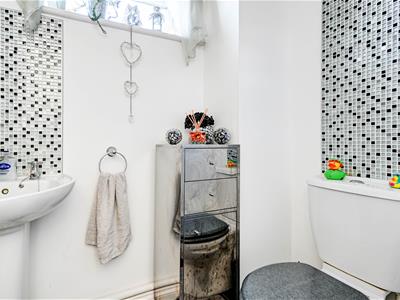
1.75m x 1.24m (5'9" x 4'1")White WC and pedestal wash basin with tiled splashback. Tiled floor. Radiator. Smooth plaster ceiling. Coving. High-level UPVC double glazed window to side.
First Floor
Landing
Coved and textured ceiling with loft access hatch.
Bedroom 1
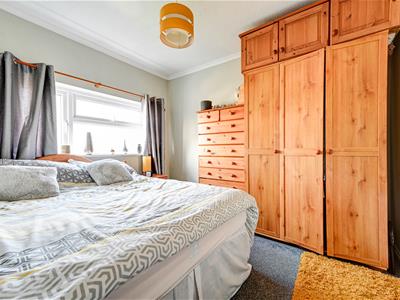
3.56m x 3.20m max, 2.49m min (11'8" x 10'6" max, 8Radiator. Large built-in wardrobe with three floor-to-ceiling sliding doors. UPVC double glazed window to front aspect.
Bedroom 2
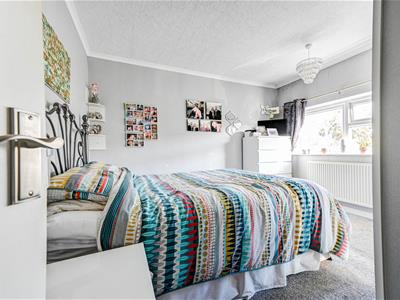
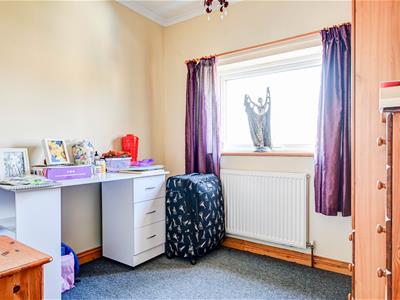
3.07m x 2.49m (10'1" x 8'2")Radiator. UPVC double glazed window to rear aspect.
Bedroom 3
2.49m x 2.26m (8'2" x 7'5")Radiator. UPVC double glazed window to rear aspect.
Shower Room
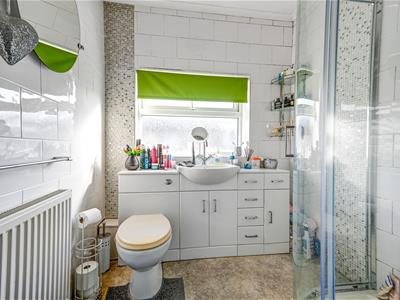
1.93m x 1.65m (6'4" x 5'5")Fully tiled walls and a corner shower cubicle with an electric shower unit and a new curved shower screen with sliding doors. White wash basin with mixer tap and cupboard below. Matching drawers and cupboard. WC with concealed cistern. Radiator. UPVC double glazed window to front.
Outside
The front garden is laid to lawn and there is an established shrub bed beside a brick weave pathway to the front entrance door. The rear garden is west
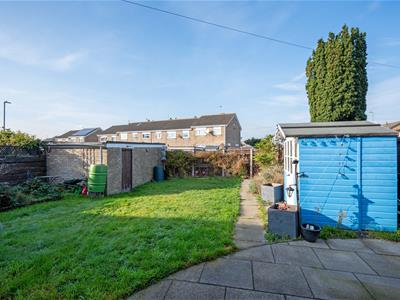
orth-west facing, enclosed by fencing and laid to lawn with established shrub beds and a paved patio area. Timber and felt roof summerhouse. There is a single garage which is accessed from the rear with up-and-over door, light and power door, to the rear garden.
Tenure
Freehold.
Services
Mains water, gas, electricity and drainage.
Council Tax
Great Yarmouth Borough Council - Band B
Location
Bradwell is a popular residential area adjoining Gorleston 2 miles from Great Yarmouth Town centre * There are a variety of local shops * Schools * Medical centre * Regular bus services to the main shopping areas * Indoor swimming pool and recreation areas.
Directions
From the Gorleston office head South along the High Street and at the traffic lights turn right into Church Lane Continue over the roundabout and over the next set of traffic lights into Crab Lane. At the 'T' junction turn left into Beccles Road and take the first turning on the right onto Bradwell Avenue. At the 'T' junction, turn right onto Mill Lane. Follow Mill Lane round to the left, continuing past Briar Avenue into Willow Avenue. At the end of Willow Avenue, the road leads round to the left onto Laurel Drive. Take the first left into Alder Close and the property will be found towards the top of the road on the right hand side.
what3words
///landlady.swerves.famines
Ref: G18652/11/26
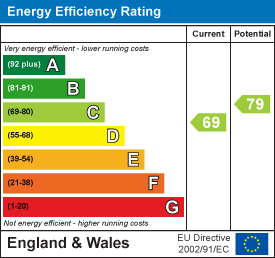
Energy Efficiency and Environmental Impact
Although these particulars are thought to be materially correct their accuracy cannot be guaranteed and they do not form part of any contract.
Property data and search facilities supplied by www.vebra.com