
125 St. Georges
Jesmond
NE2 2DN
Hotspur Street, Heaton, NE6
Offers Over £270,000
3 Bedroom House - Terraced
- FOUR-BEDROOM TERRACED FAMILY HOME
- ACCOMMODATION ARRANGED OVER THREE FLOORS
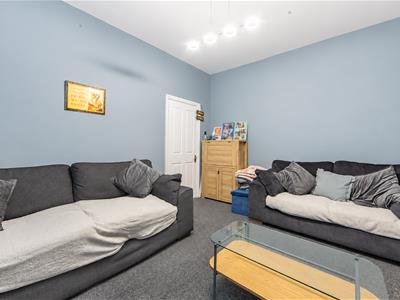
- COMFORTABLE FRONT LOUNGE
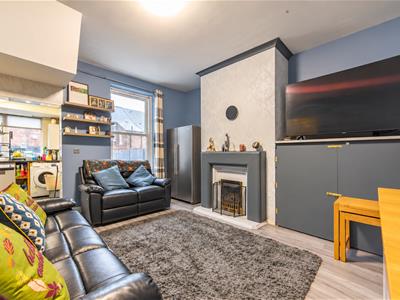
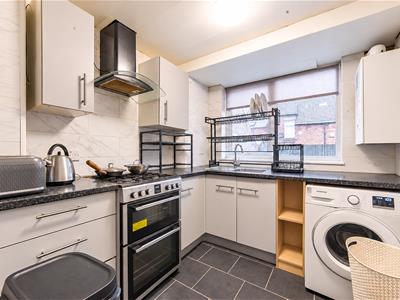
- OPEN-PLAN DINING KITCHEN
- USEFUL UNDER-STAIR PANTRY & UTILITY STORAGE
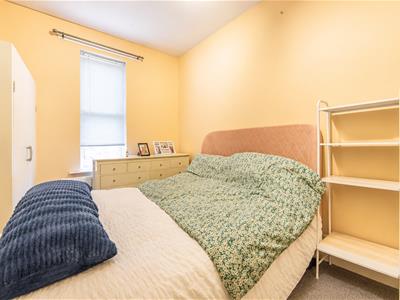
- THREE FIRST-FLOOR BEDROOMS
- SPACIOUS TOP-FLOOR PRINCIPAL BEDROOM
- EN-SUITE FACILITIES TO PRINCIPAL BEDROOM
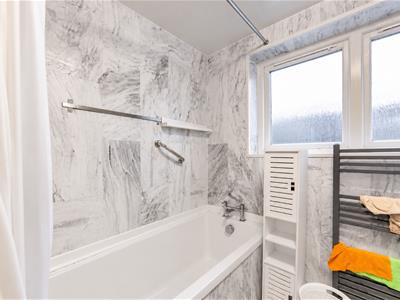
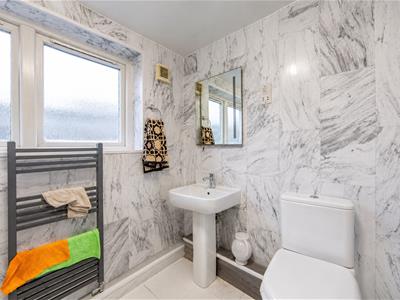
- FOUR-PIECE FAMILY BATHROOM
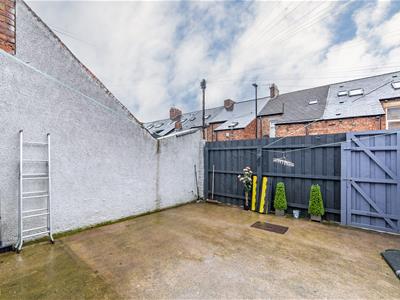
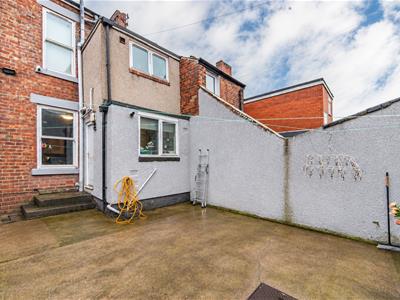
- REAR PATIO PROVIDING USEFUL OUTSIDE SPACE
Mid-Terraced Home Offering Four Bedrooms, Placed Over Three Storeys with Two Good Sized Reception Rooms, Fitted Kitchen, Family Bathroom & Private Enclosed Rear Yard!
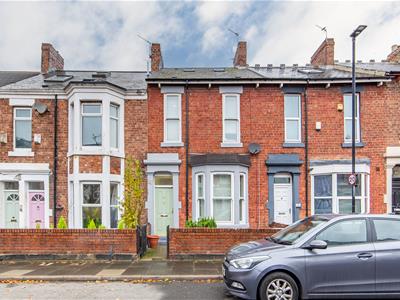
This four bedroom mid-terraced home is ideally positioned on Hotspur Street, Heaton. Hotspur Street, tucked just off from Heaton Park Road and Stratford Road, is perfectly placed to provide immediate access to everything Heaton has to offer, including outstanding local schooling, the excellent shops, cafes and restaurants of Heaton park Road whilst also offering easy access to Newcastle City Centre, Newcastle and Northumbria Universities as well as the RVI.
Offering versatile accommodation across three floors, this attractive home provides an excellent combination of space and practicality, making it an appealing option for families and first-time buyers alike. The ground floor features a comfortable lounge and an open-plan dining kitchen, with useful pantry and utility storage beneath the stairs and access to the rear patio. Three bedrooms and a four-piece family bathroom occupy the first floor, while the top floor provides a spacious principal bedroom with its own en-suite, creating a private retreat away from the remaining accommodation. The four-bedroom layout offers flexibility for family living, guests or home working.
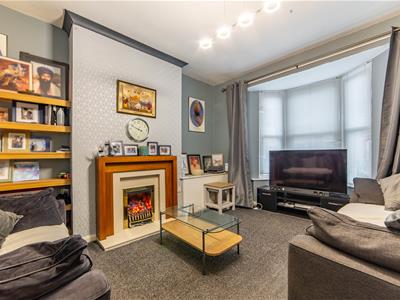
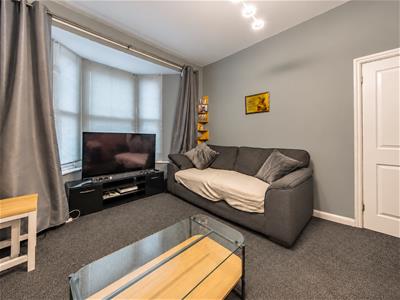
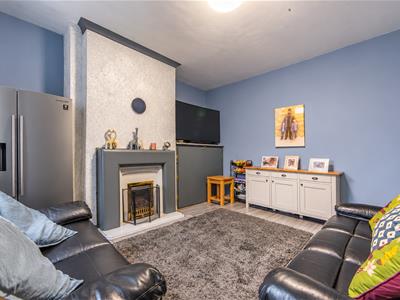
The internal accommodation comprises: an entrance hallway leading through to a comfortable lounge positioned to the right, providing a good-sized reception space. Further through the property is the dining room, which incorporates the open-plan kitchen and offers a practical arrangement for everyday living and entertaining. The cupboard beneath the stairs has been opened up to create a useful pantry and utility area, providing additional storage and practicality. The kitchen itself is fitted with a range of wall and base units and integrated appliances. A door from the dining/kitchen area leads directly out to the rear patio.
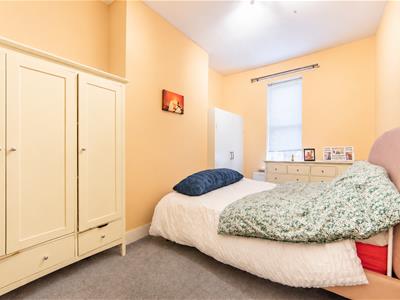
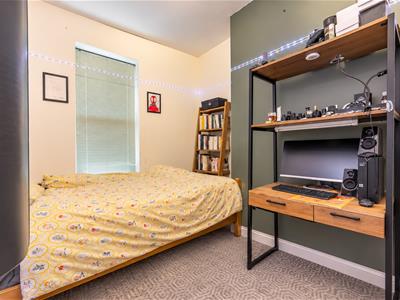
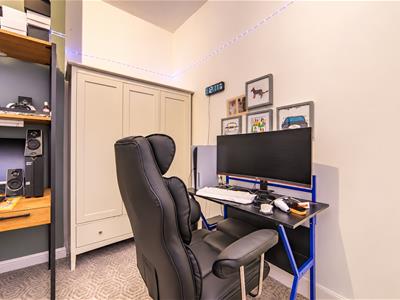
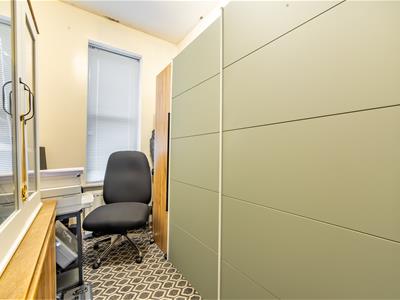
To the first floor, the landing gives access to three bedrooms and the family bathroom. The bedrooms are generally well proportioned, with space for double beds and wardrobes. The smaller front-facing bedroom is currently utilised as an office and benefits from fitted wardrobe space, although this could be removed to accommodate a single bed. The family bathroom is fitted with a four-piece suite, comprising a bath, separate shower, wash hand basin and WC.
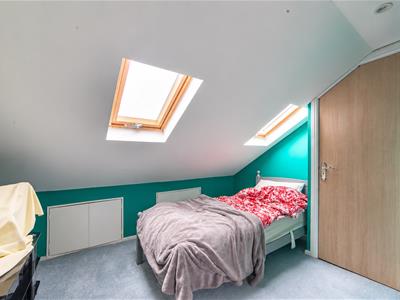
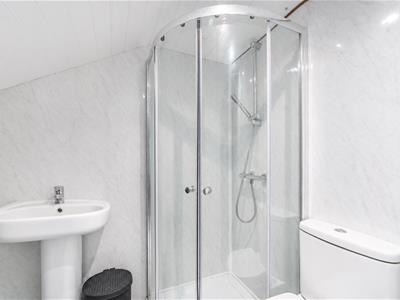
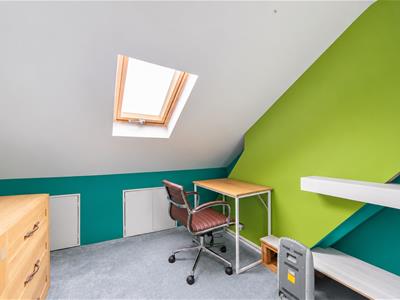
The top floor is dedicated to a spacious fourth bedroom, which benefits from its own en-suite facilities, creating a private principal bedroom suite.
Externally, the property benefits from a rear enclosed patio area creating an ideal space for everyday family life and entertainment.
ON THE GROUND FLOOR
Entrance Hall
Lounge
4.42m x 3.65m (14'6" x 12'0")Measurements taken from the widest points.
Hallway
Dining Room
4.36m x 4.67m (14'4" x 15'4")Measurements taken from the widest points.
Kitchen
2.28m x 2.66m (7'6" x 8'9")Measurements taken from the widest points.
ON THE FIRST FLOOR
Landing
Bedroom
3.00m x 1.91m (9'10" x 6'3")Measurements taken from the widest points.
Bedroom
4.29m x 2.66m (14'1" x 8'9")Measurements taken from the widest points.
Bedroom
3.95m x 2.66m (13'0" x 8'9")Measurements taken from the widest points.
Bathroom
2.28m x 2.66m (7'6" x 8'9")Measurements taken from the widest points.
Hallway
ON THE SECOND FLOOR
Landing
Bedroom
5.42m x 3.66m (17'9" x 12'0")Measurements taken from the widest points.
Disclaimer.
The information provided about this property does not constitute or form part of an offer or contract, nor may be it be regarded as representations. All interested parties must verify accuracy and your solicitor must verify tenure/lease information, fixtures & fittings and, where the property has been extended/converted, planning/building regulation consents. All dimensions are approximate and quoted for guidance only as are floor plans which are not to scale and their accuracy cannot be confirmed. Reference to appliances and/or services does not imply that they are necessarily in working order or fit for the purpose.
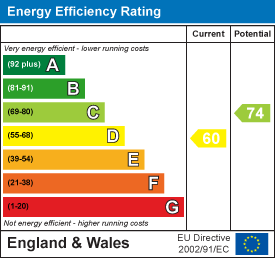
Energy Efficiency and Environmental Impact
Although these particulars are thought to be materially correct their accuracy cannot be guaranteed and they do not form part of any contract.
Property data and search facilities supplied by www.vebra.com