
204 Woodgrange Drive
Southend-on-Sea
Essex
SS1 2SJ
Avenue Terrace, Southend-on-Sea
Price Guide £400,000
3 Bedroom House - Terraced
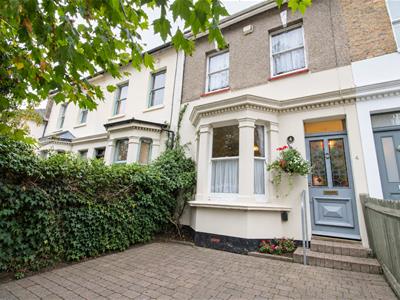
- Three-bedroom bay-fronted Victorian mid terraced home offered with no onward chain
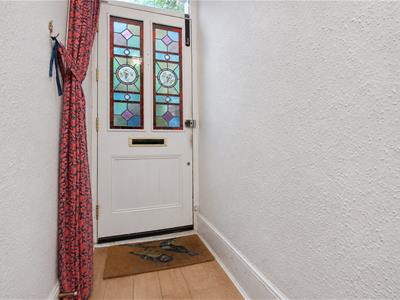
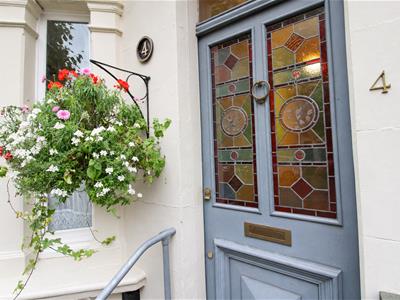
- Original stained-glass front door
- Open-plan lounge and dining area
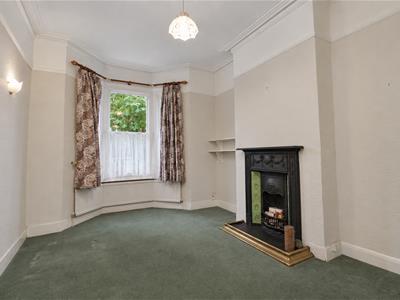
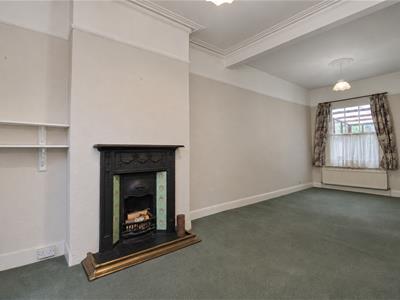
- Ornate fireplace with decorative tiled inserts
- Galley kitchen with breakfast bar
- Garden room with direct access to the rear garden
- Three-piece bathroom and separate WC
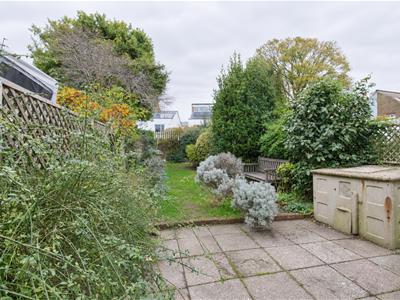
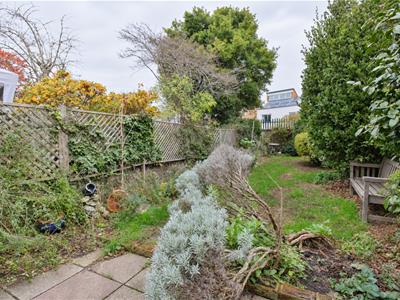
- Rear garden with paved patio and mature planting
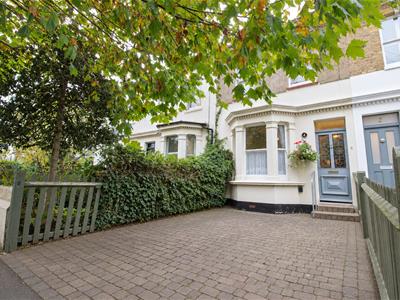
- Block-paved frontage
- Close to Barons Court Primary School, the seafront, Southend city centre and train stations
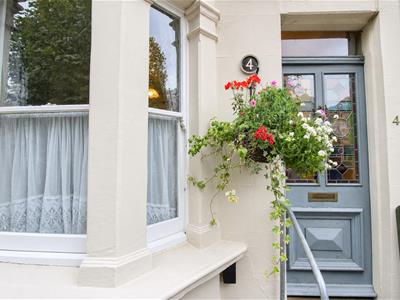
GUIDE PRICE £400,000 - £425,000 * NO ONWARD CHAIN * THREE-BEDROOM BAY-FRONTED VICTORIAN MID-TERRACE * WITHIN THE MILTON CONSERVATION AREA * OFF-STREET PARKING * FRONT DOOR WITH ORIGINAL STAINED GLASS * OPEN-PLAN LOUNGE AND DINING AREA * ORNATE TILED FIREPLACE * FITTED KITCHEN WITH BREAKFAST BAR * GARDEN ROOM WITH DIRECT ACCESS TO THE REAR GARDEN * THREE-PIECE BATHROOM AND SEPARATE WC * ESTABLISHED REAR GARDEN WITH PAVED PATIO * CLOSE TO BARONS COURT PRIMARY SCHOOL, THE SEAFRONT, SOUTHEND CITY CENTRE AND TRAIN STATIONS * This three-bedroom Victorian mid-terrace sits within the Milton Conservation Area. The front door features original stained glass and opens into the entrance hall. The bay-fronted lounge has decorative cornicing and an ornate tiled fireplace and opens directly into the dining area. The fitted galley kitchen has wood-fronted units, tiled splashbacks and a breakfast bar for two. The ground-floor bathroom includes a bath with shower attachment, wash basin and WC. Upstairs, the main bedroom has two front-facing windows and a decorative fireplace. The second bedroom has full-height wardrobes, while the third has space for a double bed and a corner wash basin. A separate WC completes the first floor. The garden room opens onto a paved patio and a lawn bordered by established planting. The block-paved frontage provides off-street parking. Viewing is highly recommended!
Frontage
A bay-fronted terraced home with decorative mouldings and a stained-glass front door. The block-paved frontage is bordered by mature hedging and timber fencing, with steps leading up to the entrance.
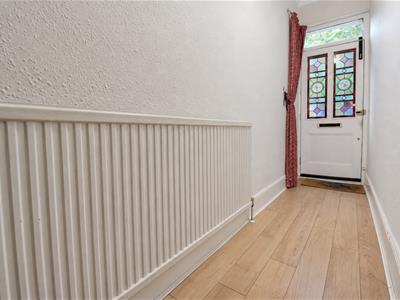
Entrance Hall
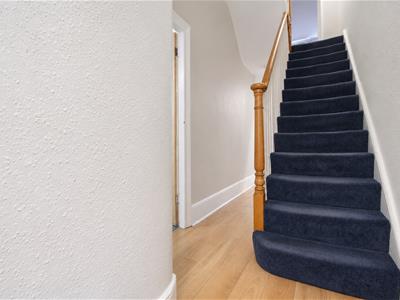
7.32m x 0.97m (24 x 3'2)A front door with decorative stained-glass panels and a glazed fanlight opens into the entrance hall, which features wood-effect flooring and a radiator. A carpeted staircase with a timber handrail and turned newel post leads to the first floor.
Lounge
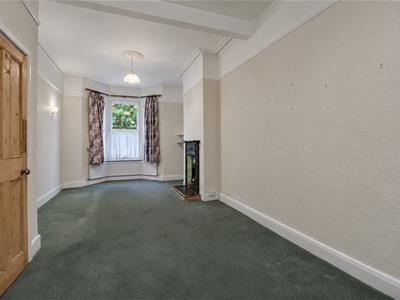
3.73m x 3.18m (12'3 x 10'5)The front-facing lounge features a bay window with a radiator beneath and an ornate fireplace with decorative tiled inserts and a tiled hearth. Ceiling cornicing, a ceiling rose and alcove shelving add character to the carpeted room, which opens directly into the dining area.
Dining Room
4.78m x 2.62m (15'8 x 8'7)Open to the lounge, the dining area has space for a dining table and chairs, with a rear-facing window and a radiator beneath. A picture rail and decorative ceiling rose add detail, while the fitted carpet continues through from the lounge.
Kitchen
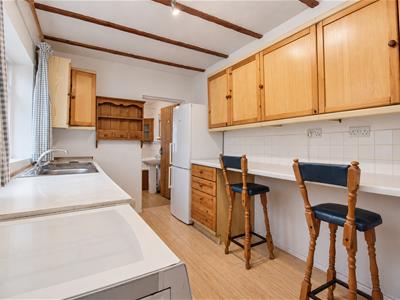
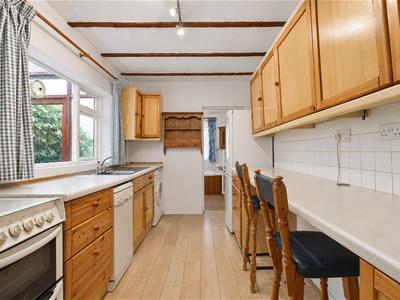
4.14m x 2.29m (13'7 x 7'6)A galley-style kitchen fitted with wood-fronted wall and base units, tiled splashbacks and a breakfast bar with space for two stools. A stainless steel sink and drainer sit beneath a wide window, with space for a freestanding cooker, fridge-freezer and under-counter appliances. Wood-effect flooring, ceiling beams and spotlights complete the room.
Garden Room
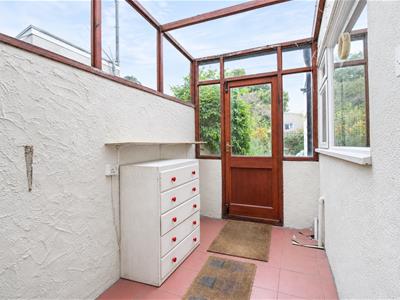
1.60m x 3.73m (5'3 x 12'3)The garden room features terracotta-coloured floor tiles and timber-framed glazing with views of the rear garden. A part-glazed timber door opens directly onto the garden.
Bathroom
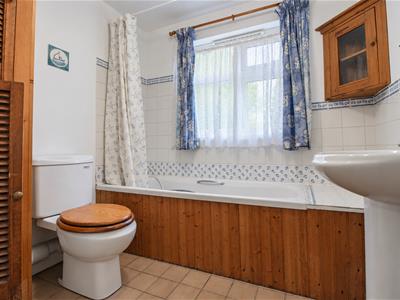
2.18m x 2.18m (7'2 x 7'2)Fitted with a white three-piece suite comprising a timber-panelled bath with shower attachment, a pedestal wash basin and a WC. The room features tiled flooring, part-tiled walls with a decorative blue border, a wall-mounted cabinet and a window above the bath.
Landing
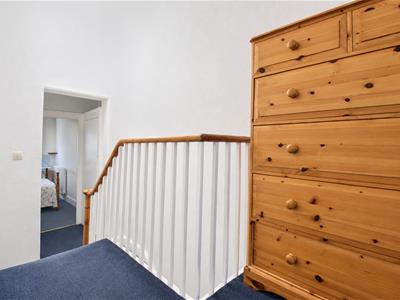
3.58m x 1.57m (11'9 x 5'2)A carpeted landing with white-painted spindles and a timber handrail, providing access to the first-floor accommodation.
Bedroom One
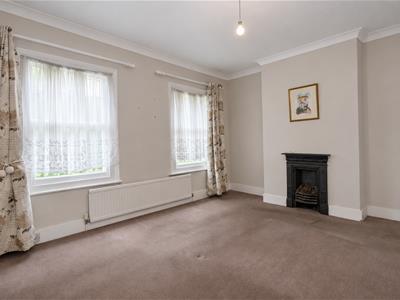
4.29m x 3.51m (14'1 x 11'6)A double bedroom with two front-facing windows and a decorative fireplace flanked by alcoves. The room features fitted carpet, ceiling coving and a radiator beneath the windows.
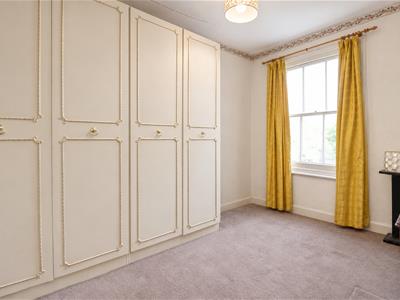
Bedroom Two
3.58m x 2.62m (11'9 x 8'7)A carpeted bedroom with a tall window that lets in plenty of natural light. A run of full-height wardrobes along one wall provides ample storage.
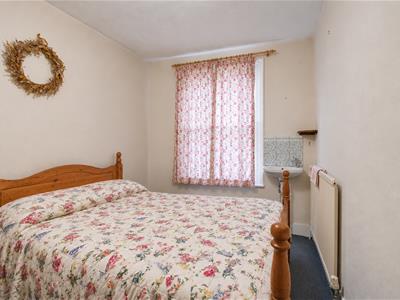
Bedroom Three
3.48m x 2.31m (11'5 x 7'7)A carpeted bedroom with space for a double bed, a window and a radiator. A corner wash basin with a decorative tiled splashback sits beside the window.
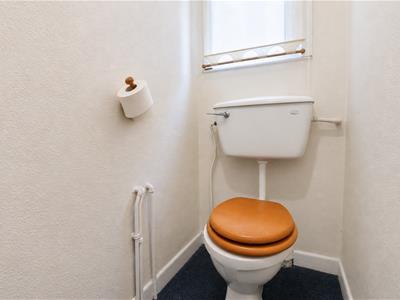
WC
1.22m x 0.86m (4 x 2'10)Fitted with a low-level WC, with carpeted flooring and a window above the cistern providing natural light.
Rear Garden
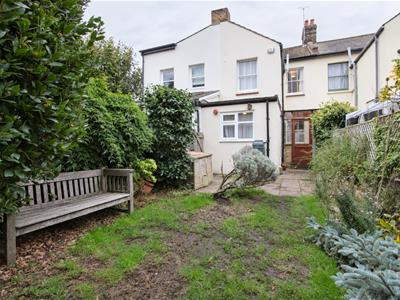
Accessed from the garden room, the rear garden has a paved patio with space for outdoor seating. Beyond the patio, a lawn is bordered by established shrubs, planted beds and timber trellis fencing.
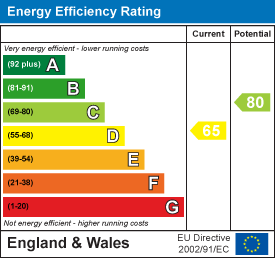
Energy Efficiency and Environmental Impact
Although these particulars are thought to be materially correct their accuracy cannot be guaranteed and they do not form part of any contract.
Property data and search facilities supplied by www.vebra.com