
1336 London Road
Leigh-on-Sea
SS9 2UH
* FOUR PARKING SPACES* Imperial Avenue, Westcliff-on-Sea, Essex
Offers In Excess Of £270,000
2 Bedroom Apartment
- Traditional Built Two Bedroom Ground Floor Apartment
- 24' Lounge Diner
- Two Large Double Bedrooms
- Modern Fully Fitted Kitchen
- Bathroom and Separate Shower Room
- Parking for several vehicles
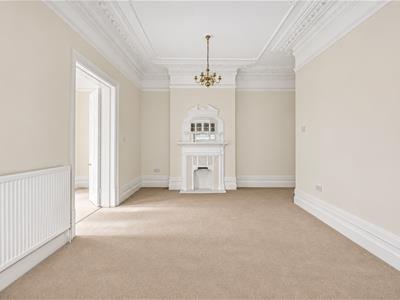
- Stunning Period Features Throughout
- Short Walk to Chalkwell and Westcliff Train Station, Chalkwell Park and Beachfront
- Leigh Broadway and Old Leigh Close By
- No Onward Chain
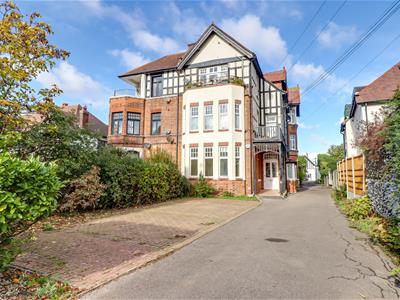
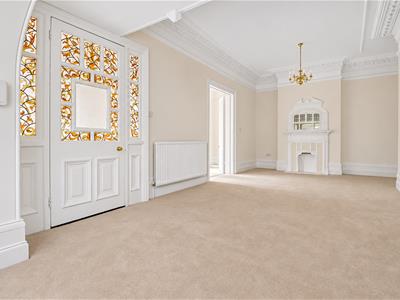
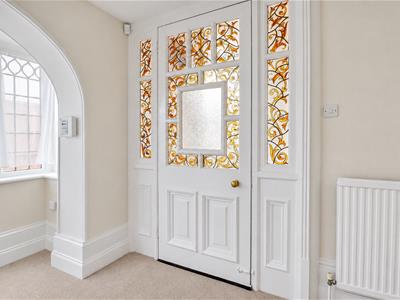
* STAR BUY * PARKING FOR FOUR CARS * TWO HUGE DOUBLE BEDROOMS * A beautiful period apartment located within the highly sought-after Chalkwell Hall area of Westcliff on Sea. This extremely spacious ground floor flat retains much of its original period charm and character, such as its stained glass private entrance door, high detailed ceilings and grand feature fireplaces. It is located just a short walk away from Chalkwell Park and the beachfront. Westcliff and Chalkwell Stations are just a short walk away, and Leigh Broadway is also within walking distance.
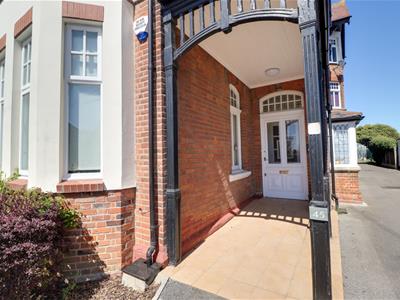
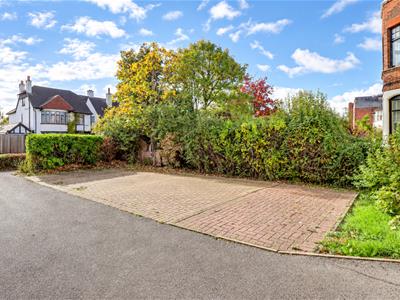
Frontage
Parking for four vehicles, access to the rear of the building, access to: PLEASE NOTE: You would have the opportunity to rent a parking space for around £150 pcm or even sell a space to the other residents for around £15,000 per space. There is also the option to use two spaces to create a South facing garden area.
Own Entrance Porch
1.666m x 1.110m (5'5" x 3'7")Original wooden door to the front with obscured leadlight windows above, detailed coved ceiling, dado rails, utility meters and fuse box, original patterned flooring, door to:
Lounge/Diner
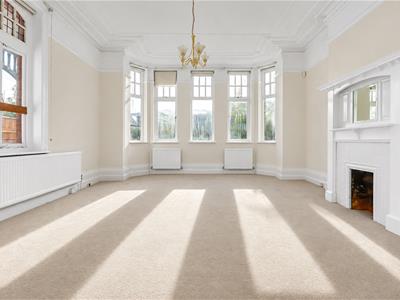
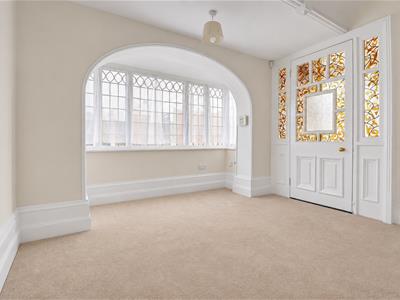
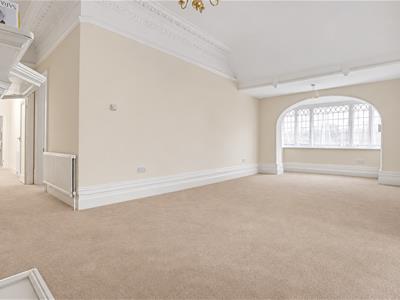
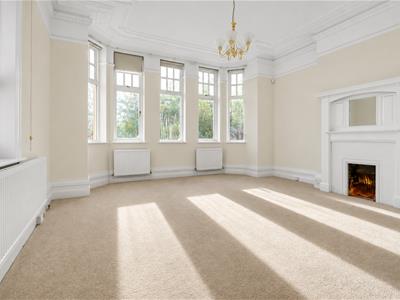
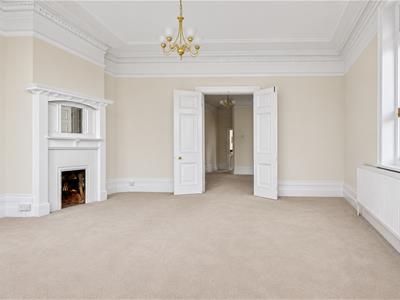
7.608m x 3.570m (24'11" x 11'8")Original wooden leadlight stained glass entrance door with adjacent windows to the front, detailed and coved ceiling, picture rails, feature fireplace with a wooden surround and a tiled hearth, leadlight bay windows to the side, double radiator, newly laid carpet, double doors to:
Bedroom One
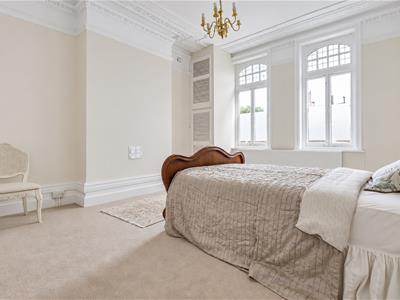
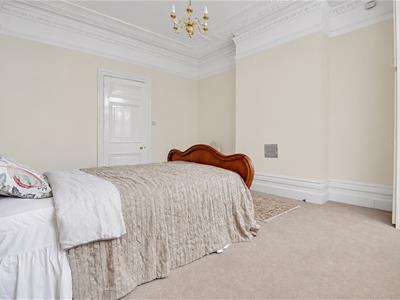
5.553m into the bay x 4.901m (18'2" into the bay xPatterned and coved ceiling, picture rails, feature fireplace with a high wooden surround, bay windows to the front, additional window to the side, three double radiators, newly laid carpet.
Inner Hallway
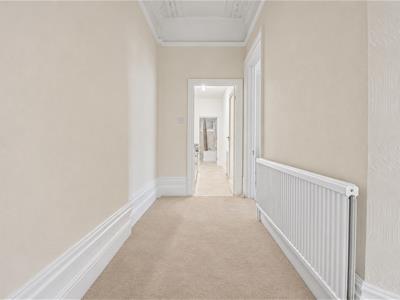
2.839m x 1.548m (9'3" x 5'0")Patterned coved ceiling, picture rails, double radiator, newly laid carpet, door to:
Bedroom Two
5.029m x 4.081m (16'5" x 13'4")Smooth patterned and coved ceiling, windows to the side with obscured leadlight windows above, picture rails, double radiator, cupboard housing i-mini boiler, newly laid carpet.
Kitchen
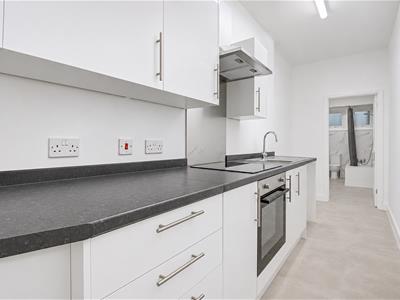
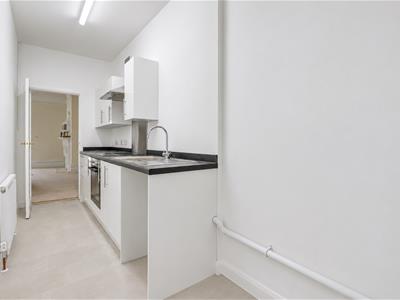
4.658m x 1.530m (15'3" x 5'0")Smooth ceiling, newly installed modern white gloss kitchen comprising of; wall and base level un its with a roll edge laminate worktop, integrated oven and grill within a four-ring electric hob, stainless steel splashback, extractor fan above, stainless steel sink and drainer with a mixer tap, set of drawers, space for a washing machine, space for a fridge freezer, radiator, tiled flooring, door to:
Bathroom
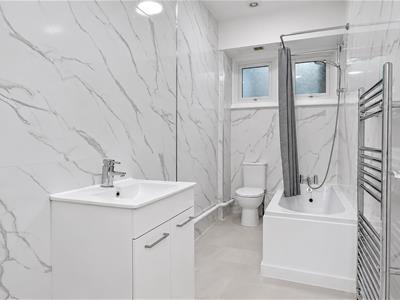
3.725m x 1.458m (12'2" x 4'9")Smooth ceiling, extractor fan, obscured double glazed windows to the rear, low-level WC, panelled bath with a shower over, vanity unit wash basin, chrome heated towel rail, tiled flooring.
Agents Notes:
Council tax band: C
The frontage for parking could be converted to part garden, part parking.
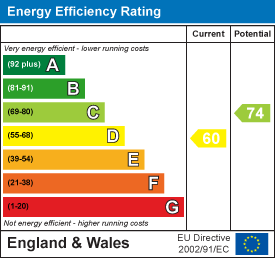
Energy Efficiency and Environmental Impact
Although these particulars are thought to be materially correct their accuracy cannot be guaranteed and they do not form part of any contract.
Property data and search facilities supplied by www.vebra.com