11, High Street, Queensbury
Bradford
West Yorkshire
BD13 2PE
Dunmore Avenue, Queensbury, Bradford
£290,000
3 Bedroom House - Detached
- MODERN THREE BEDROOM DETACHED
- AVAILABLE WITH NO CHAIN
- CUL-DE-SAC POSITION
- TWO RECEPTION ROOMS
- CONSERVATORY TO THE REAR
- OFF-ROAD PARKING
- IMPRESSIVE BATHROOM & ENSUITE
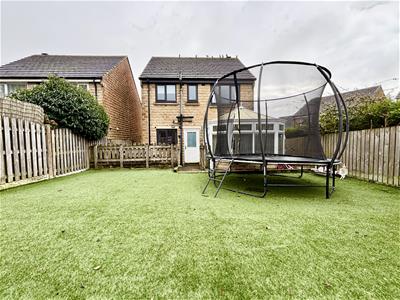
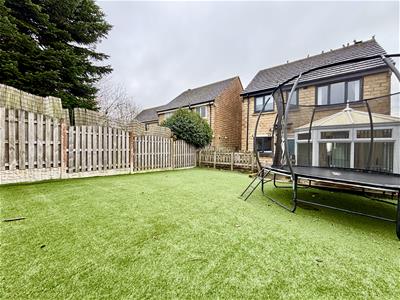
- ENCLOSED REAR GARDEN
- TWO AIR CONDITIONING UNITS
- GAS CH & UPVC DG
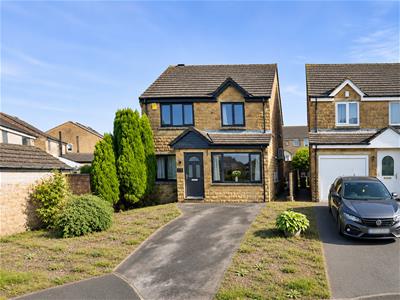
** MODERN THREE BEDROOM DETACHED ** CUL-DE-SAC POSITION ** TWO RECEPTION ROOMS ** THREE DOUBLE BEDROOMS ** CONSERVATORY ** MASTER WITH ENSUITE ** OFF-ROAD PARKING ** Bronte Estates are pleased to list for sale this well presented detached property located in a desirable position in Queensbury. To the ground floor is an entrance hall, lounge-diner with an archway to a further sitting room or playroom, kitchen and a conservatory. To the first floor are three double bedrooms, ensuite and a family bathroom. Open plan garden & driveway to the front and an enclosed, child friendly rear garden. Available with NO CHAIN. Arrange your viewing now!
Entrance Hall
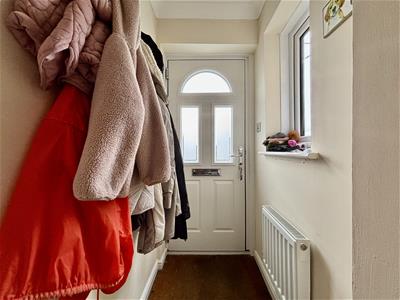
Window to the side elevation, central heating radiator and a door to the lounge.
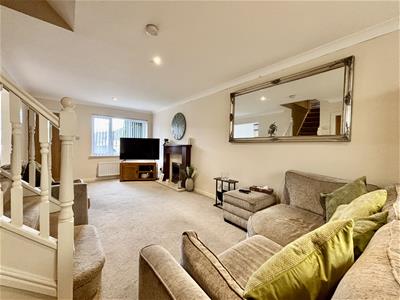
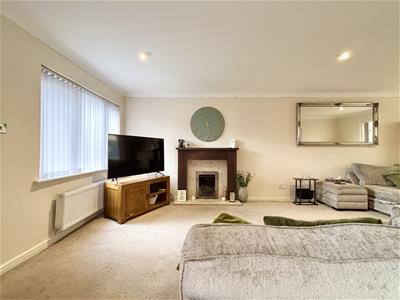
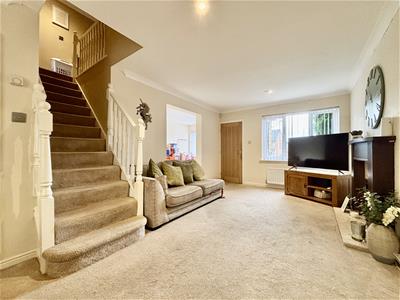
Lounge - Diner
7.06m x 3.30m (23'2 x 10'10)A spacious reception room with an opening to a further sitting room, stairs off to the first floor, two central heating radiators and a window to the front elevation. French doors to the rear lead to the conservatory and a modern fire surround houses a living lame gas fire with a marble inlay & hearth (not tested).
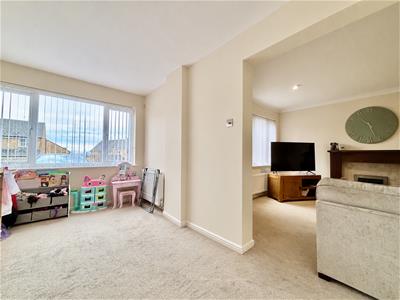
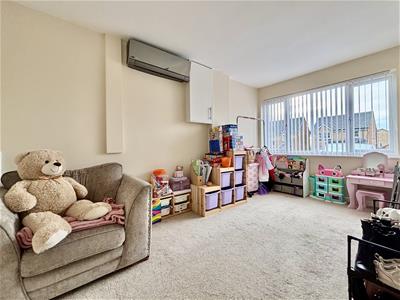
Sitting Room/Play Room
4.17m x 2.95m (13'8 x 9'8)Window to the front elevation, air conditioning unit providing hot or cold air and a central heating radiator.
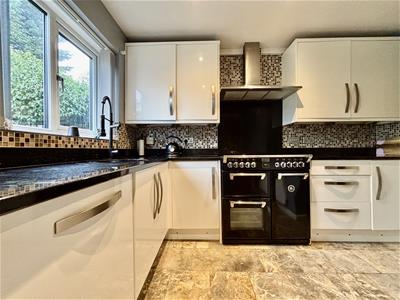
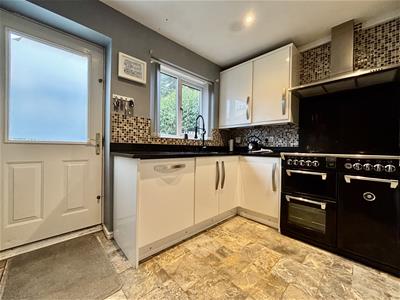
Kitchen
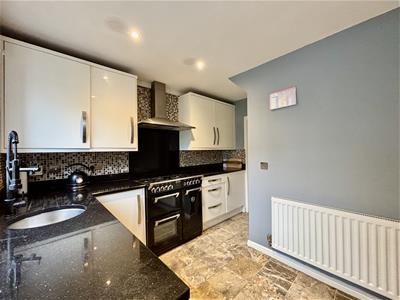
3.35m x 2.95m (11'0 x 9'8)Fitted with a range of base and wall units with granite work surfaces over, inset sink with mixer tap and a double range oven with two ovens, grill and five gas rings, extractor above. Tiled floor, under-stairs storage area, central heating radiator and a door to a small utility room. Door to the rear garden and a window to the rear elevation.
Utility
Plumbing for a washing machine and space for a tall fridge-freezer.
Conservatory
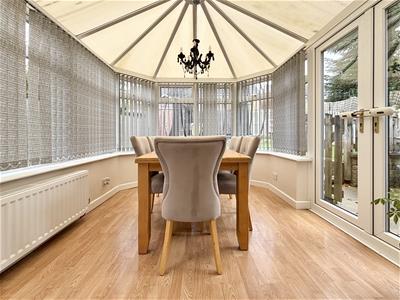
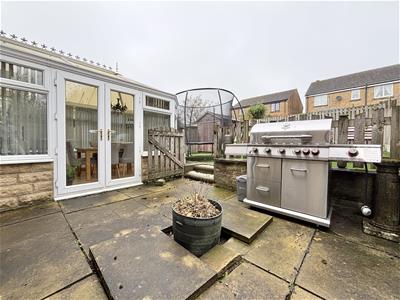
3.96m.0.00m x 3.00m (13.0 x 9'10)White UPVC conservatory with an air conditioning unit providing hot or cold air and French doors leading out to the rear garden.
First Floor Landing
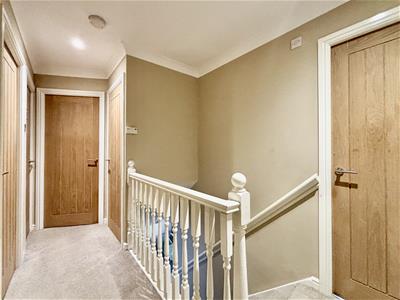
Doors off to the bedrooms and bathroom, airing cupboard and a drop-down ladder to the loft space.
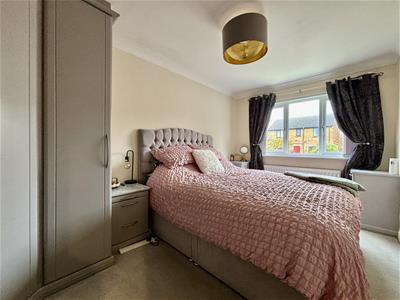
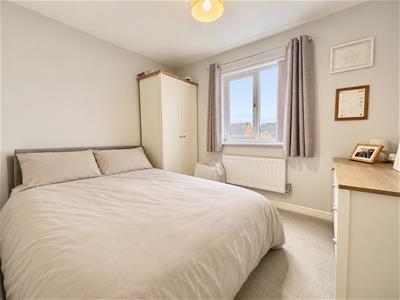
Bedroom One
4.45m x 2.97m (14'7 x 9'9)Window to the rear elevation, central heating radiator, two double fitted wardrobes, drawers and bedside cabinets.
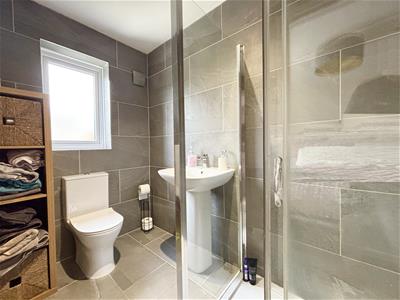
Ensuite
A fully tiled shower room consisting of a walk-in rainfall shower with glass sliding door, pedestal washbasin and a low flush WC. Tiled floor, window to the rear and a copper coloured heated towel rail.
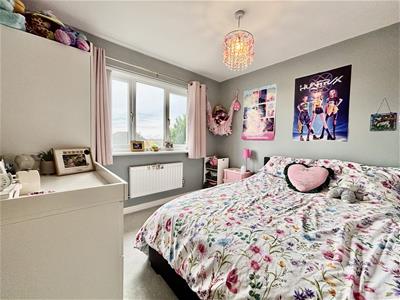
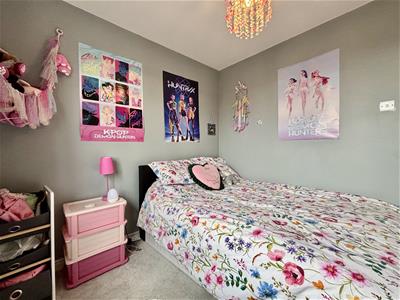
Bedroom Two
2.97m x 2.59m (9'9 x 8'6)Window to the front elevation and a central heating radiator.
Bedroom Three
2.95m x 2.59m (9'8 x 8'6)Window to the front elevation and a central heating radiator.
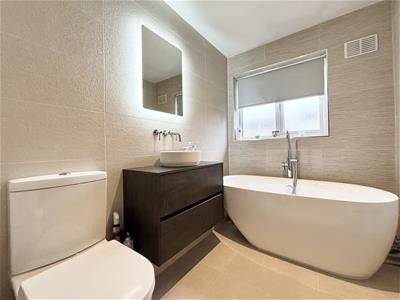
Bathroom
A superb family bathroom comprising of a modern free-standing bath with floor mounted taps, circular bowl style washbasin with storage below and wall mounted taps, plus a low flush WC. Fully tiled walls and floor, window to the rear and a modern central heating radiator.
External
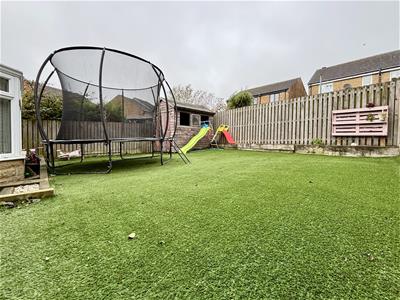
To the front of the property is an open plan garden area and off-road parking for two cars. To the rear is an enclosed garden consisting of a paved patio and a larger area with artificial grass, garden shed and secure fenced boundary. Access at one side of the house from/to the front, flower bed and an outside tap.
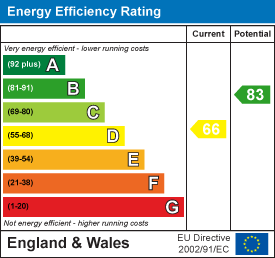
Energy Efficiency and Environmental Impact
Although these particulars are thought to be materially correct their accuracy cannot be guaranteed and they do not form part of any contract.
Property data and search facilities supplied by www.vebra.com