
23 Whitburn Street
Bridgnorth
Shropshire
WV16 4QN
Holly Cottage, 3 Manor House Mews, Seisdon Road, Trysull
Offers Around £430,000
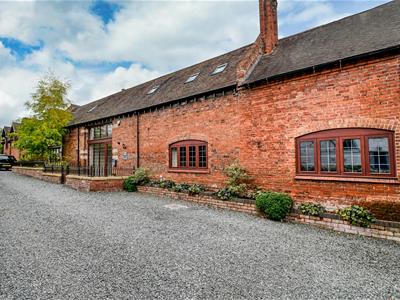
2 Bedroom Barn Conversion
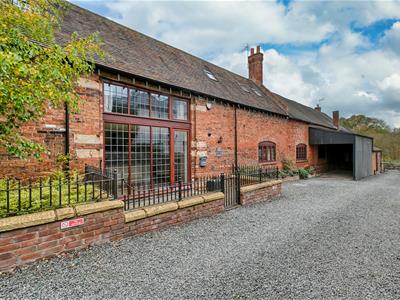
Luxury Grade II Listed barn conversion, central to the village offering two en-suite double bedrooms and an open plan fitted kitchen, guest WC and sitting room. A quite and private location with parking and small patio area. NO ONWARD CHAIN.
Wombourne - 2.4 miles, Stourbridge - 8 miles, Wolverhampton - 6 miles, Dudley - 8 miles, Telford - 18 miles, Bridgnorth - 11 miles, Birmingham - 22 miles.
(All distances are approximate).
LOCATION
The highly sought-after village of Trysull occupies an attractive position close to the South Staffordshire/Shropshire border, conveniently situated between Wolverhampton and Bridgnorth. Surrounded by delightful open countryside, the village offers an appealing combination of rural living and excellent accessibility, with convenient commuting into the West Midlands and many major centres. There are numerous footpaths and bridleways nearby, making the area particularly attractive to walkers, cyclists and outdoor enthusiasts. Local amenities within the village include the well-regarded Primary School, the Bell public house and All Saints Church. Further everyday amenities are available in the nearby villages of Seisdon and Wombourne, with Wombourne offering a wider range of shopping and eating facilities, health services, together with further schooling for all ages.
ACCOMMODATION
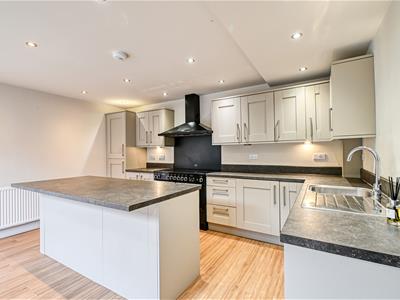
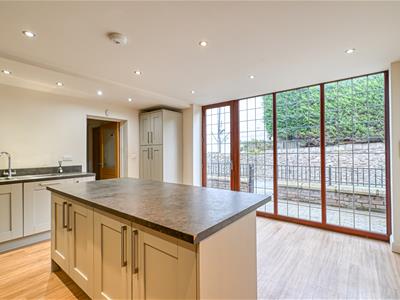
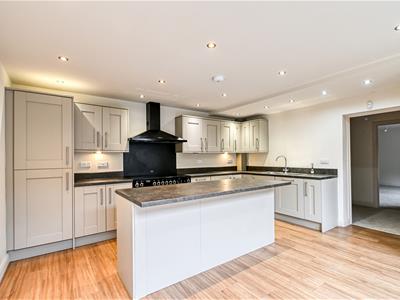
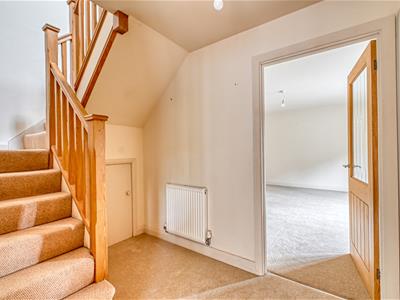
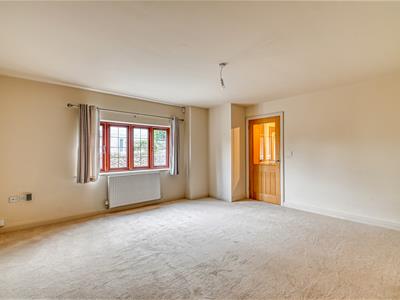
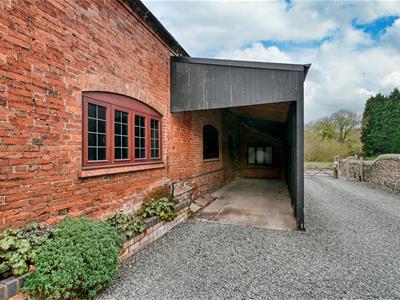
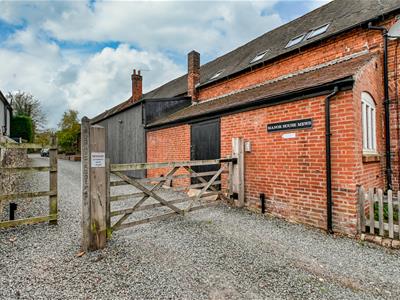
The period barn conversion was formally stabling for The Manor House and has a gated private entrance from the lane shared with two other barns. Holly Cottage is the first barn with two parking spaces and a lean to carport.Crossing a small courtyard, the entrance door opens into the open plan dining kitchen. The kitchen benefits from a full height window overlooking the front aspect and is fitted with a comprehensive range of built in base and wall cabinets with work surfaces over, incorporating a sink unit. A central island provides a useful breakfast bar, additional preparation space and further storage beneath. Integrated appliances include a fridge/freezer, dishwasher and washing machine, together with a Rangemaster oven with hob and extractor hood over. A further cupboard houses the central heating boiler and provides additional storage. From the kitchen, the central hallway provides stairs rising to the first floor and a useful guest cloakroom/WC. Continuing through is the lounge, which outlooks the front elevation.
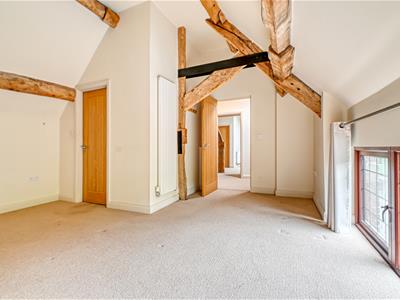
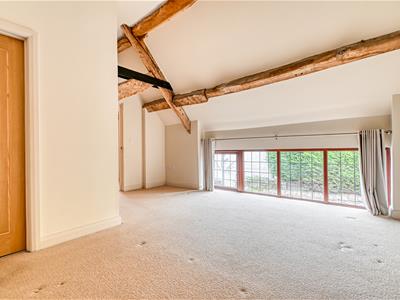
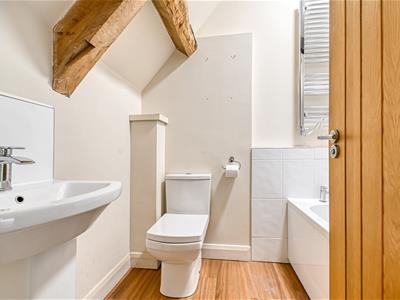
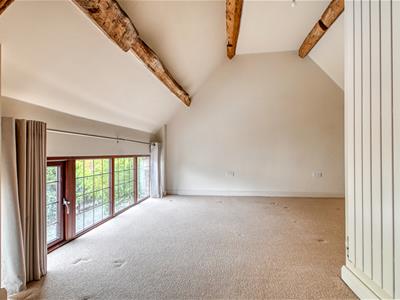
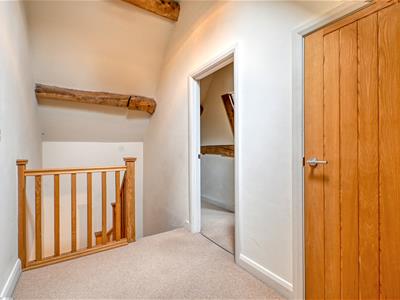
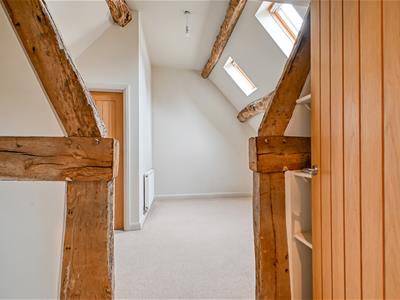
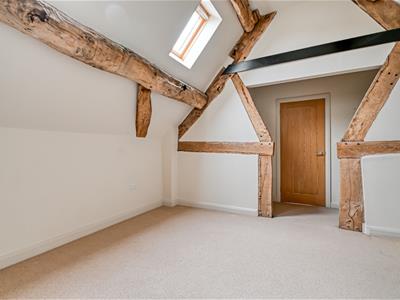
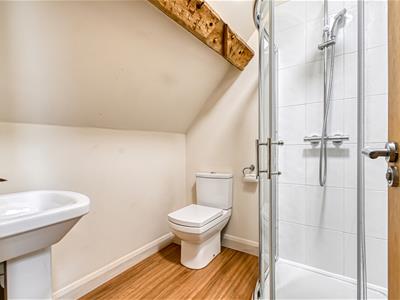
The staircase rises to the first floor landing, which provides useful built in storage together with additional space that would lend itself well to a home study area. The landing features a vaulted ceiling with exposed beams and a skylight, creating a particularly light and characterful space. There are two generous double bedrooms, both enjoying exposed beam ceilings and windows to the front elevation, with each bedroom benefiting from its own private en-suite bathrooms.
OUTSIDE
The property is approached via a shared gated entrance with intercom access, leading to parking directly in front of the barn. To the front is a small paved courtyard, enclosed by attractive iron railings and providing a pleasant approach to the property. Adjoining the barn is an open-bay lean-to garage, offering useful additional parking and storage space.Please note there is no further garden, but a public footpath leads into adjoining fields.
SERVICES
We are advised by our client that all main services are connected. Verification should be obtained from your surveyor.
TENURE
We are advised by our client that the property is FREEHOLD. Verification should be obtained by your Solicitors.
COUNCIL TAX
South Staffordshire.
Tax Band: C.
https://www.gov.uk/council-tax-bands
VIEWING ARRANGEMENTS
Strictly by appointment through the Bridgnorth Office.
DIRECTIONS
Approaching the village from Seisdon, via Seisdon Road, the entrance to Manor House Mews can be found just as you enter the village on the right-hand side.
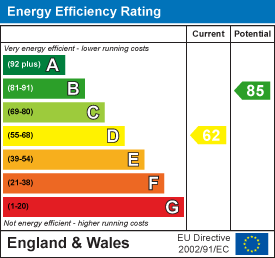
Energy Efficiency and Environmental Impact
Although these particulars are thought to be materially correct their accuracy cannot be guaranteed and they do not form part of any contract.
Property data and search facilities supplied by www.vebra.com