
21 - 22 Warwick Row
Coventry
Warwickshire
CV1 1ET
Shaftesbury Road, Earlsdon, Coventry
Guide Price £565,000
3 Bedroom House - Semi-Detached
- Three-bedroom family home
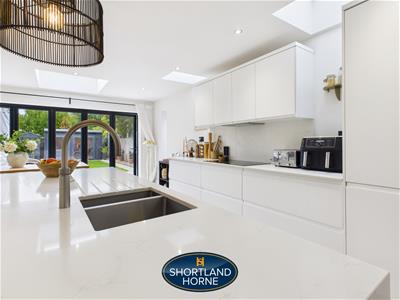
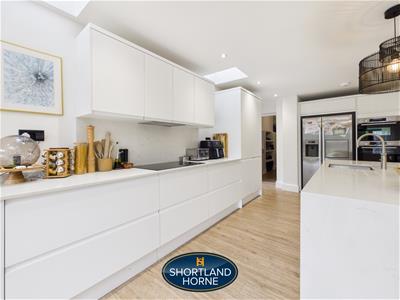
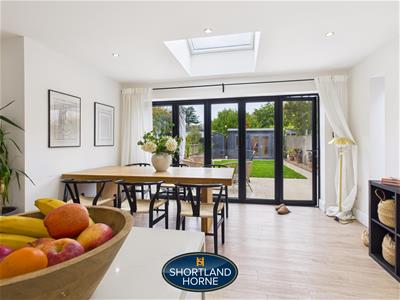
- Impressive open-plan kitchen/diner
- Spacious lounge with bay window
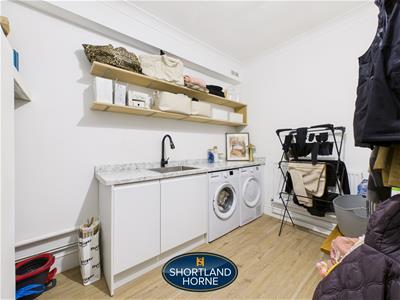
- Separate utility room
- Ground floor W/C
- Three well-proportioned bedrooms
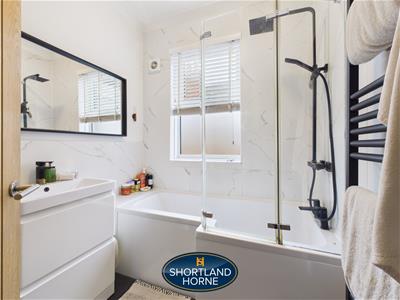
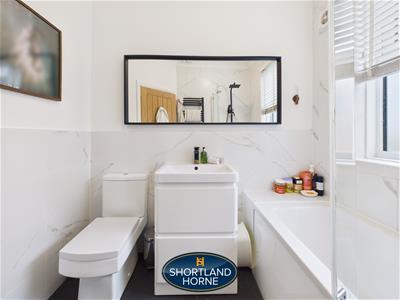
- Family bathroom
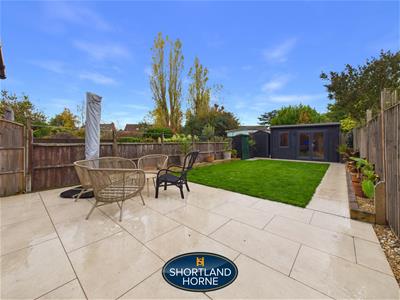
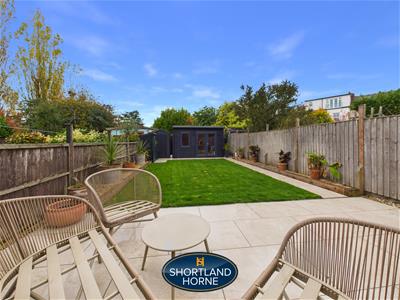
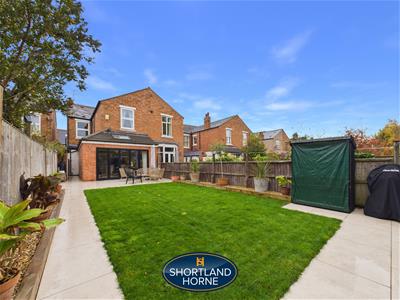
- Fully landscaped rear garden
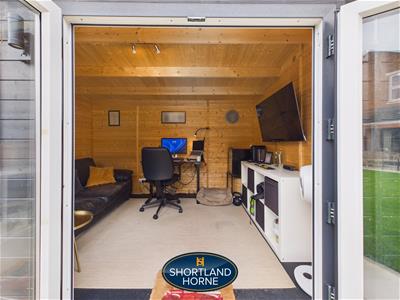
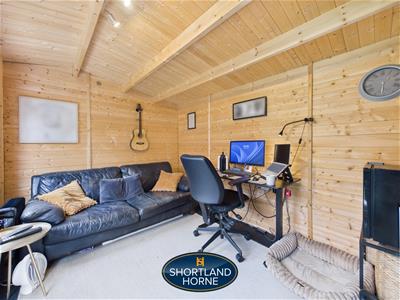
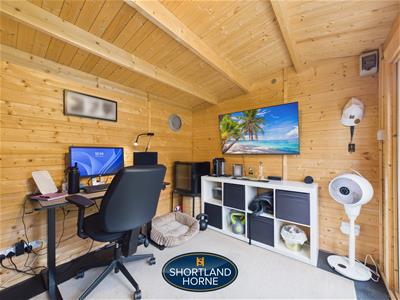
- Fantastic fully insulated garden office/bar
- On-street parking
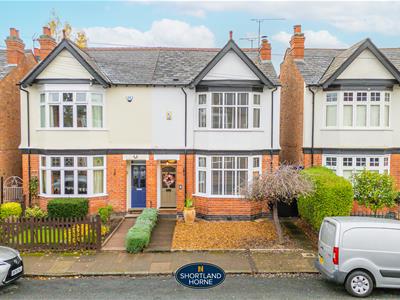
A beautifully presented three-bedroom family home, offering spacious and versatile accommodation, a fully landscaped rear garden and a fantastic fully insulated garden office/bar, perfect for entertaining or working from home.
Situated on the popular Shaftesbury Road, this attractive three-bedroom home offers a superb blend of traditional character and modern-day living, with generous accommodation arranged over two floors.
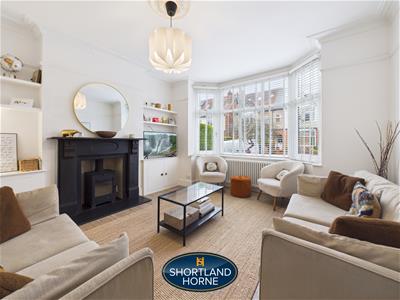
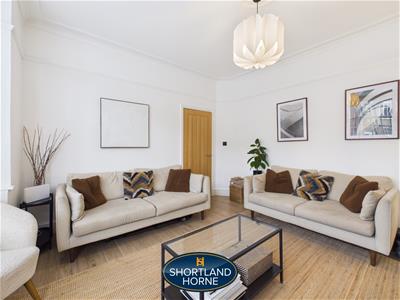
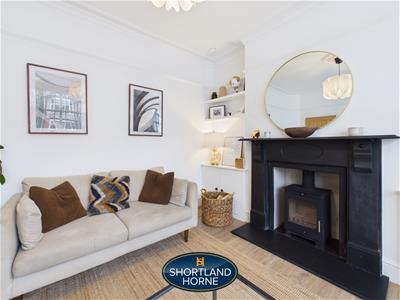
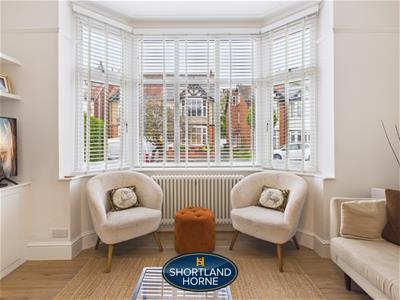
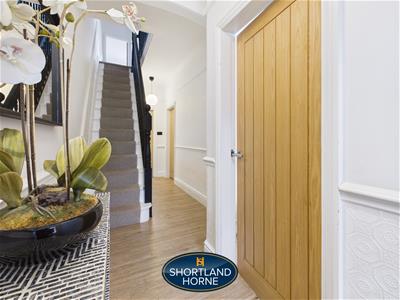
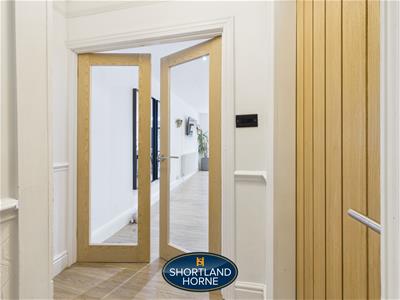
The ground floor welcomes you into an entrance hallway with stairs rising to the first floor. To the front of the property is a well-proportioned lounge featuring a charming bay window, creating a bright and inviting space to relax.
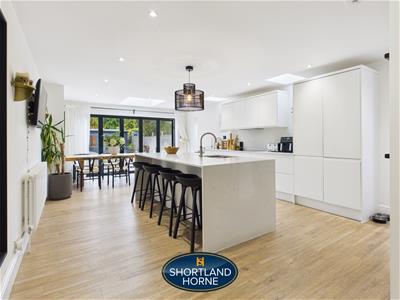
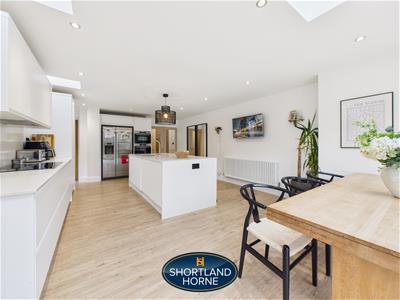
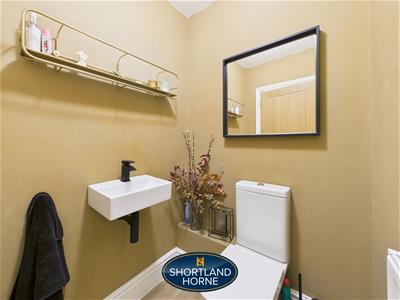
To the rear is the real heart of the home, an impressive open-plan kitchen/diner providing an excellent space for family living and entertaining. The generous proportions offer ample room for cooking, dining and socialising, with access to the rear garden. Completing the ground floor is a useful utility room and a convenient downstairs W/C.
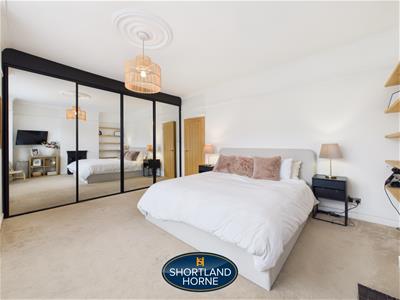
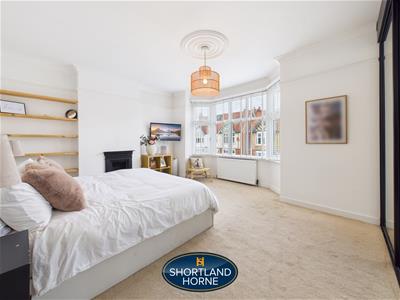
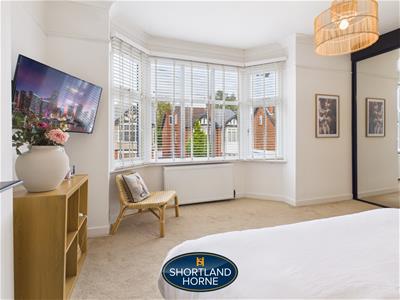
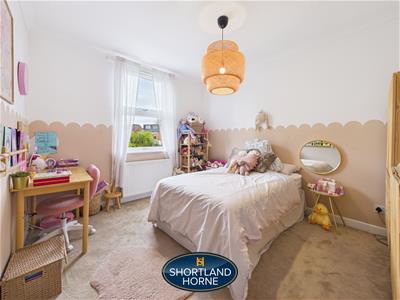
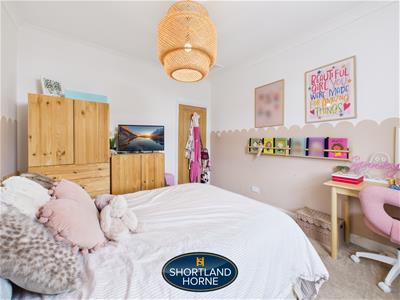
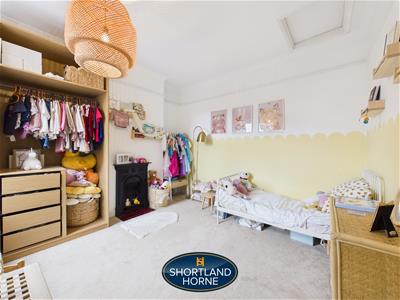
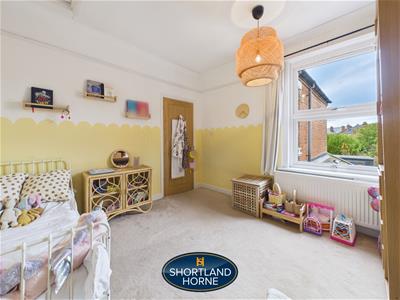
On the first floor, the property offers three well-proportioned bedrooms, including a particularly spacious principal bedroom with a bay window. A family bathroom serves the accommodation.
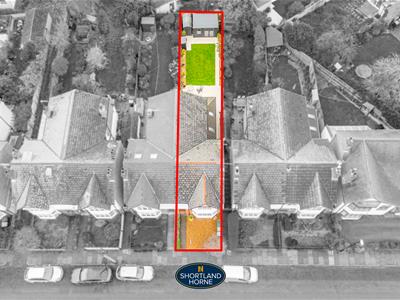
Externally, the property benefits from on-street parking, whilst the rear garden has been fully landscaped to create an attractive and enjoyable outdoor space.
A particular highlight is the fantastic fully insulated garden office/bar, offering an incredibly versatile additional space. Whether used as a dedicated home office, entertaining area, garden bar or relaxing retreat, this superb addition provides a real lifestyle benefit.
Ideally positioned within the sought-after CV5 postcode, the property enjoys convenient access to Coventry city centre, local amenities, schools and transport links.
This is a fantastic opportunity to purchase a spacious three-bedroom home with an impressive kitchen/diner, beautifully landscaped garden and a superb garden office/bar.
GROUND FLOOR
HALLWAY
1.12m x 6.30m (3'8" x 20'8")
UTILITY ROOM
2.95m x 2.06m (9'8" x 6'9" )
WC
1.50m x 1.32m (4'11" x 4'4")
KITCHEN
4.34m x 7.47m (14'3" x 24'6" )
FIRST FLOOR
LANDING
1.73m x 2.46m (5'8" x 8'1")
BEDROOM
4.70m x 1.22m (15'5" x 4')
BEDROOM
3.23m x 3.71m (10'7" x 12'2" )
BEDROOM
3.45m x 3.33m (11'4" x 10'11")
BATHROOM
2.18m x 1.96m (7'2" x 6'5")
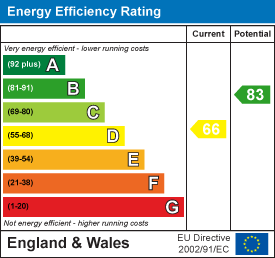
Energy Efficiency and Environmental Impact
Although these particulars are thought to be materially correct their accuracy cannot be guaranteed and they do not form part of any contract.
Property data and search facilities supplied by www.vebra.com