
4 Mostyn Street
Llandudno
Conwy
LL30 2PS
Craig Y Don Parade, Craig Y Don, Llandudno
£159,950
1 Bedroom Apartment - Conversion
- VIEWING HIGHLY RECOMMENDED
- LOCATED ON CRAIG Y DON PROMENADE
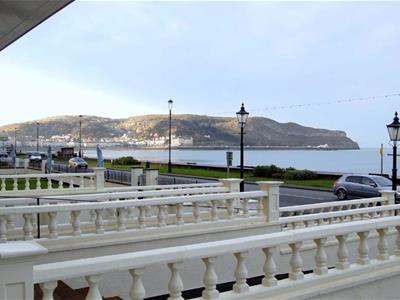
- LLANDUDNO BAY SEA VIEW
- DRIVEWAY PARKING AND GARAGE
- PETS ALLOWED SUBJECT TO MANAGEMENT DISCRETION
- NO HOLIDAY LETS
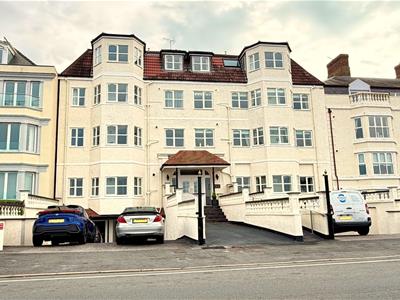
A VERY NICELY PRESENTED UPPER GROUND FLOOR ONE BEDROOM APARTMENT which is situated on the Craig y Don Promenade with views into Llandudno Bay, to the Great Orme and Pier, on the level and within walking distance of local shops and approximately 1¼ miles of Llandudno Town Centre.
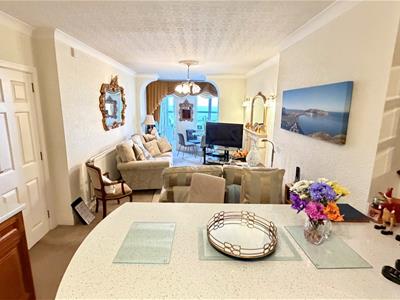
The accommodation briefly comprises:- shared vestibule with security intercom leading to shared hall; self-contained door to Apartment 1; hall; open plan lounge/dining/kitchen (9.59m x 3.07m - 31'5 x 10'0) with archway to bay window with views; one double sized bedroom with built-in wardrobes and a five piece bathroom including bidet and separate shower cubicle. The property features gas fired central heating from a modern boiler, upvc double glazed windows. Outside - a driveway from the front for three to four cars leads to a single car garage.
The property is held on Leasehold Tenure over a term of 999 years from 1989. Ground Rent of £50.00 per annum. Maintenance charge for 2025/2026 is approximately £1,200.00 per annum.
INTERNAL INSPECTION HIGHLY RECOMMENDED
PETS ARE ALLOWED
(SUBJECT TO MANAGEMENT DISCRETION)
NO HOLIDAY LETS
The accommodation comprises:-
COMMUNAL ENTRANCE PORCH
With security intercom entry phone to:-
COMMUNAL ENTRANCE HALL
Stairs and lift to all floors.
Personal Door to APARTMENT 1
HALL
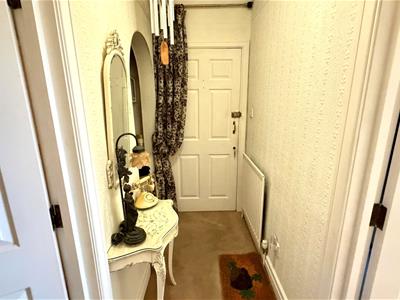 Coving, radiator, archway with recess cloaks cupboard with hanging rail and shelving, electric meter cupboard.
OPEN PLAN LOUNGE/DINING/KITCHEN
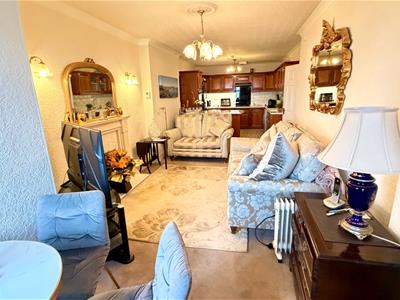 9.59m x 3.07m (31'5" x 10'0")
LOUNGE/DINING AREA
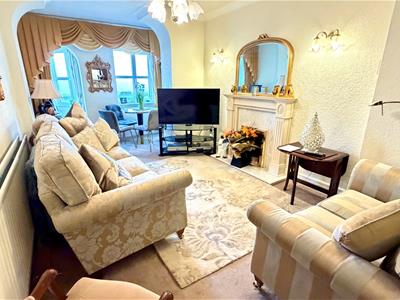 Fire surround with marble back and hearth, inset coal effect electric fire, T.V. point, two wall light points, coving, double radiator.
With archway to:
ENCLOSED BAY WINDOW/SEATING AREA
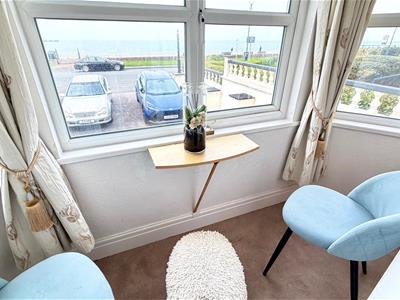 With upvc double glazed bay window with views to the Great Orme and Llandudno Bay, wall light point.
KITCHEN AREA
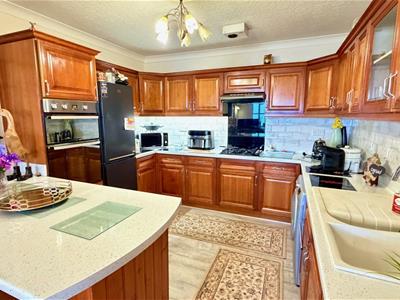 With cherry oak effect fronted base, wall and drawer units, round edge worktops with sparkle effect and inset 1½ bowl sink unit and mixer tap, plumbing for a washing machine, integrated "Hotpoint" electric double oven, space for fridge/ freezer, four ring gas hob with splashback and "Hotpoint" extractor, wall tiling, under unit lighting, breakfast bar, floor tiling.
BEDROOM
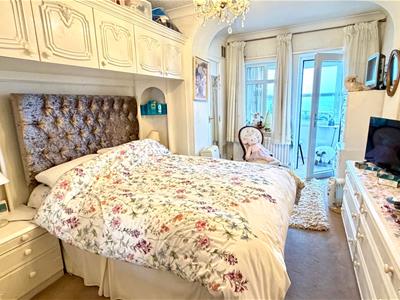 5.00m x 3.01m (16'4" x 9'10")
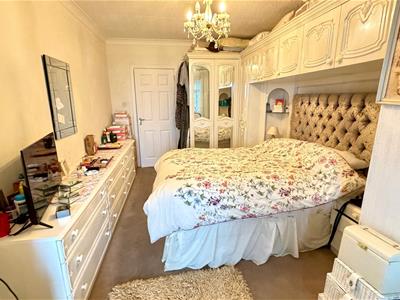 Including fitted double wardrobes, top cupboards, bedside units with display shelving and three chest of drawers, built-in cupboard with shelving and hanging rail housing wall mounted gas fired "Worcester" combination central heating and hot water boiler, double radiator, upvc double glazed window and upvc double glazed French Door to Bay/Seating Area.
5-PIECE BATHROOM
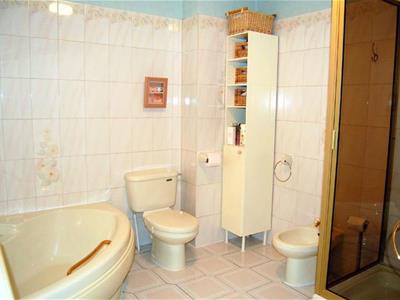 3.26m x 2.77m (10'8" x 9'1")Suite comprising shaped corner bath, tiled shower cubicle with "Mira 415" shower, pedestal wash hand basin with medicine cabinet over, close couple w.c., bidet, floor and wall tiling, extractor, double radiator.
OUTSIDE
PARKING TO THE FRONT OF THE GARAGE
For three to four cars.
INTEGRAL GARAGE BELOW THE BUILDING
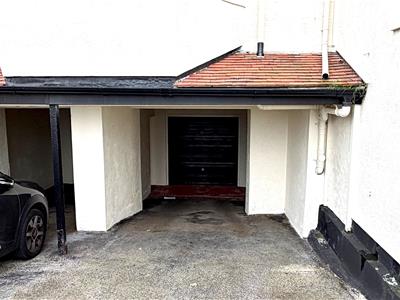 With up and over door, light and power connected.
TENURE
The property is held on a LEASEHOLD over a term of 999 years from 1989 (copy of lease in office). Ground Rent £50.00 per annum.
MAINTENANCE CHARGE
For 2025/2006 is approximately £1,200.00 per annum.
These charges should be confirmed by your legal advisor as can be subject to change.
COUNCIL TAX BAND
Is "C" obtained from www.conwy.gov.uk
Energy Efficiency and Environmental Impact

Although these particulars are thought to be materially correct their accuracy cannot be guaranteed and they do not form part of any contract.
Property data and search facilities supplied by www.vebra.com