Wards Estate Agents
17 Glumangate
Chesterfield
S40 1TX
Vincent Crescent, Chesterfield
Asking price £395,000
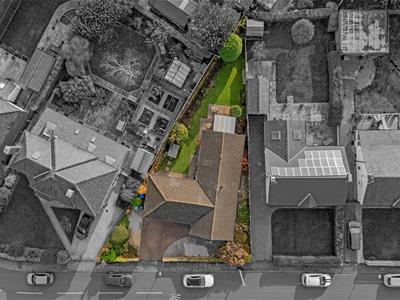
3 Bedroom Bungalow - Detached
- Offered with NO CHAIN!
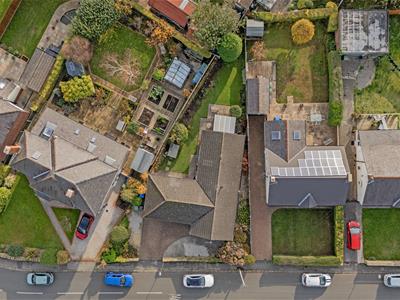
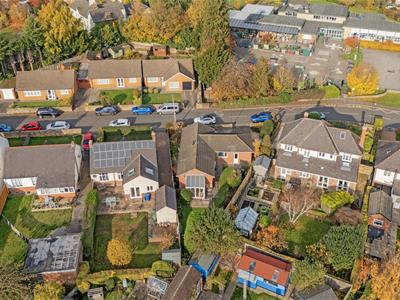
- THREE BEDROOM DETACHED BUNGALOW which enjoys SOUTH FACING REAR GARDENS
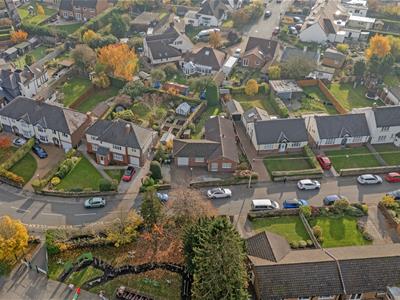
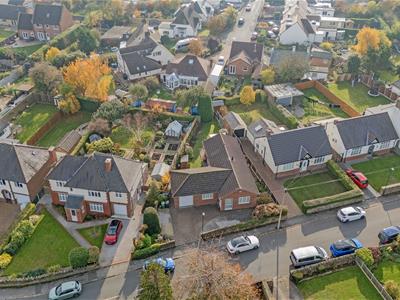
- Situated in this highly sought after affluent suburb of Chesterfield.
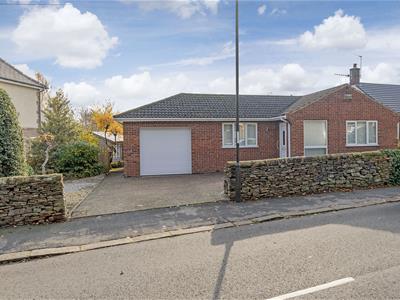
- Front drive with car parking spaces/caravan/camper van standing space
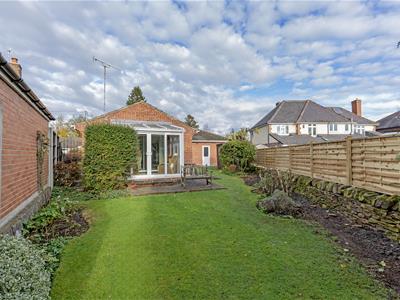
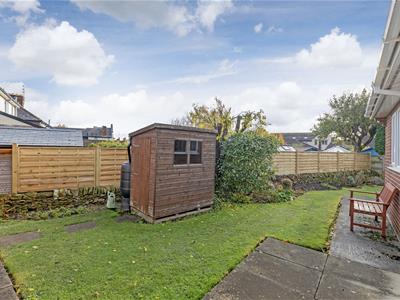
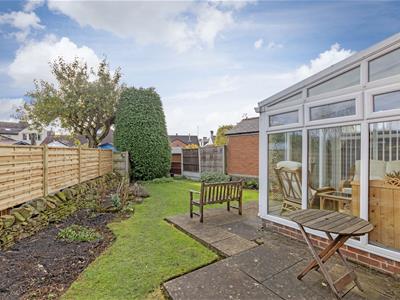
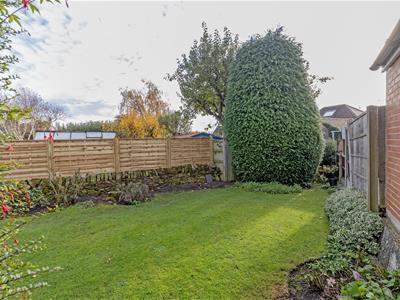
- Sun blessed SOUTH FACING rear gardens with stone boundary walling and side fencing.
- Energy Rating to Follow
Offered with NO CHAIN!
Internal viewing is imperative to fully appreciate this superbly presented THREE BEDROOM DETACHED BUNGALOW which enjoys SOUTH FACING REAR GARDENS and is situated in this highly sought after affluent suburb of Chesterfield within the BROOKFIELD SCHOOL CATCHMENT! Benefits from an excellent range of local amenities including a good selection of local restaurants, pubs, doctors, shops and bus routes. Also surrounded by plenty of open space/countryside and local parks and on the fringe of the stunning National Peak Park, home to some of England's best scenery.
Neutrally re-decorated throughout the bungalow offers well proportioned accommodation with gas central heating with newly installed boiler & radiators(2026), uPVC double glazing/facias/soffits and guttering. Internally comprises of front entrance porch, spacious entrance hall, front main double bedroom, two further good sized bedrooms all with fitted wardrobes and superb fully tiled shower room with 3 piece suite. Integrated fitted kitchen, dining area with French doors to the rear gardens, family reception room and uPVC conservatory with French doors onto the rear gardens.
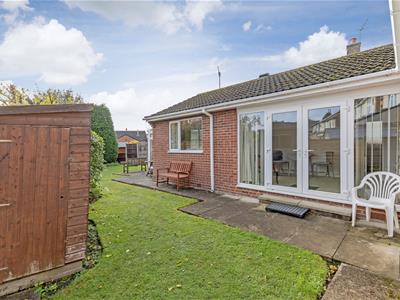
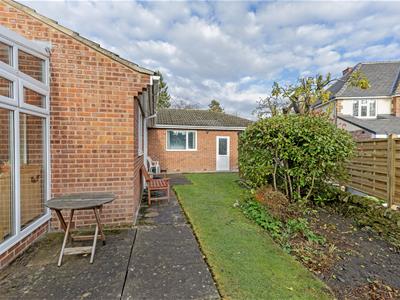
Front stone boundary walling compliments the front aspect of this bungalow. Front drive with car parking spaces/caravan/camper van standing space and leads to the integral single garage. Sun blessed SOUTH FACING rear gardens with stone boundary walling and side fencing. Well tended lawn area with paved patio area and mature borders. A lovely setting which is perfect for family and social entertainment!
Additional Information
Gas Central Heating-Worcester Bosch Boiler installed in Jan 2026
New boiler and radiators in Jan 2026
uPVC Double Glazed Windows/facias & soffits.
Gross Internal Floor Area-115.3 Sq.m/ 1241.1 Sq.Ft.
Council Tax Band - C
Secondary School Catchment Area-Brookfield Community School
Additional Information
Carpets, curtains, blinds, washing machine, fridge/freezer, hob & oven
Entrance Porch
2.41m x 1.45m (7'11" x 4'9")Front uPVC entrance door leads into the porch with double internal doors giving access into the entrance hall. Front aspect window.
Spacious Entrance Hallway
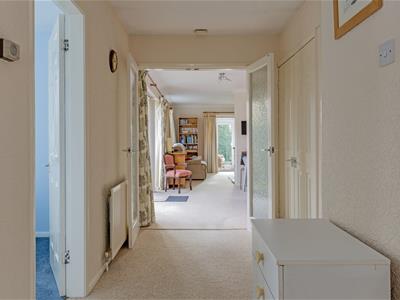 4.50m x 1.80m (14'9" x 5'11")Useful coats cupboard where the cylinder water tank is located. Glazed double doors lead into the dining area. Access doors to bedrooms 1,2,3 and shower room.
Front Double Principal Bedroom
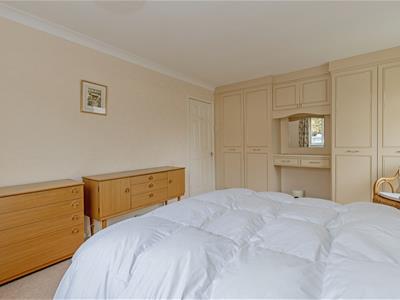
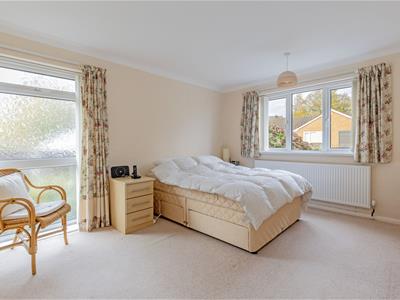 4.67m x 3.43m (15'4" x 11'3")A well proportioned main double bedroom with a lovely range of built in wardrobes with two doubles and a dressing area.
Front Double Bedroom Two
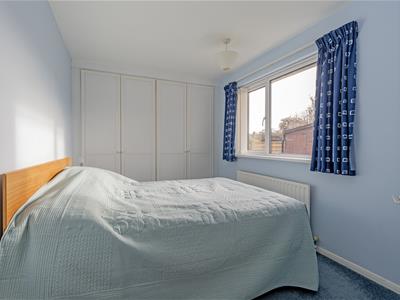 3.99m x 2.46m (13'1" x 8'1")A second double bedroom with range of two double fitted wardrobes having sliding doors and providing plenty of storage space. Front aspect window.
Rear Bedroom Three
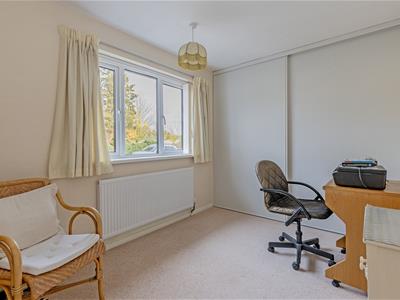 3.99m x 2.44m (13'1" x 8'0")A good sized versatile third bedroom which could also be used for office or home working. Rear aspect window overlooking the gardens.
Luxury Fully Tiled Shower Room
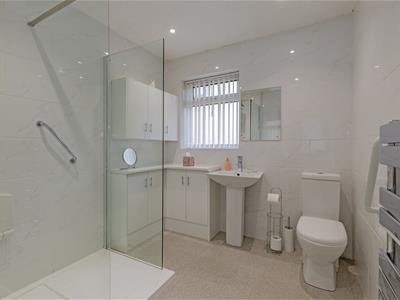 3.07m x 2.24m (10'1" x 7'4")Comprising of a 3 piece suite which includes a double shower enclosure with mains rainfall shower and additional spray attachment. Range of attractive vanity wall and base units. Pedestal wash hand basin with fountain taps and low level WC. Chrome heated towel rail. Non- slip vinyl flooring and downlighting.
Dining Room
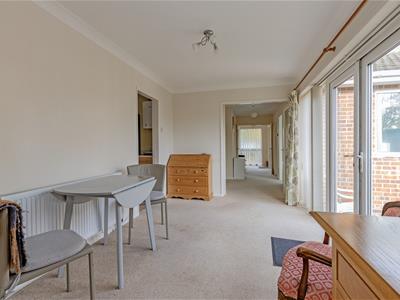
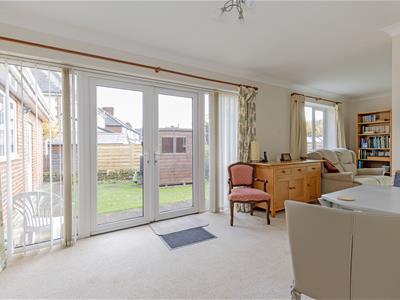
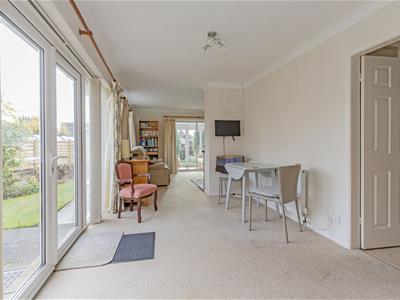 3.89m x 2.57m (12'9" x 8'5")A light and airy area for family dining with access into the kitchen and reception room. uPVC French doors with side glazing panels lead onto the gardens.
Integrated Fitted Kitchen
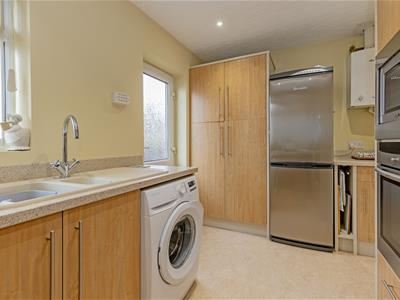
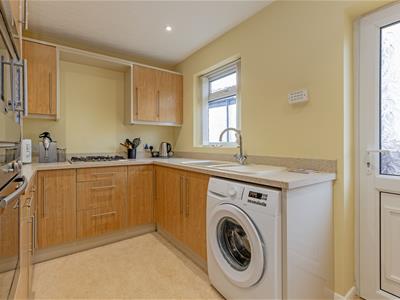 3.89m x 2.31m (12'9" x 7'7")Comprising of a range of base and wall units with complementary work surfaces and upstands and inset composite sink. Integrated electric oven and microwave, 4 ring gas hob. Space for washing machine which is relatively new and is included. Fridge Freezer included in the sale. Downlighting. Worcester Bosch Boiler (newly installed in Jan 2026) Consumer Electricity Unit is located in a cupboard. Side partly glazed uPVC door.
Reception Room
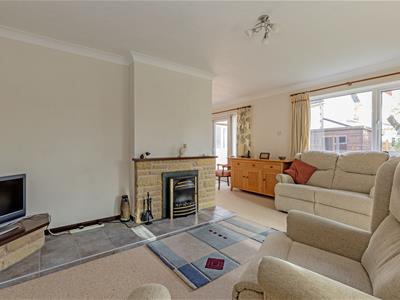
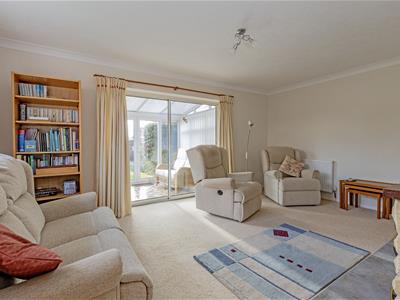 4.98m x 3.48m (16'4" x 11'5")Neutrally presented family reception room with feature stone fireplace with tiled hearth, side plinths and electric fire(gas point capped off). Sliding uPVC patio door to the Conservatory.
uPVC Conservatory
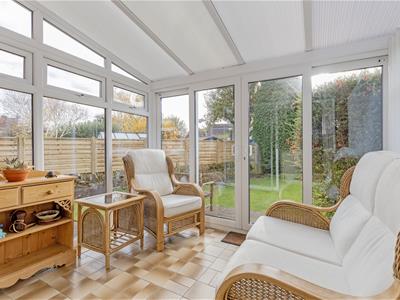 2.92m x 2.34m (9'7" x 7'8")uPVC French doors lead onto the South facing rear gardens. Fitted blinds are included.
Integral Single Garage
5.05m x 2.95m (16'7" x 9'8")Having power, lighting, water tap and remote roller door.
Outside
Front low stone boundary walling with driveway that provides ample parking for two vehicles or caravan/camper van parking. Access to the integral single garage with roller door. Side access pathways to the rear gardens.
Sun Blessed enclosed SOUTH FACING GARDENS with low stone walling and fenced perimeter boundaries. Paved patio, well tended lawns and fully stocked and well established borders, set with mature shrubs and planting. A perfect setting for family and social outside enjoyment and entertaining.
Although these particulars are thought to be materially correct their accuracy cannot be guaranteed and they do not form part of any contract.
Property data and search facilities supplied by www.vebra.com