
11, Main Road
Hockley
Essex
SS5 4QY
Spencers, Hawkwell, Essex, SS5 4LW
Guide Price £600,000 Sold (STC)
4 Bedroom House - Detached
- Detached house
- Utility room
- Downstairs WC
- Four spacious bedrooms
- Beautiful rear garden
- Off-street parking
- Garage
- Close to local amenities
- Short drive from Hockley station
- Quiet position on the road
* GUIDE PRICE £600,000 - £625,000 * GARAGE & PARKING * BEAUTIFUL REAR GARDEN * DESIRABLE AND QUIET END OF THE ROAD * *Tucked away in a convenient Hockley location, this stunning detached four-bedroom home offers generous, well-planned accommodation ideal for family living. The ground floor features a spacious lounge, a well-appointed kitchen and a useful utility room, while upstairs are four inviting bedrooms.
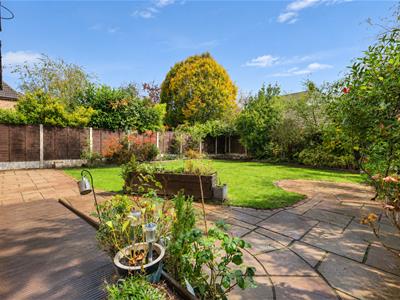
Local amenities are close by, with Hockley station just a short drive away. Outside, the beautiful rear garden offers a peaceful space to relax and enjoy, complemented by off-street parking and a garage.
A wonderful opportunity to make a spacious, well-located family home your own. Internal viewing is highly recommended.
Parking/Frontage
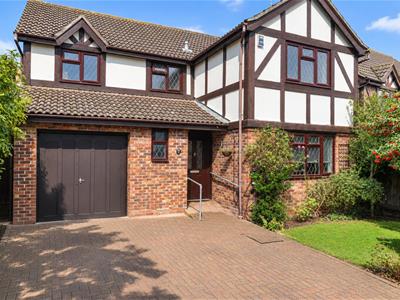
Block paved driveway for vehicles to front. Wall mounted EV charger to front with ramp further leading to front door.
Hallway
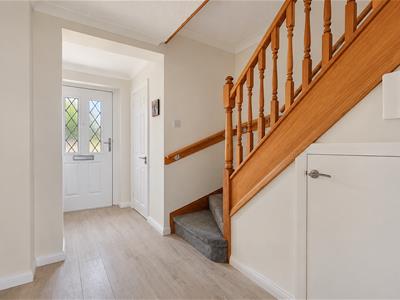
Composite door with obscured window centre to front. Ceiling mounted light fitting, wall-mounted radiator, understairs storage and wooden effect flooring throughout. Access to downstairs WC, living room and kitchen.
Living Room
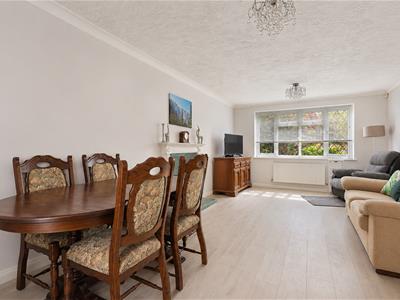
3.53m x 5.79m (11'7 x 19'0)Two ceiling mounted light fittings, large double window to front, two wall mounted radiators, decorative fireplace with wooden effect flooring throughout. Double doors lead into dining room
Dining Room
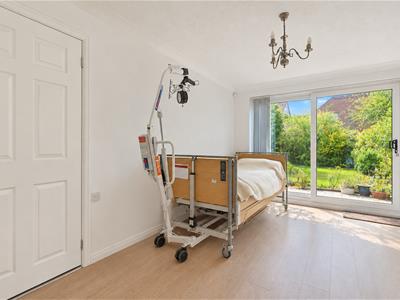
4.14m x 3.00m (13'7 x 9'10)Ceiling mounted light fitting, wall-mounted radiator, sliding doors to rear garden, and wooden effect flooring throughout. Further access into kitchen,
Kitchen
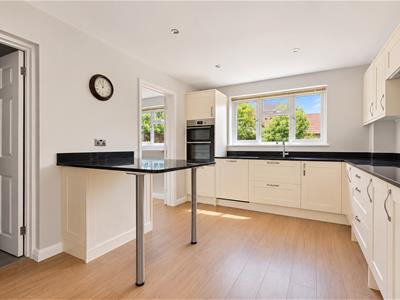
3.18m x 4.14m (10'5 x 13'7)Spotlights, double window to rear, wall-mounted radiator, and wooden effect flooring throughout. Range of wall and floor-mounted units, including integrated sink, integrated double oven, with separate induction hob and extractor fan overhead, integrated dishwasher and breakfast bar area. Further access to downstairs wet room and utility room.
Utility Room
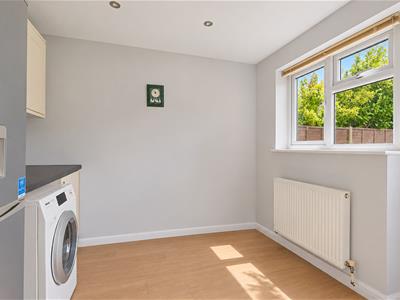
2.46m x 3.02m (8'1 x 9'11)Spotlights, UPVC door with additional window to rear, wall mounted radiator, floor and wall mounted units with space for washing machine, fridge & freezer and wooden effect flooring throughout.
Wet Room
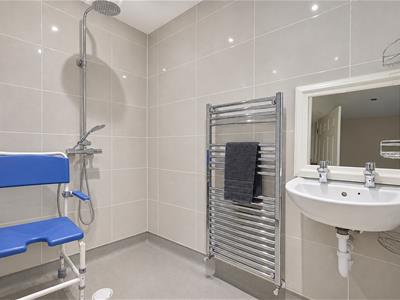
1.35m x 2.21m (4'5 x 7'3)Spotlights, heated towel rail, wash hand basin, fitted, wall-mounted shower with tiled walls.
Downstairs WC
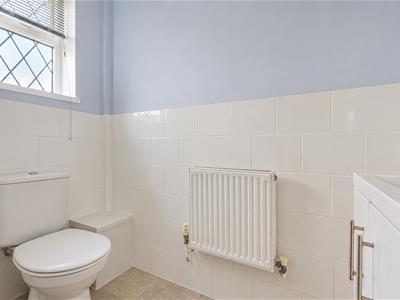
Ceiling mounted light fitting, obscured window to front, wall-mounted radiator, wash hand basin with storage, lower-level WC, part tiled walls and tile effect flooring.
Landing
Ceiling mounted light fitting, loft hatch and carpeted throughout. Access to all bedrooms, airing cupboard and bathroom.
Bedroom One
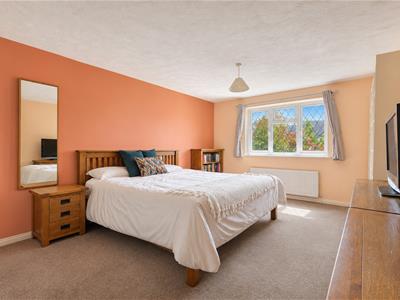
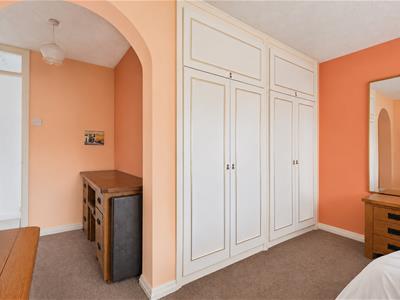
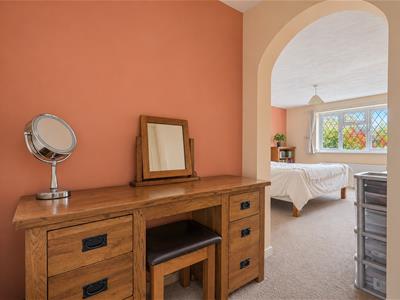
4.62m x 3.56m (15'2 x 11'8 )Two ceiling mounted light fittings, wall-mounted radiator, fitted wardrobes to one wall and carpeted throughout. Access to ensuite.
Ensuite
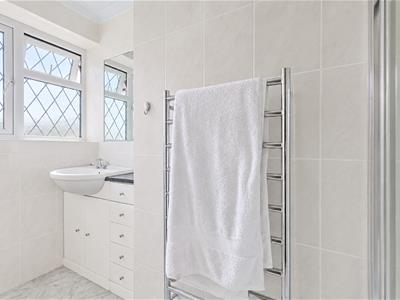
Spotlights, Obscured window to front, fitted shower units, heated towel rail, integrated wash hand basin unit with storage, low-level WC, tiled walls and tiled flooring.
Bedroom Two
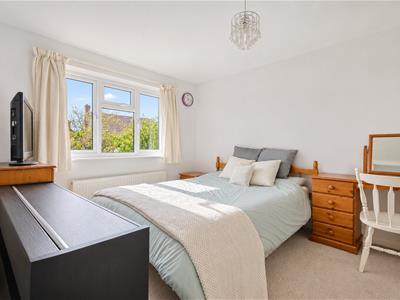
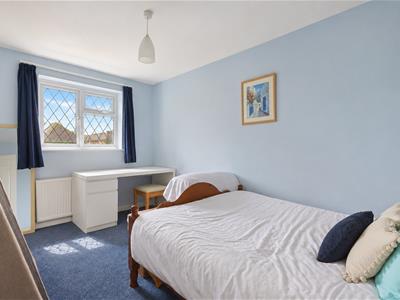
2.97m x 4.06m (9'9 x 13'4 )Ceiling mounted light fitting, double window to rear, wall-mounted radiator, fitted wardrobes to one wall and carpeted throughout.
Bedroom Three
2.51m x 4.14m (8'3 x 13'7 )Ceiling mounted light fitting, window to front, wall mounted radiator, fitted wardrobes and carpeted throughout.
Bedroom Four
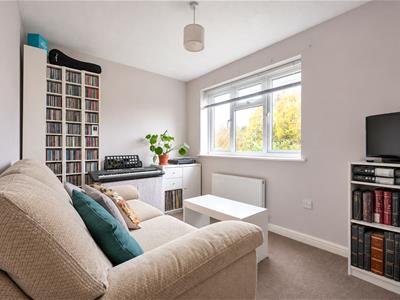
2.36m x 3.43m (7'9 x 11'3 )Ceiling mounted light fitting, double window to rear, wall mounted radiator and carpeted throughout.
Bathroom
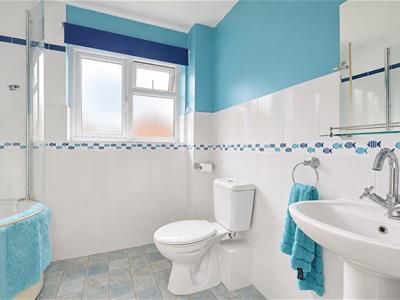
2.34m x 2.31m (7'8 x 7'7 )Spotlight, obscured double window to rear, heated towel rail, wash hand basin, bath unit with shower attachment overhead, low-level WC, part tiled walls and tile effect flooring.
Rear Garden
Access via sliding doors in dining room, door to rear in utility room, and via sideway. Paved patio area, wraps around to side with remainder lawn. Plant borders surround with mature plants and shrubs. Access to garage via sideway.
Garage
Up and over door to front. Concrete based with lighting and power throughout.
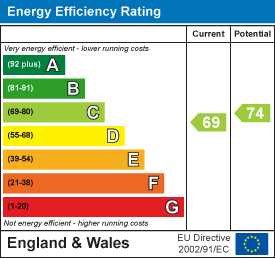
Energy Efficiency and Environmental Impact
Although these particulars are thought to be materially correct their accuracy cannot be guaranteed and they do not form part of any contract.
Property data and search facilities supplied by www.vebra.com