5 The Mall,
Salendine Shopping Centre,
144 Moor Hill Road
Salendine Nook
Huddersfield
HD3 3XA
Oakes Road South, Huddersfield
Offers over £375,000
4 Bedroom House - Semi-Detached
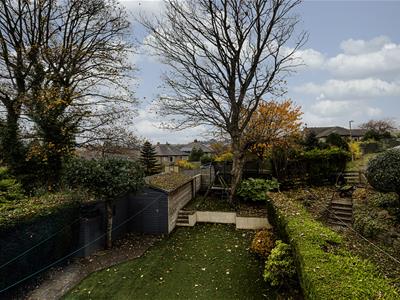
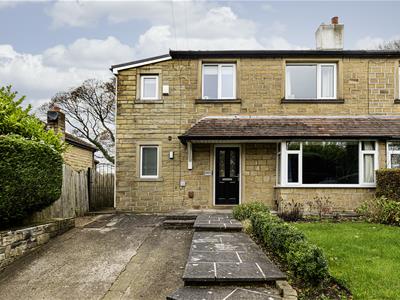
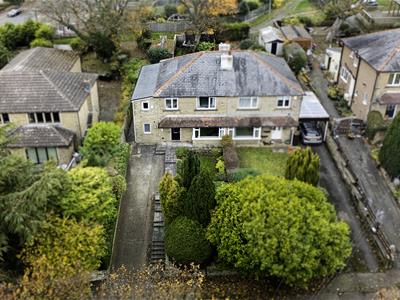
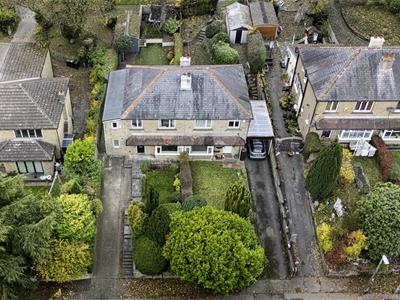
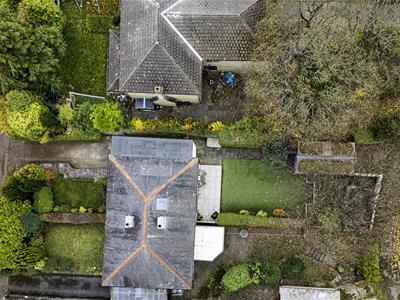
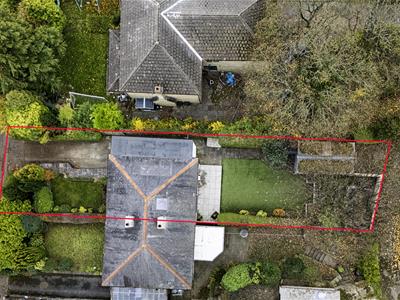
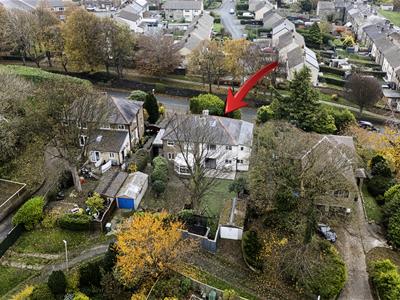
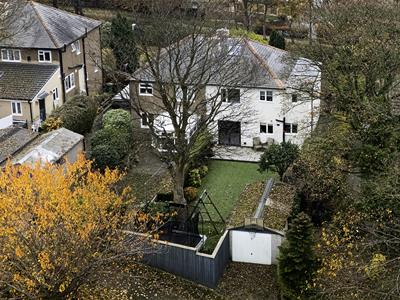
Viewing is an absolute must of this four-bedroom semi-detached home, with a two storey side extension. The property is perfectly placed for local amenities, schooling and M62 motorway access. The accommodation is presented to a high standard throughout and comprises an entrance hallway, downstairs WC, adjoining utility, good-sized living room and open-plan living/dining kitchen with bi-fold doors leading into the garden. On the first floor, there is a house bathroom, incorporating a separate shower cubicle, four bedrooms and an en suite shower room. Bedroom two has a staircase leading up to a multipurpose study/gaming/playroom. The property has uPVC double-glazing and a gas-fired central heating system. Externally, there is provision for off-road parking on the driveway. The rear garden is perfect for outdoor eating and entertaining, with a patio adjoining the bi-fold doors in the living/dining kitchen. There is an artificial lawned area and a further similar area, ideal for a children's play area, along with timber sheds. The garage can be accessed from the lane to the rear.
Entrance Hallway
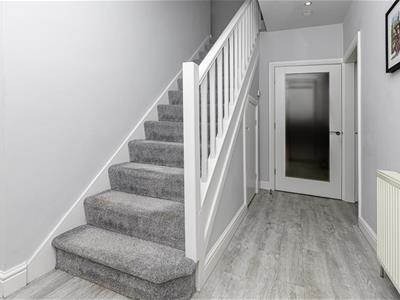
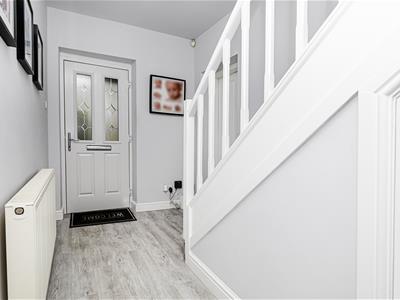 A composite entrance door with decorative opaque glazed panels gives access into the hallway. This has LVT (Luxury Vinyl Tile) flooring and ceiling downlighting, a neutral colour palette and a radiator. There is a staircase rising to the first floor accommodation, beneath which is a useful storage cupboard, and a door leading to the downstairs WC.
Downstairs WC
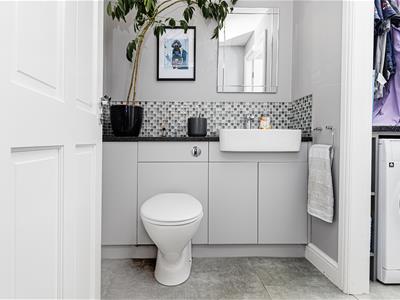 Positioned at the front of the home, this room comprises a two-piece suite with a rectangular hand basin with storage below and a low-level WC with a concealed cistern. There is grey LVT flooring, a decorative mosaic style splashback, an opaque uPVC window and an extractor fan. A door leads through to the adjoining utility.
Utility
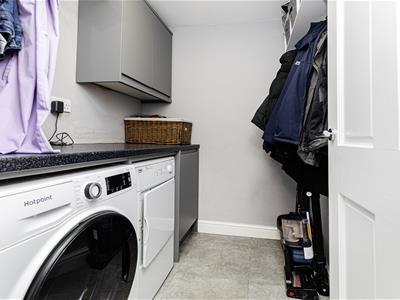 The utility has wall cupboards and base units, beneath which there is plumbing for an automatic washer and a condensing dryer. There is a continuation of the LVT flooring and storage space for shoes and coats, etc.
Living Room
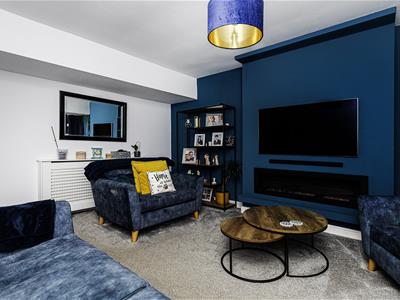
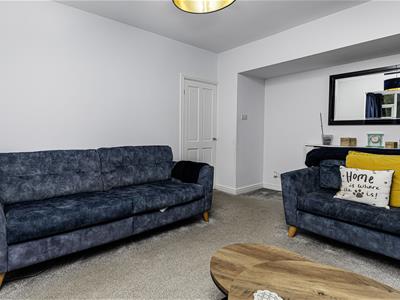
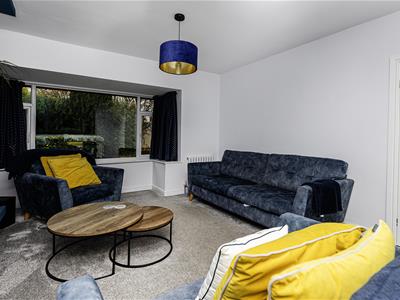
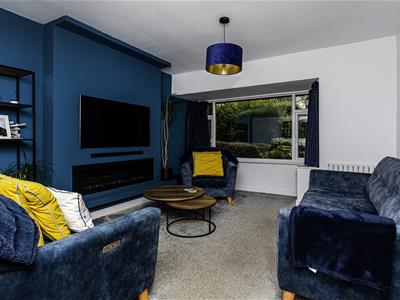 This good-sized reception room is positioned at the front of the property. It has a media wall with provision for a flat screen TV, a soundbar and a fire beneath. There is plenty of space for furniture and two radiators.
Dining Kitchen
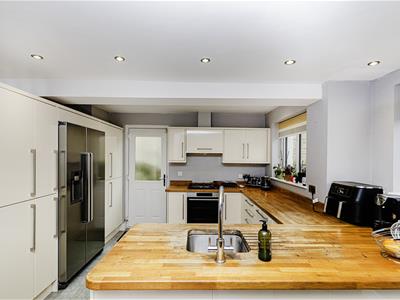
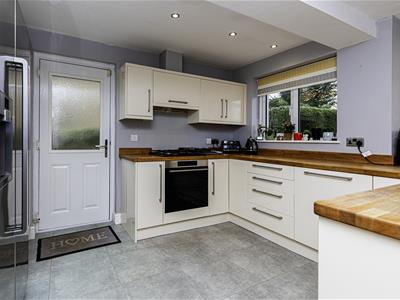
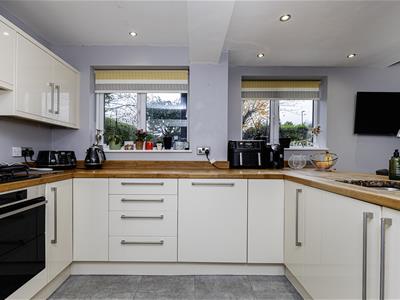
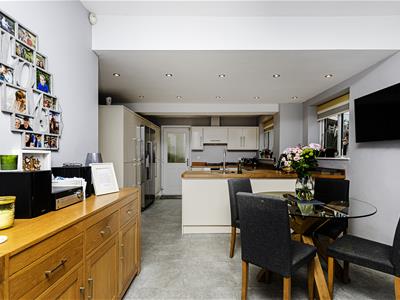
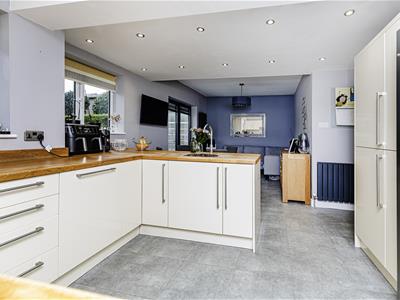
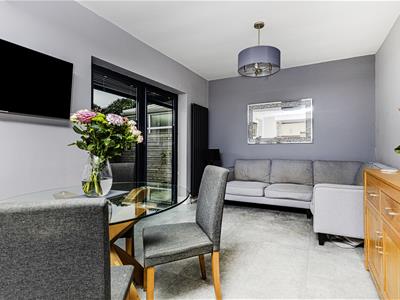
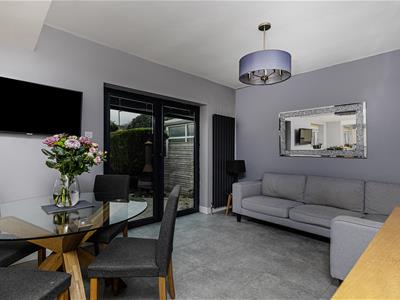
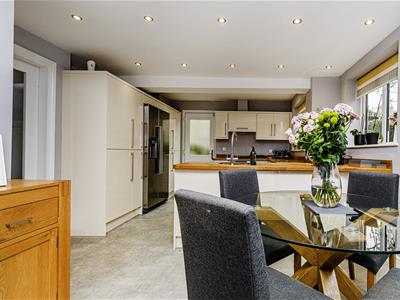 A timber and glazed door leads into the dining kitchen, which runs the full width of the home. This open-plan room certainly has the wow factor and is presented to a particularly high standard, serving as an everyday dining and living space. The kitchen area has extensive units to high and low levels, superb woodblock style worktops and a sunken stainless steel sink with a mixer tap and a grooved draining area. Integrated appliances include a four-ring gas hob, fan oven, pull-out style filter hood and dishwasher. There is space for an American style fridge freezer with a cold water feed. Concealed is the boiler for the central heating system. The room has ceiling downlighting, rear uPVC windows and a side composite and glazed external door. The LVT flooring continues throughout the room. The adjoining living/dining area is slightly larger, and the use of furniture creates individual areas. Bi-folding doors give access to the patio and garden beyond. There is provision for a wall-mounted TV, plenty of space for furniture and two stylish radiators.
First Floor Landing
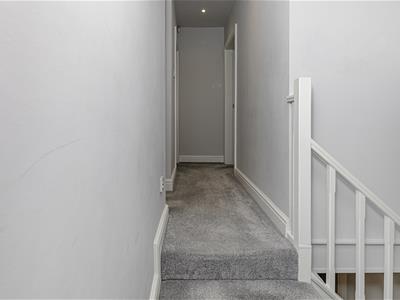 From here, the following rooms can be accessed:
Bedroom One
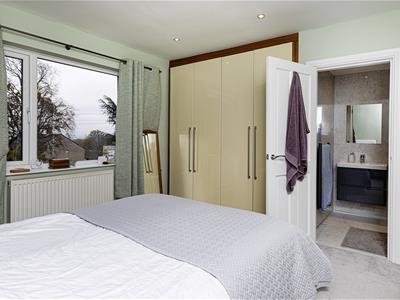
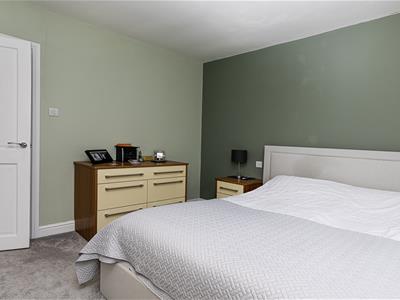
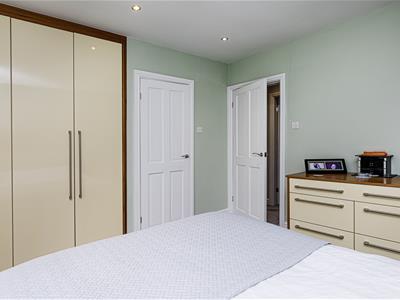
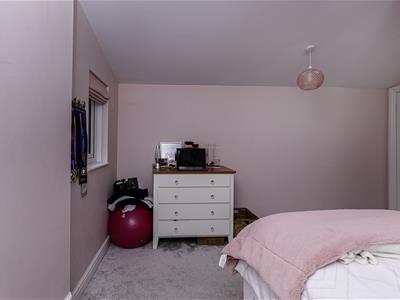
Positioned at the front of the property, this large double bedroom is light and bright with a neutral colour scheme and a large uPVC window maximising natural lighting. There is a built-in quadruple wardrobe, space for further fitted or freestanding furniture and a radiator. Being the master bedroom, this room has the advantage of an en suite shower room.
En Suite Shower Room
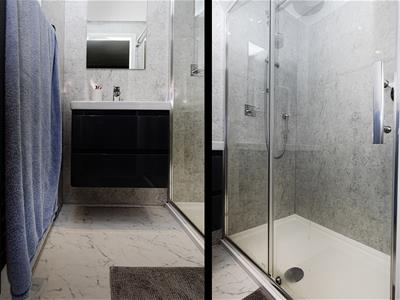
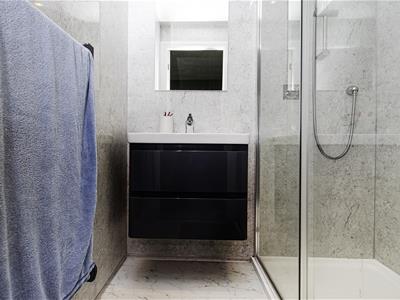 The stylish en suite shower room has been updated in more recent times. It has a double cubicle with a glazed door, an overhead waterfall style shower fitting and a hand-held shower attachment, and a rectangular trough style hand basin with drawers beneath. There is aqua boarding to the walls, ceiling downlighting, an extractor fan and a ladder style radiator.
Bedroom Two
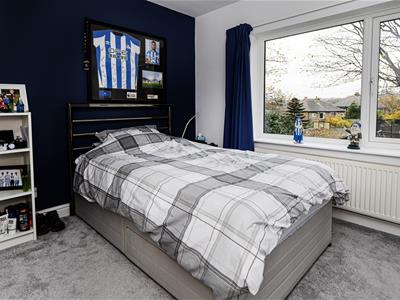
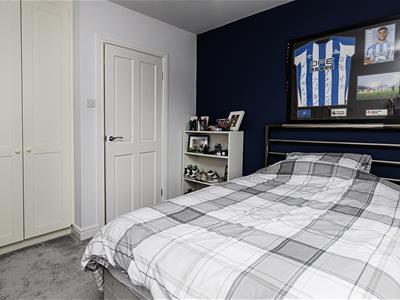
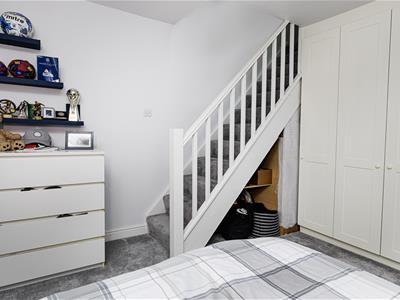
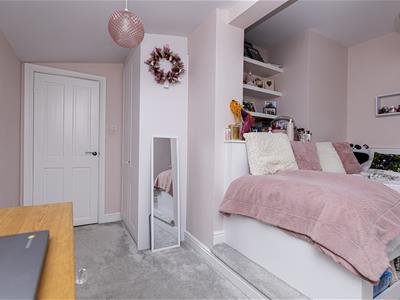 This double bedroom is positioned at the rear of the property. It is light and bright with a broad uPVC window overlooking the garden. It has a built-in triple wardrobe, space for further fitted or freestanding furniture and a radiator. Within this room, a staircase rises to the top floor multipurpose room.
Bedroom Three
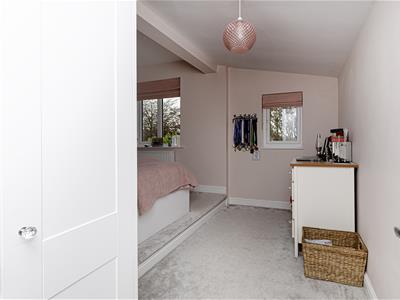
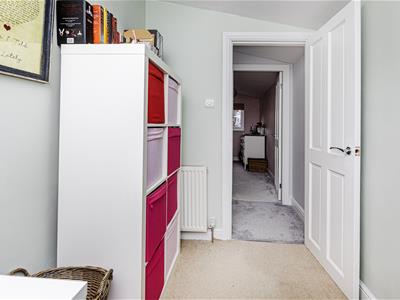
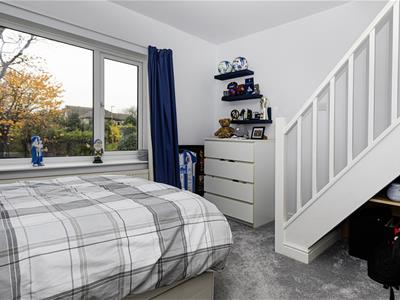 Positioned at the front of the property, this good-sized bedroom has twin uPVC windows. It is slightly L-shaped with recessed open shelving. The design of the room lends itself to having a dressing/study area, with plenty of space for freestanding or fitted furniture. There is also a radiator.
Bedroom Four
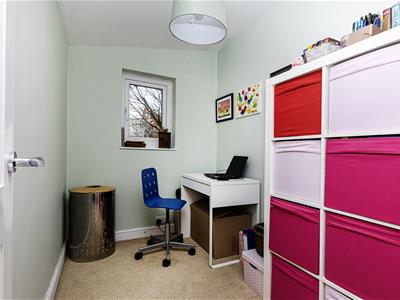 Positioned at the rear of the property, this single bedroom has a uPVC window and a radiator.
House Bathroom
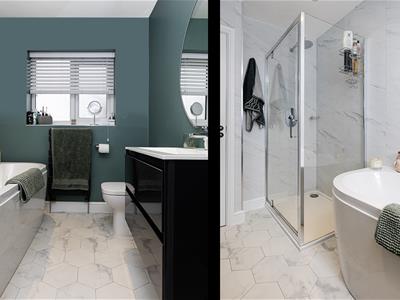
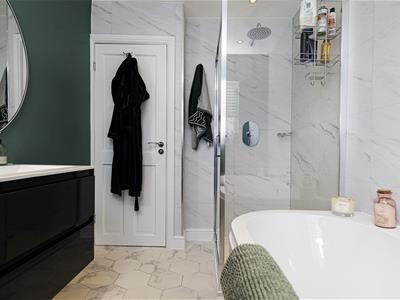
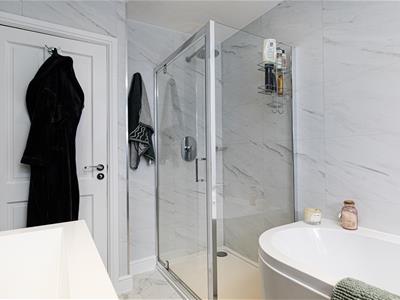
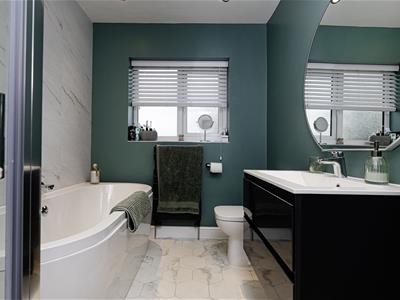 The bathroom is presented to a high standard and has been redesigned in more recent times. The white four-piece suite comprises a double-ended bath with wall-mounted taps, a rectangular hand basin with drawers below and a low-level WC. There is a separate shower cubicle with a glazed door and an overhead waterfall style shower fitting. The room has LVT flooring, ceiling downlighting, an opaque rear uPVC window and a ladder style radiator.
Multipurpose Room
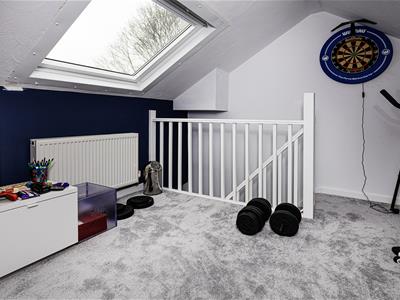
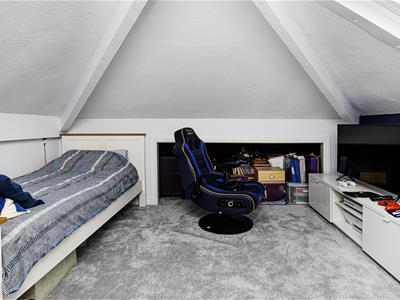 This room would make an ideal teenage bedroom with a study/gaming area. As mentioned, it is accessed via a staircase within bedroom 2, and could be utilised as an ocassional bedroom if required. It has a large Velux window with a blackout blind, open storage into the eaves and a radiator.
External Details
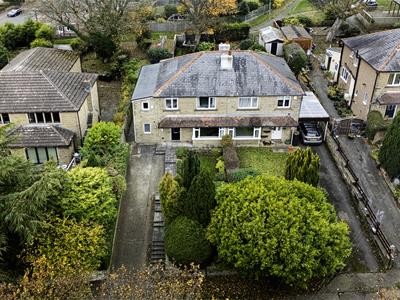
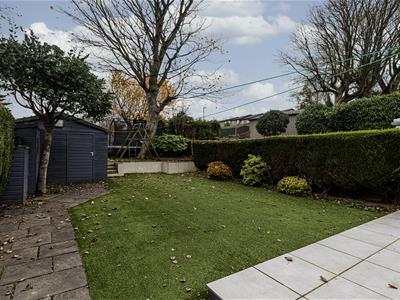
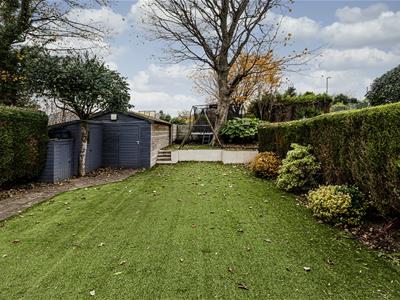
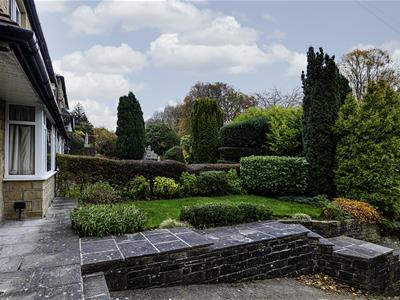
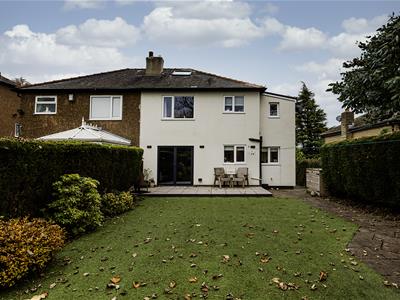 The property has off-road parking on the driveway, one behind the other, and steps leading to the front door. It has a level lawned garden with mature shrubbery borders and an open canopy provides shelter from the elements. There are external power sockets. A metal gate leads to a paved pathway, leading to the side and rear of the property, along with outside lighting. The rear garden is a fabulous space with a patio area adjoining the bi-fold doors within the dining kitchen, along with outdoor lighting and power sockets. Adjoining this, there is an artificially grassed garden with a paved pathway and conifer hedging on either side. The artificial grass continues approximately two thirds of the way down the garden, and steps lead up to a further artificial grassed area, perfect for a children's play area. There is a timber shed and a door leading to the garage, which has an up-and-over door.
Tenure
The vendor informs us that this property is Leasehold. We await further information
Energy Efficiency and Environmental Impact
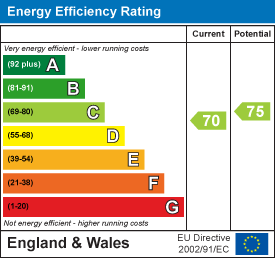
Although these particulars are thought to be materially correct their accuracy cannot be guaranteed and they do not form part of any contract.
Property data and search facilities supplied by www.vebra.com