
13 Hagley Road
Halesowen
West Midlands
B63 4PU
Haden Park Road, Cradley Heath
Asking Price £500,000
4 Bedroom House - Detached
- GROUND FLOOR SHOWER ROOM
- CLOSE TO HADEN HILL PARK
- OOZING CHARACTER & INDIVIDUALITY
- FOUR BEDROOM DETACHED PROPERTY
- CLOSE TO ALL AMENITIES AND TRANSPORT LINKS
- FREEHOLD
- GROUND FLOOR BEDROOM WITH SHOWER ROOM
- PRIVATE ASPECT REAR GARDEN
- AMPLE OFF ROAD PARKING
**Superb Extended Four-Bedroom Detached Family Home in a Highly Sought-After Location**
Situated in this ever-popular residential location, within easy walking distance of the beautiful Haden Hill Park, this superbly presented four-bedroom detached family home has been thoughtfully extended and tastefully renovated throughout, combining attractive period character with stylish modern living.
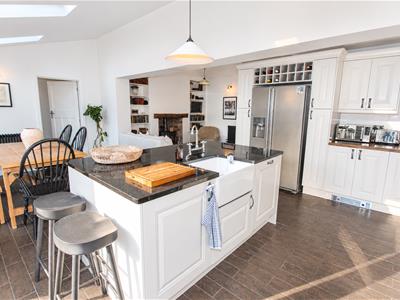
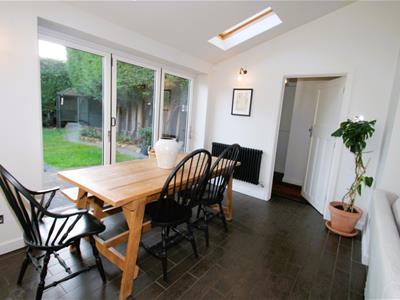
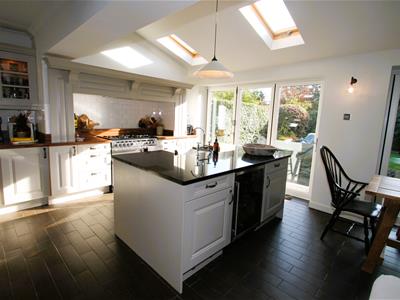
Upon entering, you are welcomed by a spacious entrance hall leading to a generous lounge, beautifully retaining the charm of the original property, with an attractive open fireplace and feature surround. The real heart of the home is the impressive open-plan kitchen, living and dining space, thoughtfully designed to create the perfect environment for both everyday family life and entertaining. This fantastic space incorporates a cosy snug area with a fitted log-burning stove, a dedicated dining area and a beautifully refitted contemporary kitchen. Large bi-fold doors provide an abundance of natural light and open directly onto the landscaped rear garden, creating a wonderful connection between indoor and outdoor living. Further ground-floor accommodation includes a spacious utility room, downstairs WC, separate shower room and a versatile fourth bedroom, ideal for guests, older family members, a home office or additional reception space. To the first floor are three well-proportioned double bedrooms, all offering comfortable accommodation, together with a stylishly refitted family bathroom, featuring a bathtub and separate walk-in shower enclosure. Externally, the property continues to impress, with a private, beautifully landscaped rear garden providing an excellent space for relaxing and entertaining. To the front, a substantial driveway offers ample off-road parking.
Approach
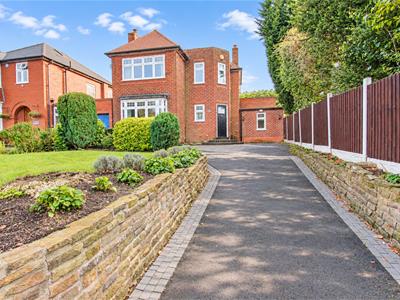
To the front of the property is a lengthy driveway running along the right-hand side, providing ample off-road parking and leading to the main entrance. An adjacent lawn and mature planting.
Spacious entrance hallway
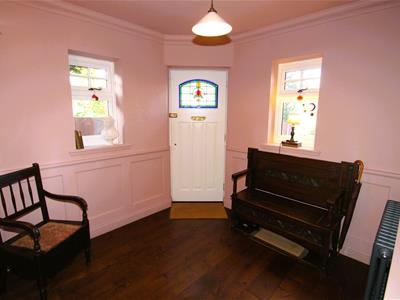
2.6 x 2.7 max (8'6" x 8'10" max)Featuring a central heating radiator, two double-glazed windows to the front and side elevations allowing much natural sunlight through, and a restored original stained-glass panel to the front entrance door, with doors leading to:
Lounge
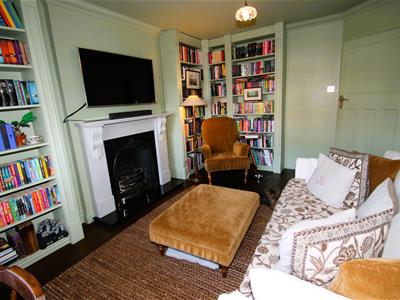
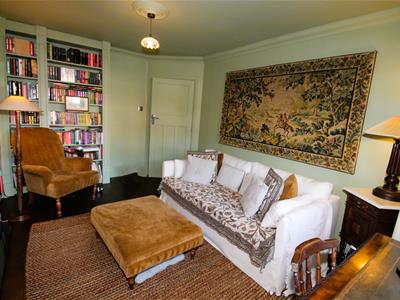
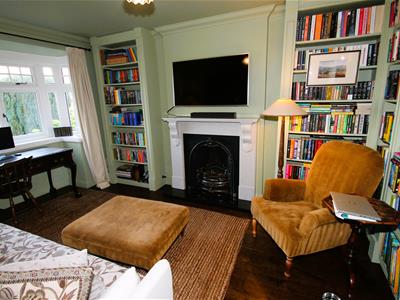
4.70 x 3.33 (max) (15'5" x 10'11" (max))Featuring a double-glazed bay style window to the front elevation, a charming gas fire with an attractive feature surround, decorative ceiling coving and bespoke built-in bookshelves, central heating radiator fitted to the inside elevation.
Open plan kitchen/Diner
6.73 x 4.47 (22'0" x 14'7")Featuring matching wall and base units with complementary oak style worktops, a gas cooker with five-ring gas hob and extractor hood, and a central island incorporating an impressive built in under-counter sink unit. Further benefits include an integrated dishwasher, integrated wine cooler, wine rack, partially tiled walls, recessed spotlights, central heating radiator, double-glazed window to the side elevation, four Velux-style roof windows, and two sets of bi-fold doors opening onto the rear garden.
Snug
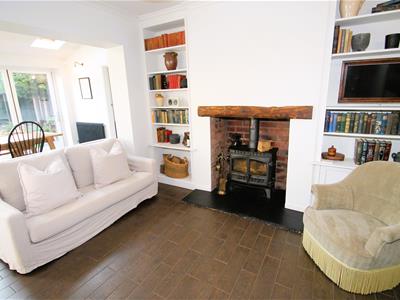
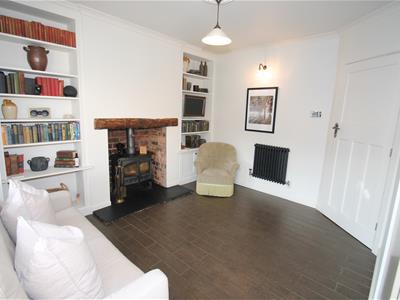
3.30 x 3.15 (10'9" x 10'4")A cosy, tucked-away snug to the rear of the kitchen and dining area, featuring a characterful log burner, central heating radiator and bespoke built-in shelving, creating a charming and inviting space to relax.
Ground floor w.c
Fitted with a low-level WC and wash hand basin with a vanity unit beneath. Further benefits include a heated towel rail to the internal wall and a privacy-glazed window to the side elevation.
Utility
2.72 x 2.62 (8'11" x 8'7")Fitted with wall units, with space for a tumble dryer and plumbing for an automatic washing machine, cupboard housing the wall-mounted Worcester boiler, central heating radiator fitted to the inside elevation, double-glazed window, double-glazed door opening onto the garden, and a further door leading:
Ground floor shower room
Partially tiled walls, floating sink fitted, step in shower cubicle with a thermostatic, water effect shower fitted.
Bedroom four
2.7 x 2.6 (8'10" x 8'6")Double glazed window fitted to the front elevation, central heating radiator fitted to the inside elevation.
Landing
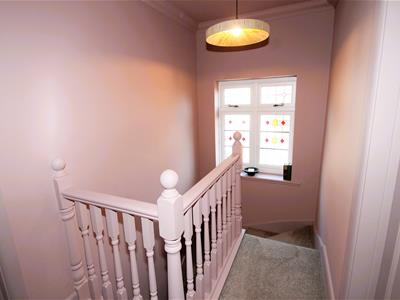
3.3 x 1.5 (10'9" x 4'11")Double glazed stain glass window fitted to the side elevation, loft access above.
Bedroom one
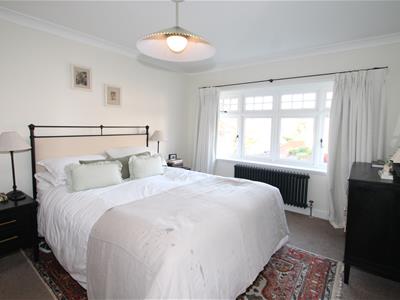
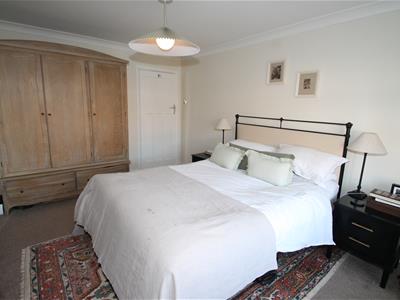
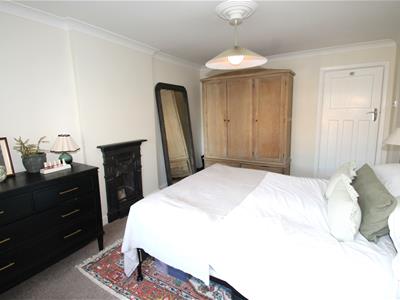
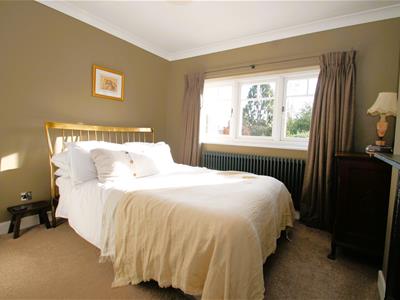
4.3 x 3.2 (14'1" x 10'5")Double glazed window fitted to the front elevation, central heating radiator fitted to the front elevation, coving throughout.
Bedroom two
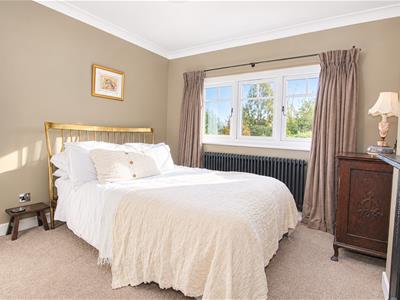
3.2 x 3.1 (10'5" x 10'2")Dual aspect room allowing much natural sunlight through with two double glazed windows fitted to the rear and side elevation, central heating radiator fitted to the rear elevation.
Bedroom three
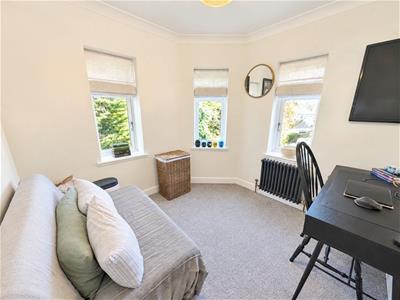
2.5 x 2.3 max (8'2" x 7'6" max)Not one, not two but three double glazed windows fitted to the front and side elevation, central heating radiator fitted to the front elevation.
Family bathroom
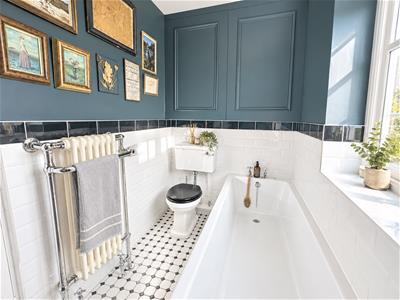
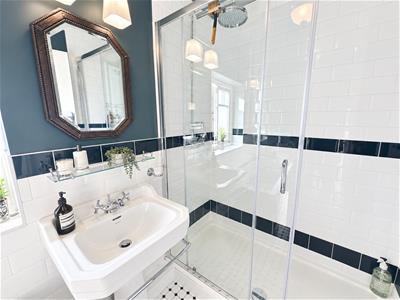
Privacy glazed window fitted to the rear elevation, partially tiled walls, central heating radiator fitted to the inside elevation, bath tub and walk in shower fitted with thermostatic shower above.
External
Front: To the front of the property is a lengthy driveway running along the right-hand side, providing ample off-road parking and leading to the main entrance. An adjacent lawn, interspersed with established shrubs, completes the frontage. A side access gate provides convenient access to the rear garden.
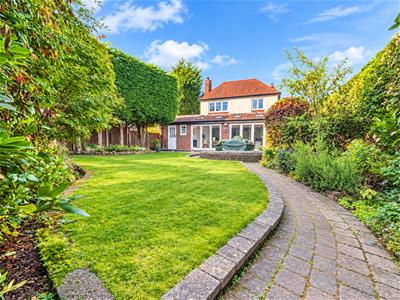
Rear Garden: A generous and private rear garden, ideal for relaxing in the sunshine and enjoying outdoor living. The garden features a paved patio area, perfect for outdoor dining and entertaining, with pathways leading to the rear. A well-maintained lawn is complemented by mature planting to the borders, with the garden enclosed by fencing. An outside tap is also provided.
Agent notes
All main services are connected . ( Gas/ Electric / Water )
Broadband/Mobile coverage- please check on link -//checker.ofcom.org.uk/en-gb/broadband-coverage
Council Tax Band :E
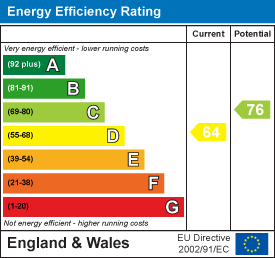
EPC :D
Tenure Information :Freehold
Any other Material Facts :Traditional brick and block build with tiled roof and partially flat roof. Please note all information has been provided by the vendor, please confirm all details with a chosen solicitor.
Vendors Notes
The vendors have noted they have enjoyed years in this character filled property and have advised there favourite parts are the location being so covienantly located for all travel networks, along with the family oriented position with the Haden Hill Park being just a short walk and easy accessible to Clent Hills countryside.
Energy Efficiency and Environmental Impact
Although these particulars are thought to be materially correct their accuracy cannot be guaranteed and they do not form part of any contract.
Property data and search facilities supplied by www.vebra.com