
39 Havelock Road
Hastings
East Sussex
TN34 1BE
Rossetti Gardens, St. Leonards-On-Sea
£250,000 Offers In The Region Of
2 Bedroom House - Semi-Detached
- Modern Semi-Detached House
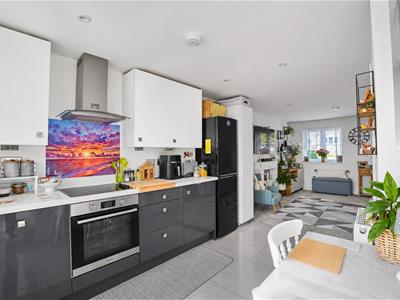
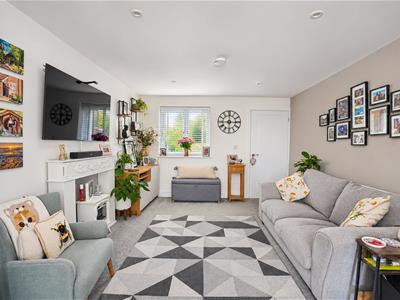
- Open Plan Lounge-Kitchen-Diner
- Integrated Appliances
- Downstairs WC
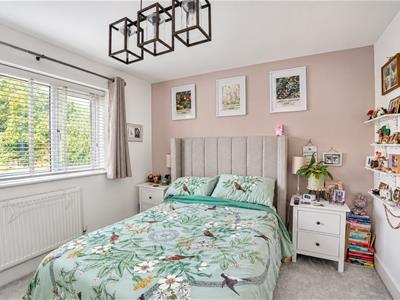
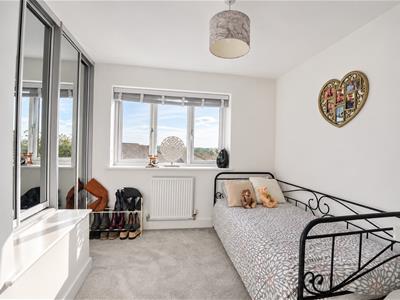
- Two Bedrooms
- Modern Bathroom
- Off Road Parking
- Private Rear Garden
- Council Tax Band B
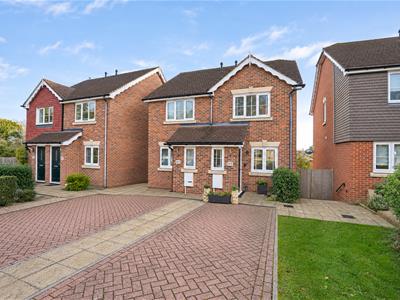
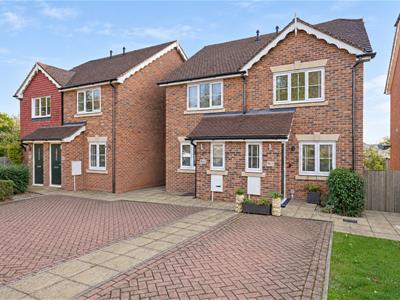
PCM Estate Agents present to the market this superbly presented MODERN TWO BEDROOMED, SEMI DETACHED HOUSE enjoying benefits including gas central heating, double glazing, OFF ROAD PARKING and LANDSCAPED GARDENS.
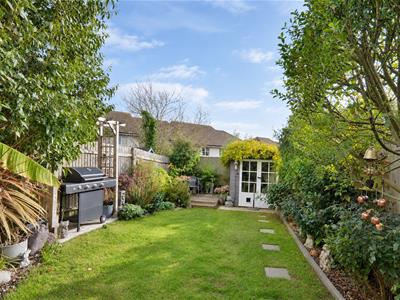
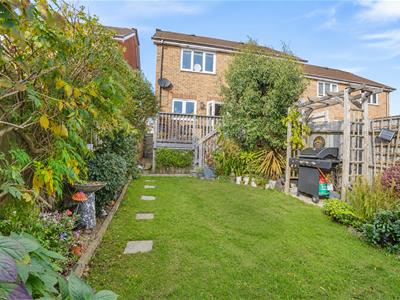
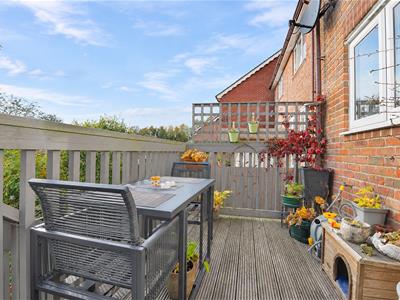
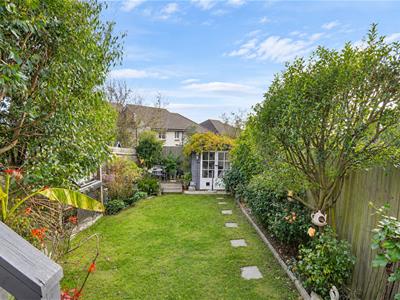
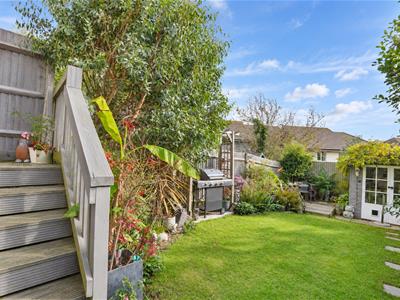
Situated on this modern development, accommodation comprises an OPEN PLAN LOUNGE-KITCHEN-DINER with INTEGRATED APPLIANCES, downstairs CLOAKROOM, first floor landing, TWO BEDROOMS and a family bathroom. Externally the property benefits from OFF ROAD PARKING to the front and LANDSCAPED GARDENS to the rear with a raised area of decking and steps down to gardens laid to lawn, with further area of decking.
Situated in this highly sought-after West St Leonards location within reach of local schools, the nearby Tesco superstore and bus routes to Hastings town centre with its comprehensive range of shopping, sporting, recreational facilities, mainline railway station, seafront and promenade.
The only way to truly appreciate this SUPERB MODERN HOME is to arrange an immediate viewing via the owners agents, call now to avoid disappointment.
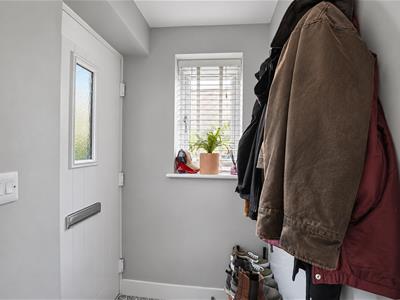
PART DOUBLE GLAZED FRONT DOOR
Leading to;
ENTRANCE VESTIBULE
Enclosed, double glazed window to front aspect, door to;
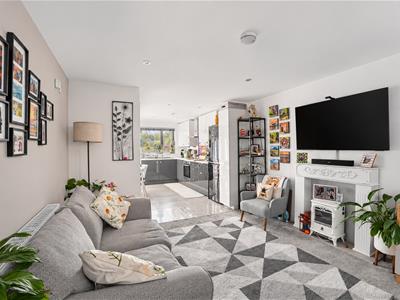
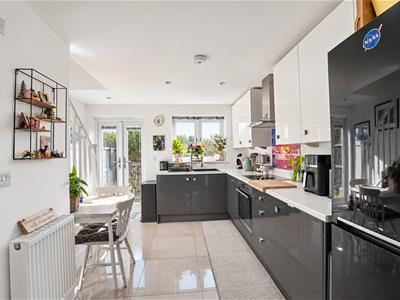
OPEN PLAN LOUNGE-KITCHEN-DINER
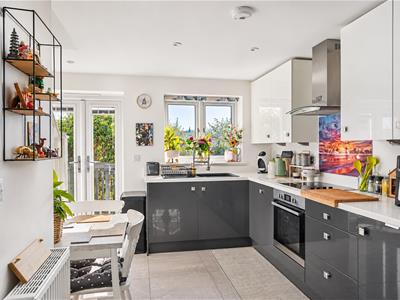
7.95m max x 3.38m max (26'1" max x 11'1" max)Double glazed windows to front and rear aspects. Lounge area having radiator and inset ceiling spotlighting. Kitchen area, inset sink with mixer spray tap, range of high gloss base units comprising cupboards and drawers set beneath working surfaces with fitted wall units over having under cupboard lighting, stainless steel and glass chimney style cooker hood over inset four ring ceramic hob, stainless steel single oven, integrated washing machine, integrated dishwasher, inset ceiling spotlighting, tiled floor, staircase rising to upper floor accommodation, radiator, double glazed double doors opening to rear garden.
CLOAKROOM
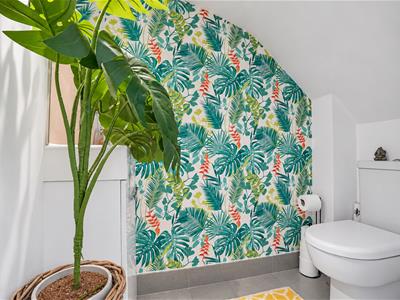
Wash hand basin set into vanity unit beneath with mixer tap over with tiled splashback, low level wc, tiled floor, extractor fan, inset ceiling spotlighting.
FIRST FLOOR LANDING
Airing cupboard with wall mounted gas boiler.
BEDROOM
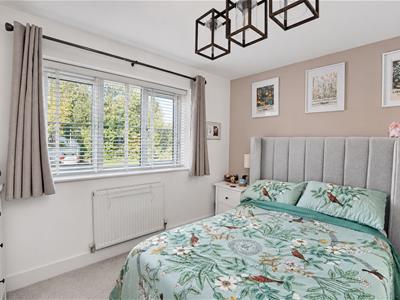
3.38m x 3.10m (11'1" x 10'2")Double glazed window to front aspect, radiator, return door to landing.
BEDROOM
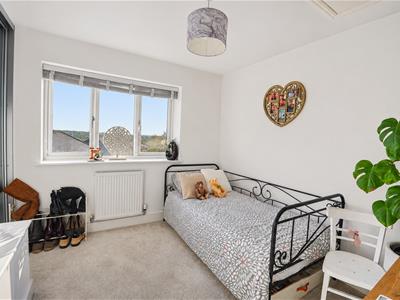
2.97m max x 2.79m max (9'9" max x 9'2" max)Double glazed window to rear aspect, radiator, built in wardrobes with slidibg doors, return door to landing.
BATHROOM
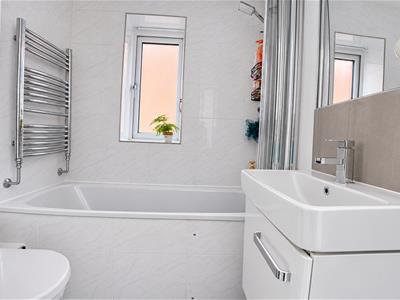
Double glazed window to side aspect, part tiled walls, white suite comprising panelled bath with mixer spray attachment and fitted shower screen, wash hand basin set into vanity unit beneath with mixer tap over, low level wc, shaver point, inset ceiling spotlighting, heater towel rail/radiator return door to landing.
FRONT GARDEN
Communal front garden laid to lawn with shrubs and block paved driveway providing off road parking.
REAR GARDEN
Raised area of decking with steps down to gardens laid to lawn with flowerbeds and shrubs, further area of decking to the rear with shed, Gardens enclosed by close boarded fencing with side access, outside power and outside tap.
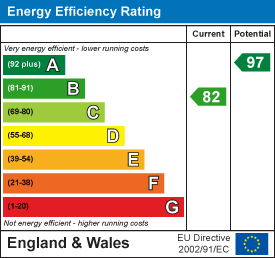
Energy Efficiency and Environmental Impact
Although these particulars are thought to be materially correct their accuracy cannot be guaranteed and they do not form part of any contract.
Property data and search facilities supplied by www.vebra.com