
Victoria Court, Tottington, Bury
£325,000
3 Bedroom House - End Terrace
- An Exquisite End Terraced Property
- Three Bedrooms
- Immaculate Presented And Updated
- Sought After Location And A Gated Complex Location
- Modern Fixtures And Fittings
- Two Bathrooms
- Off Road Parking
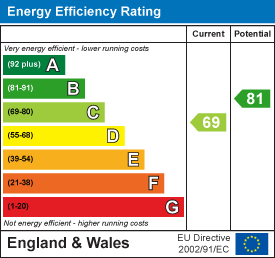
- EPC Rating C
- Tenure Leasehold
- Council Tax Band B
AN EXQUISITE END TERRACED PROPERTY ON A GATED COMPLEX
Nestled in the charming village of Tottington, Bury, this exquisite house in Victoria Court offers a delightful blend of modern living and stylish interiors. The property boasts three generously sized double bedrooms, making it an ideal family home. The heart of the house is a contemporary dining kitchen, perfect for family meals and entertaining guests.
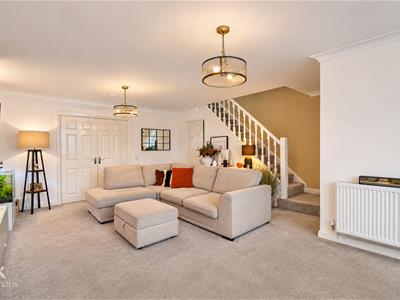
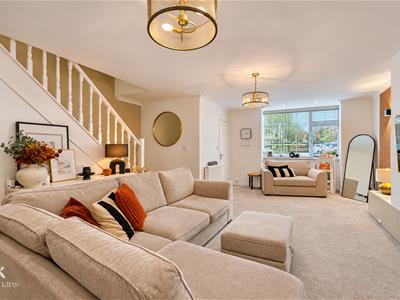
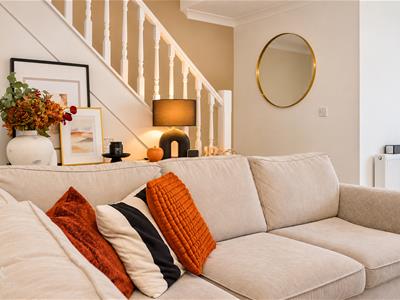
With an enviable and inviting reception room, there is ample space for relaxation and socialising. The family bathroom has been thoughtfully designed, providing both comfort and convenience for daily routines.
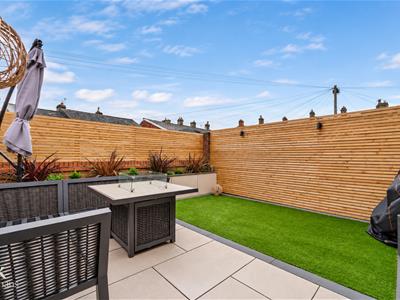
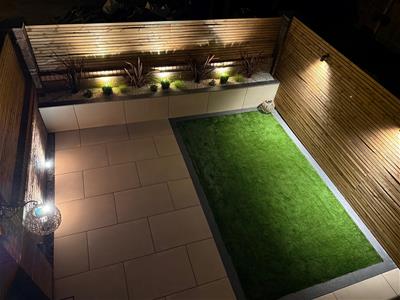
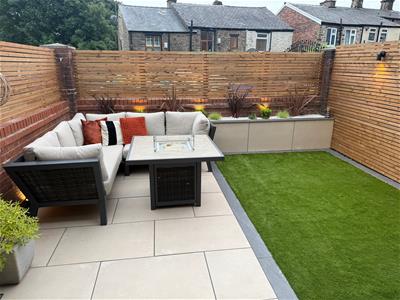
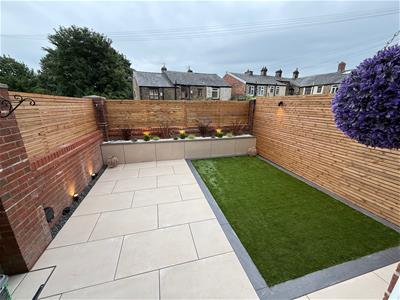
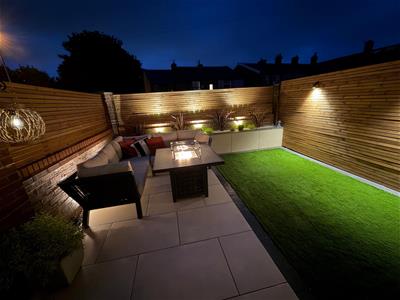
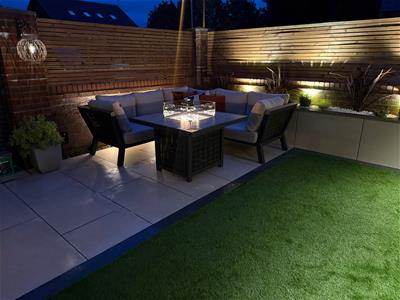
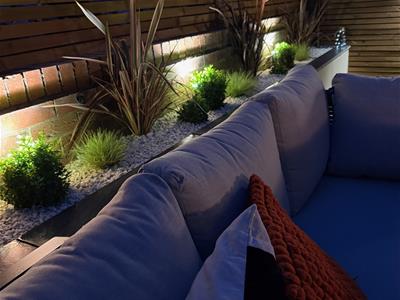
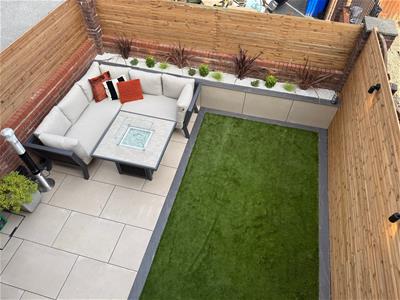
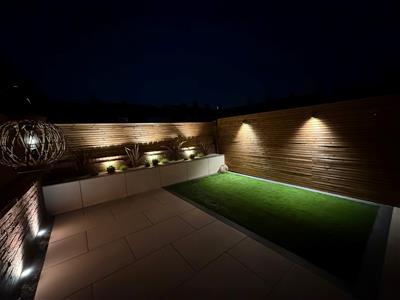
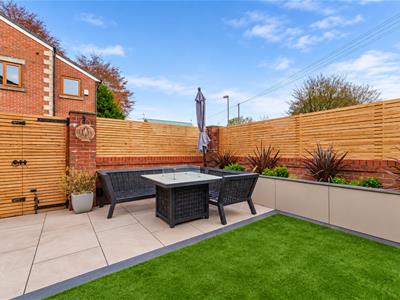
One of the standout features of this property is its enviable low maintenance garden, which is equipped with power and lighting, allowing for enjoyable outdoor gatherings and peaceful evenings under the stars. The house is fully upgraded throughout, showcasing a modern aesthetic that is both welcoming and sophisticated.
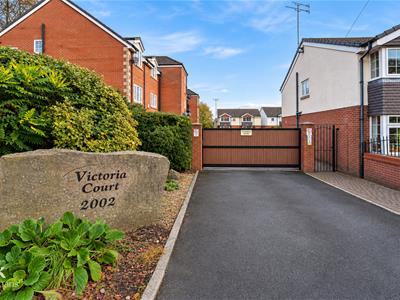
Situated within a secure gated courtyard, this home offers a sense of privacy and exclusivity, making it a rare find in such a sought-after location. The complex is located in one of the most popular villages, providing easy access to local amenities and a friendly community atmosphere.
This property is truly not to be missed. Whether you are looking for a family home or a stylish retreat, this house in Victoria Court is sure to impress. Come and experience the perfect blend of comfort and elegance in this remarkable residence.
Ground Floor
Entrance
UPVC double glazed door to the entrance hallway.
Entrance Hallway
1.27m x 0.91m (4'2 x 3)Meter cupboard, doors to the WC, and reception room, staircase to the first floor.
WC
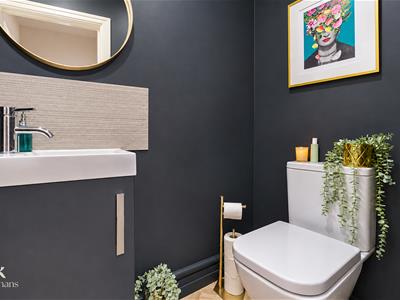
1.63m x 0.94m (5'4 x 3'1)Central heating radiator, a two piece suite comprising of a dual flush WC, vanity top wash basin, extractor fan, herringbone effect lino flooring.
Reception Room
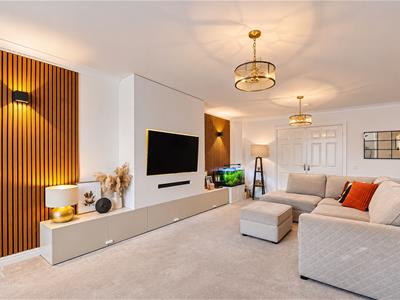
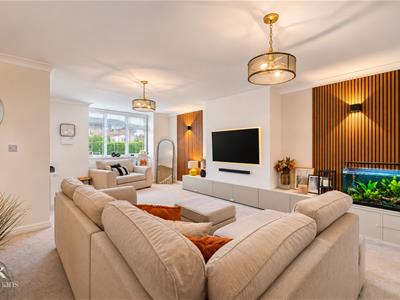
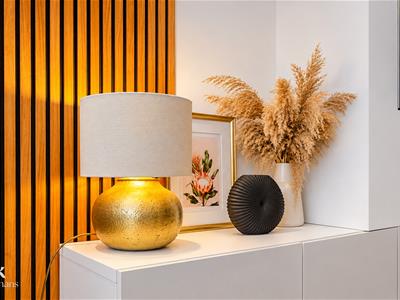
6.91m x 5.03m (22'8 x 16'6)UPVC double glazed window, central heating radiator, television point, acoustic wood panelled elevations, integrated shelving and storage, coving, double doors to the kitchen diner.
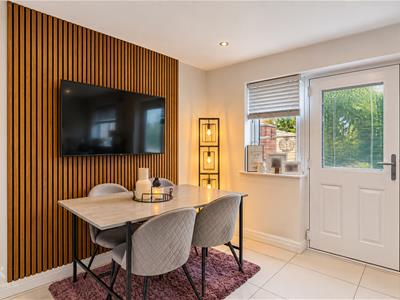
Kitchen Diner
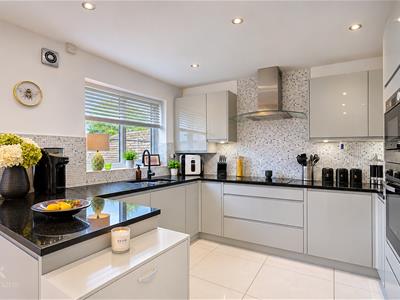
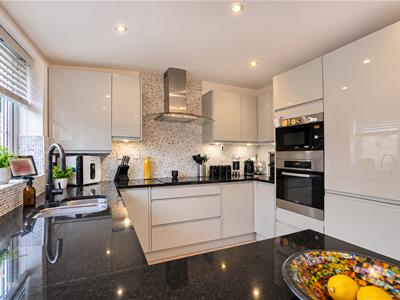
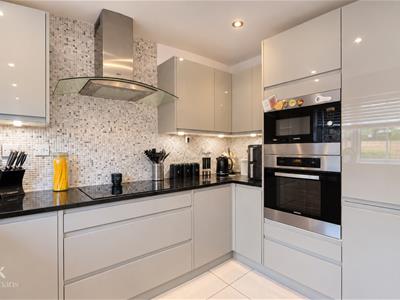
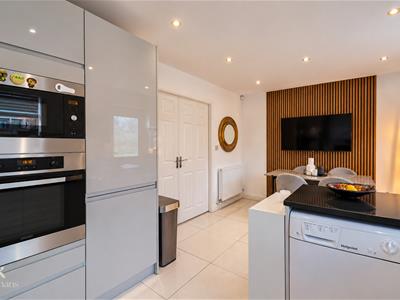
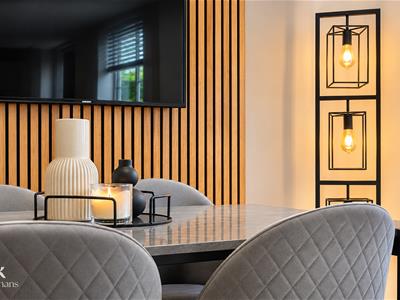
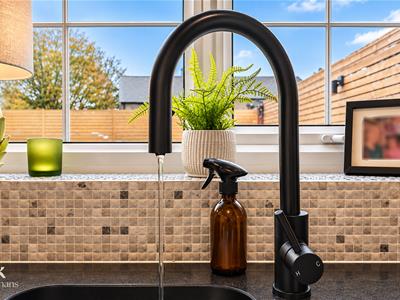
5.03m x 3.07m (16'6 x 10'1)Two UPVC double glazed window, central heating radiator, a range of grey high glossed wall and base units, granite surface, tiled splash backs, inset stainless steel one and a half sink and drainer with mixer tap, integrated electric high rise oven and combination microwave, a four ring induction hob and extractor hood, integrated fridge freezer and dishwasher, spotlights, extractor fan, under unit lighting, acoustic wood panelled elevations, tiled flooring, composite double glazed door to the rear.
First Floor
Landing
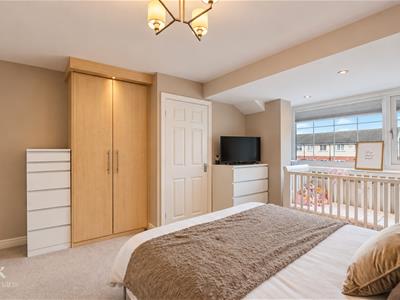
3.53m x 2.03m (11'7 x 6'8)Loft access, doors to three bedrooms and bathroom.
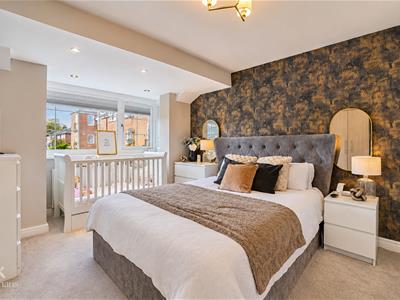
Bedroom One
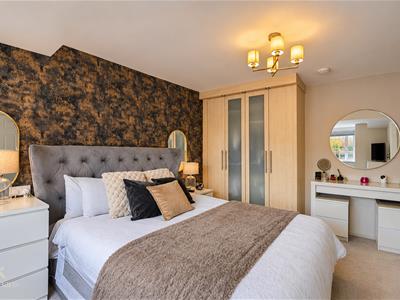
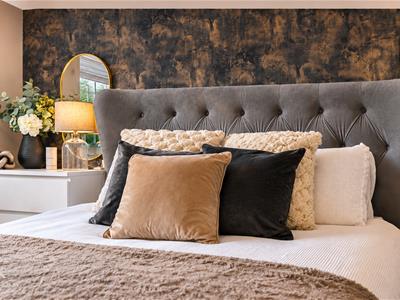
4.72m x 4.04m (15'6 x 13'3)UPVC double glazed bay window, central heating radiator, television point, spotlights, door to the en suite.
En Suite
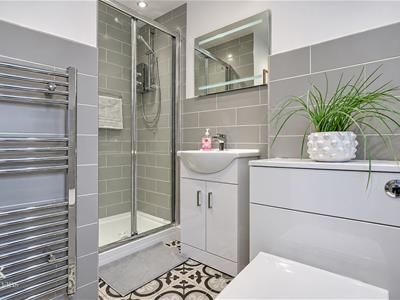
2.34m x 1.65m (7'8 x 5'5)UPVC double glazed frosted window, chrome heated towel rail, a three piece suite comprising of a dual flush WC, vanity top wash basin with mixer tap, electric feed shower enclosure, spotlights, tiled elevations, extractor fan tiled effect lino flooring,
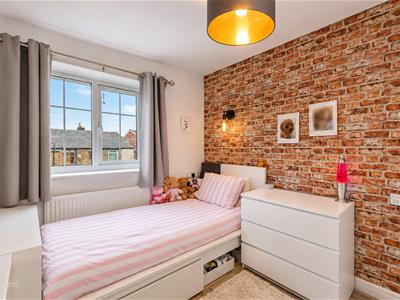
Bedroom Two
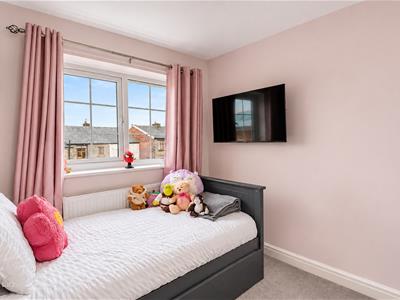
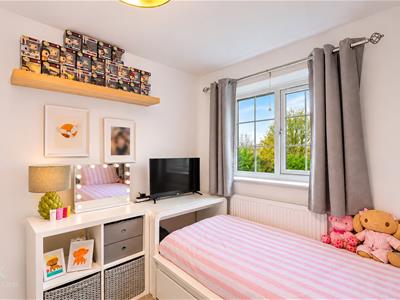
3.12m x 2.49m (10'3 x 8'2)UPVC double glazed window, central heating radiator, television point.
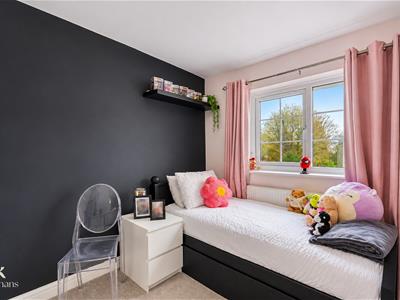
Bedroom Three
3.12m x 2.39m (10'3 x 7'10)UPVC double glazed window, central heating radiator, television point.
Bathroom
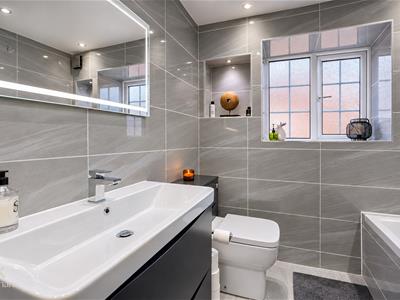
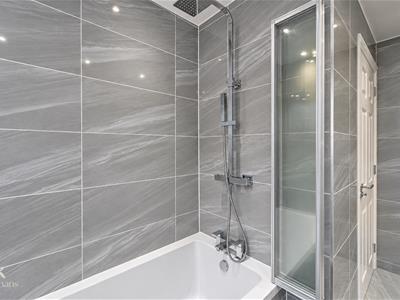
3.23m x 2.03m (10'7 x 6'8)UPVC double glazed frosted window, chrome heated towel rail, a three piece suite comprising of a dual flush WC, vanity top wash basin with mixer tap, tiled panelled bath with a direct feed rainfall over head shower, rinse head and mixer tap, tiled elevations, spotlights, extractor fan, LED mirror, inset shelving, tiled flooring.
External
Front
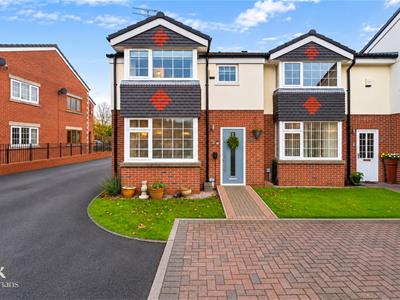
Laid to lawn garden with block paved driveway all within a gated complex.
Rear
Enclosed laid to lawn garden with artificial lawn, porcelain tiled patio, raised bedding areas with lighting and timber fencing with lighting and power.
Energy Efficiency and Environmental Impact
Although these particulars are thought to be materially correct their accuracy cannot be guaranteed and they do not form part of any contract.
Property data and search facilities supplied by www.vebra.com