
19 Cleeve Wood Road
Downend
Bristol
BS16 2SF
Ham Lane, Stapleton, Bristol, BS16 1EE
£850,000
6 Bedroom House - Terraced
- Substantial late-Georgian home: approximately 2,292 sq ft / 213 sq m
- Five generous double bedrooms plus a sixth bedroom or private office
- Flexible two-wing layout with multi-generational potential
- Private gated parking for up to four cars
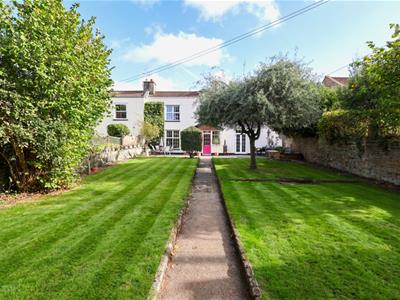
- Sunny, secluded gardens with a west-south-west aspect
- Sociable kitchen and dining spaces, ideal for entertaining
- Walk to Snuff Mills, Oldbury Court and Stoke Park
- Excellent links to Bristol, Bristol Parkway and the motorway network
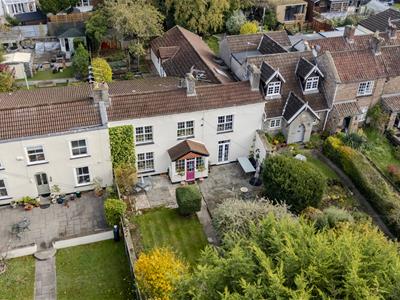
Believed to date from around 1790, this late-Georgian home combines period character with exceptional scale and flexibility.
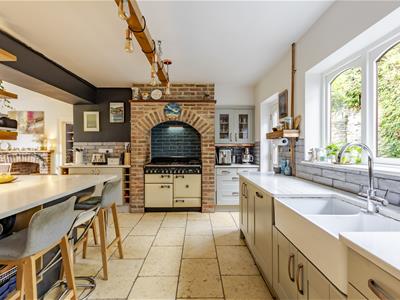
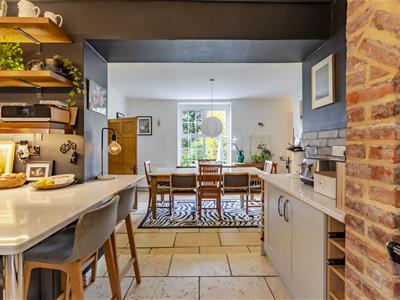
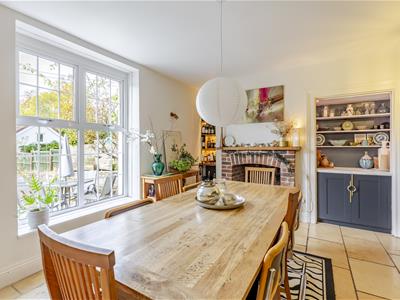
At its heart, the connected kitchen and dining rooms provide generous, sociable space for family life and entertaining. The kitchen includes quartz worktops, a Rangemaster cooker and breakfast bar, while the dining room features a limestone floor, fireplace and feature alcove shelving.
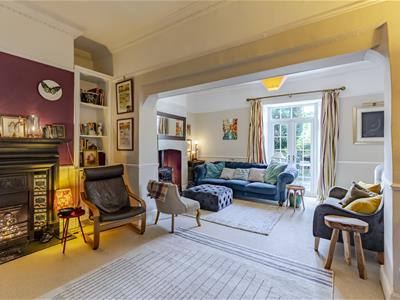
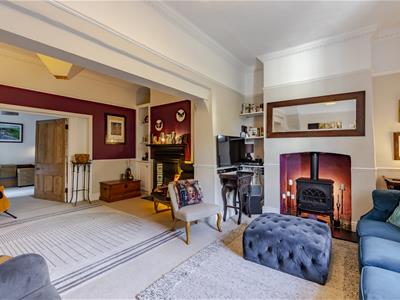
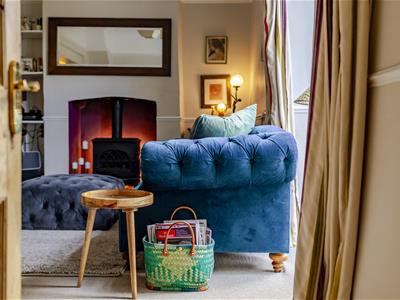
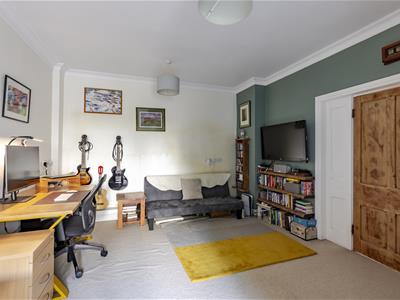
The front sitting room opens into a second lounge, creating adaptable reception space. Beyond, the study serves as a shared home office during the day and a games room in the evening.
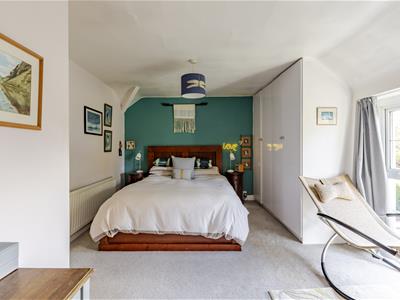
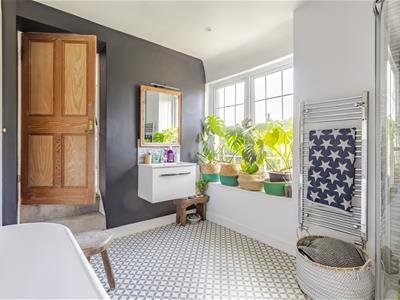
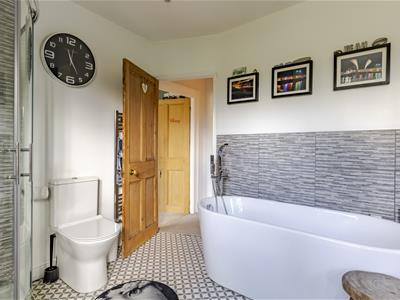
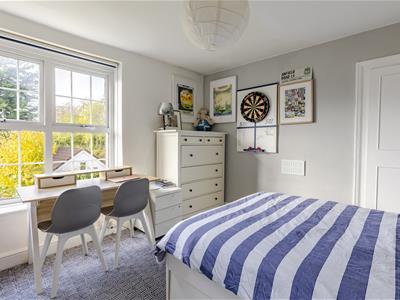
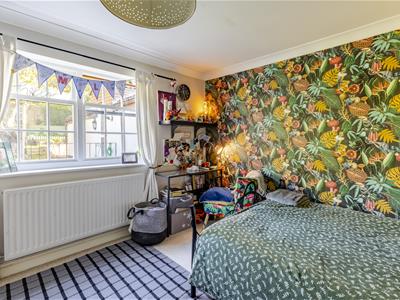
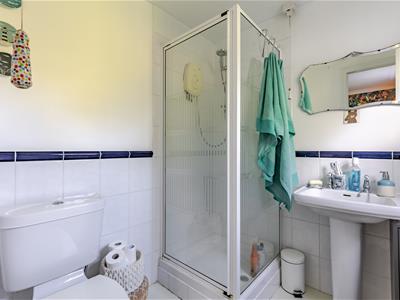
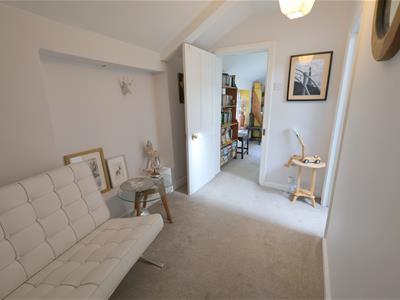
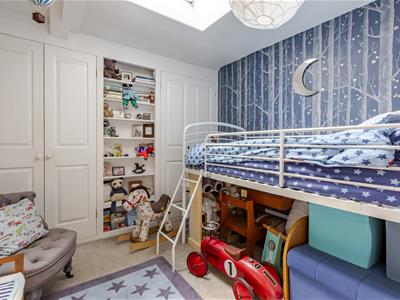
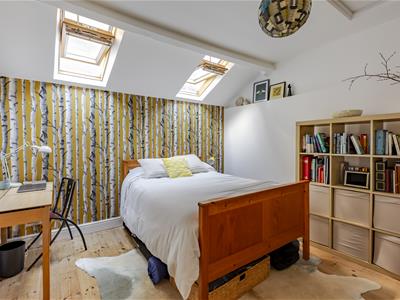
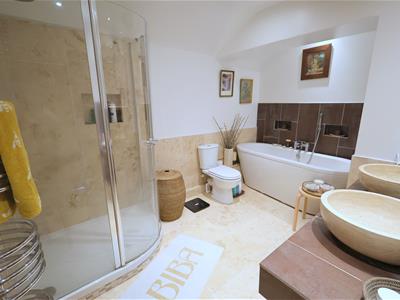
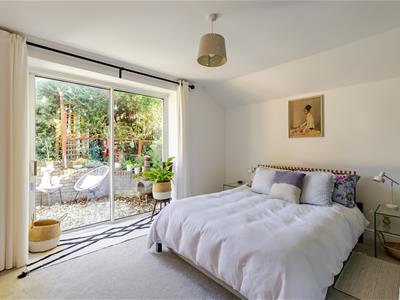
Upstairs, five of the six bedrooms are generous doubles. The principal family accommodation includes Bedrooms One, Two and Three, a family bathroom and an en-suite to Bedroom Three, with a walk-in wardrobe. Beside the central landing, Bedroom Four could instead serve as a private office, leaving the ground-floor study free as a dedicated playroom. Beyond, the rear wing contains Bedrooms Five and Six, a second bathroom and a utility area. Formerly self-contained accommodation for an au pair, this wing has separate external access via an established right of way and can be closed off when not required. The utility area has plumbing and offers scope for a small kitchenette, making the space useful for older children, guests or multi-generational living.
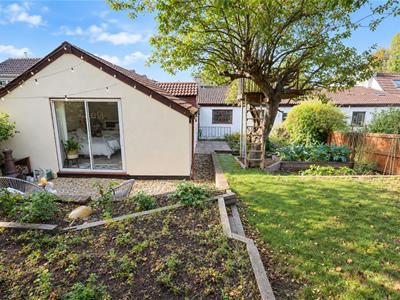
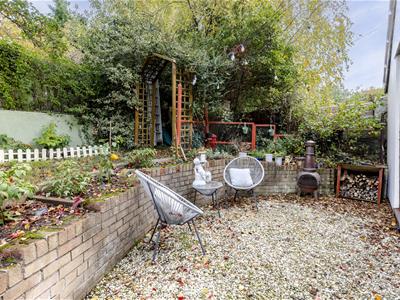
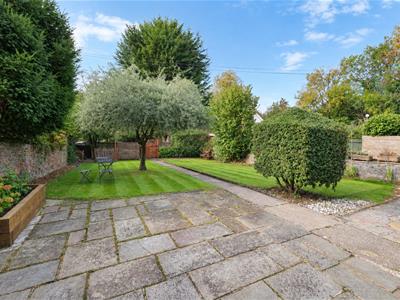
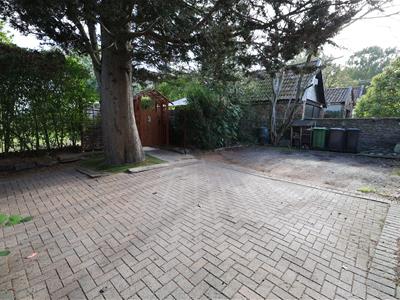
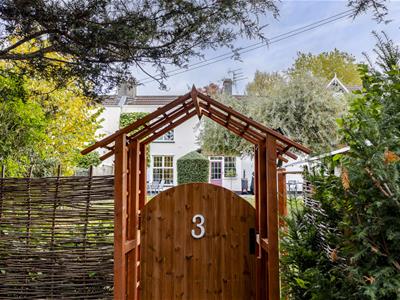
Outside, the gated drive provides parking for up to four cars. New fencing and gates enhance the privacy of the principal front garden. The elevated setting gives both gardens a west-south-west outlook and sunshine from around midday into the evening.
Ham Lane is a peaceful, little-known pocket of Stapleton. Snuff Mills, Oldbury Court and Stoke Park can all be reached on foot. Cycle routes, Metrobus services, Bristol Parkway and the motorway network provide excellent connections to central Bristol, London and the wider region.
Ground Floor
Porch
Entrance Hall
Sitting Room
5.13m x 2.97m (16'10 x 9'9)
Lounge
4.90m x 2.72m (16'1 x 8'11)
Study/Playoom
5.16m x 3.76m (16'11 x 12'4)
Kitchen
5.28m x 3.33m (17'4 x 10'11)
Dining Room
5.08m x 3.43m (16'8 x 11'3)
First Floor
Landing
Bedroom One
5.11m max x 3.43m max (16'9 max x 11'3 max)
Bathroom
3.02m x 2.62m (9'11 x 8'7)
Bedroom Two
3.48m x 3.30m (11'5 x 10'10)
Bedroom Three
3.48m x 3.38m (11'5 x 11'1)
EnSuite Shower
1.80m x 1.78m (5'11 x 5'10)
Bedroom Four
3.25m x 2.72m (10'8 x 8'11)
Bedroom Five
3.66m x 3.40m (12'0 x 11'2)
Family Bathroom
3.51m x 3.12m max (11'6 x 10'3 max)
Bedroom Six
4.83m x 3.33m (15'10 x 10'11)
External
Front Garden
Rear Garden
Off Road Parking
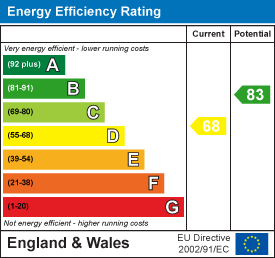
Energy Efficiency and Environmental Impact
Although these particulars are thought to be materially correct their accuracy cannot be guaranteed and they do not form part of any contract.
Property data and search facilities supplied by www.vebra.com