
A Wilson Estates Ltd
Tel: 0161 303 0778
122 Mottram Road
Stalybridge
SK15 2QU
Kenyon Close, Hyde
£180,000
3 Bedroom House - End Terrace
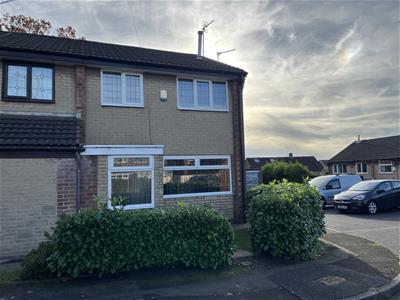
- Three Bedroom End Mews Property
- In Need Of Renovation
- No Gas Central Heating Currently Installed
- Excellent Opportunity To Put Your Own Stamp On
- Spacious Living Room
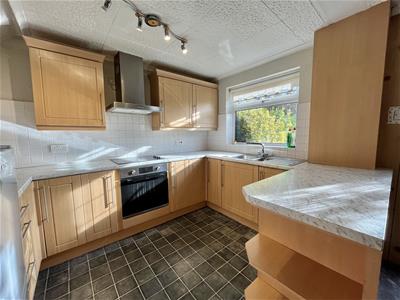
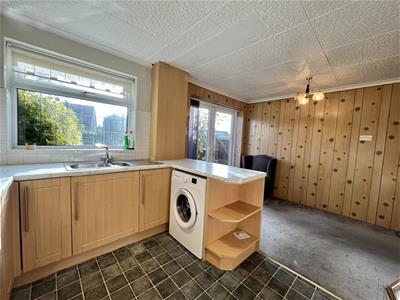
- Good Sized Kitchen Diner
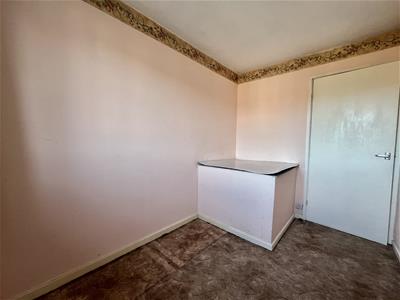
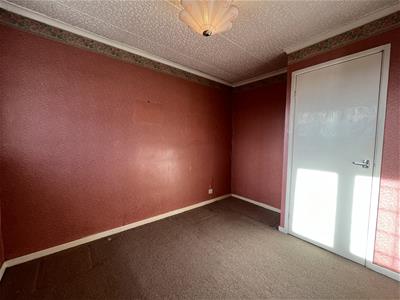
- Two Double Bedrooms & One Single Bedroom
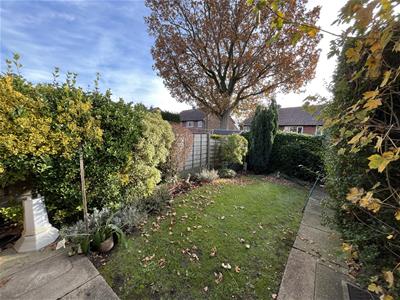
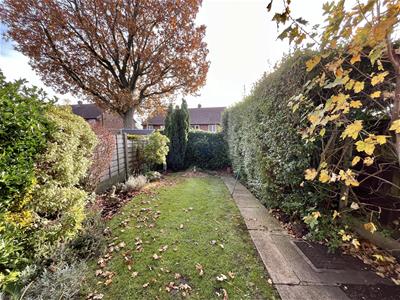
- Private Rear Garden
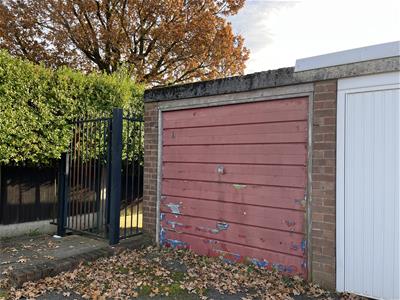
- Garage En Bloc
- No Onward Chain
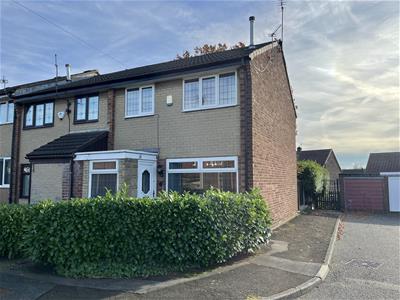
Welcome to Kenyon Close! This three bedroom end mews home has been in the same family since it was built, and now presents an opportunity for a new owner to come along and make it their own.
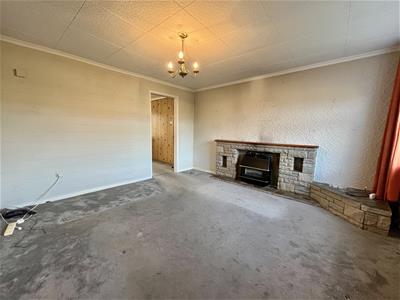
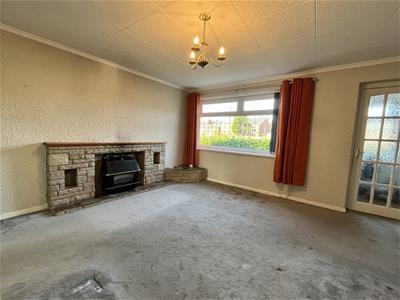
It is important to note that the property does not currently have gas central heating and is ready for renovation throughout. This has been reflected in the asking price, so please do bear this in mind before arranging a viewing. However, for anyone looking for a project with plenty of scope to put their own stamp on, there is lots of potential here.
Kenyon Close is a peaceful cul de sac tucked just off Talbot Road in Newton, Hyde. As you approach, there are plentiful on street parking areas, while a pleasant front garden, edged with laurel bushes, leads you up to the entrance.
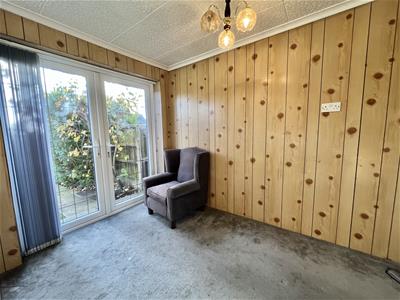
Step inside and you'll find a handy entrance vestibule opening into the living room, with the kitchen diner positioned to the rear. It's a good sized space, with double doors leading directly out to the garden.
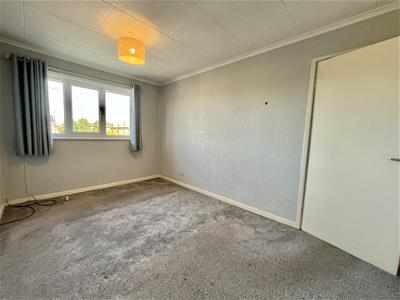
Head upstairs and you'll find two double bedrooms, a further single bedroom and a shower room.
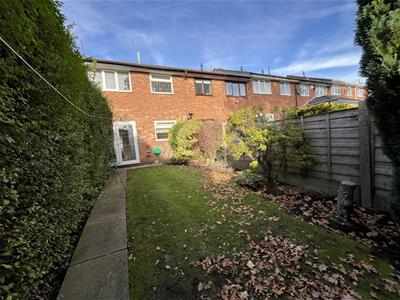
Outside, the rear garden is private and mainly laid to lawn, with a small patio area and garden path. There's also the added benefit of a garage en bloc directly alongside the property, providing useful additional storage.
Then there's the location. Kenyon Close is well placed for the everyday amenities in Newton, with local shops, convenience stores and schools all close by. Hyde town centre is just a short drive away, where you'll find a wider range of shops and supermarkets, along with the popular Clarendon Square shopping centre and traditional market. For commuters, Newton for Hyde railway station is within easy reach, offering connections towards Manchester and Glossop, while there are also regular bus services along nearby Talbot Road.
Entrance Vestibule
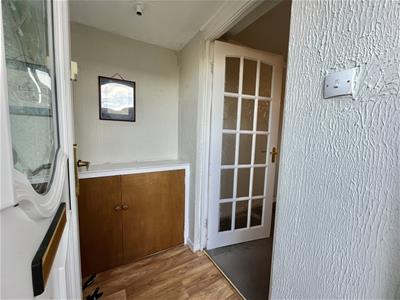 1.27m x 1.70m (4'2" x 5'7")Window to front. Door to:
Lounge
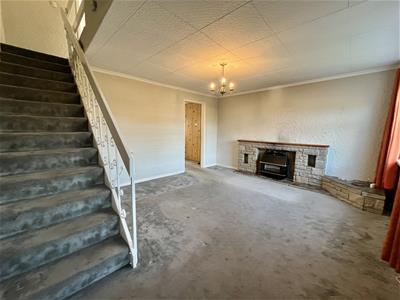 3.91m x 4.62m (12'10" x 15'2")Window to front elevation. Stairs rising to first floor. Gas fireplace. Ceiling light. Door to:
Kitchen/Dining Room
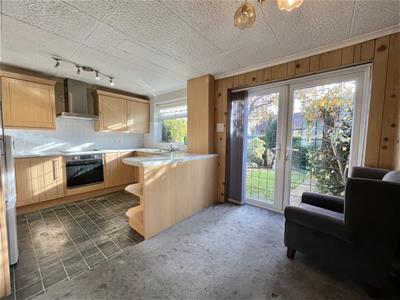 3.10m x 4.62m (10'2" x 15'2")Window to rear elevation. Kitchen fitted with matching range of base and eye level units with coordinating worktops over. Plumbed for automatic washing machine. Space for fridge freezer. Built in electric oven with four ring electric hob and extractor over. Two ceiling lights. Double doors to rear garden.
Stairs and Landing
2.21m x 1.93m (7'3" x 6'4")Doors to all first floor rooms. Loft hatch providing access to loft space.
Bedroom One
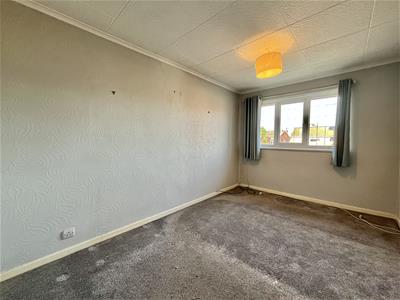 3.91m x 2.59m (12'10" x 8'6")Window to front elevation. Ceiling light.
Bedroom Two
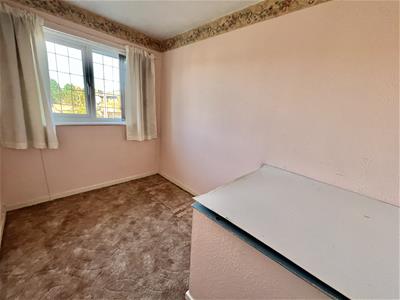 3.15m x 2.62m (10'4" x 8'7")Window rear elevation. Ceiling light. Access to storage cupboard housing water tank.
Bedroom Three
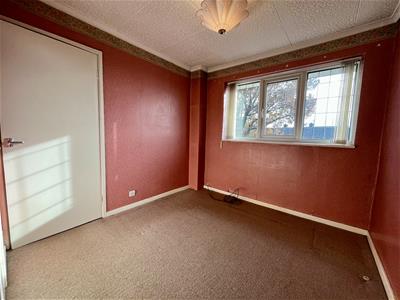 3.05m x 1.98m (10'0" x 6'6")Window of front elevation. Ceiling light.
Shower Room
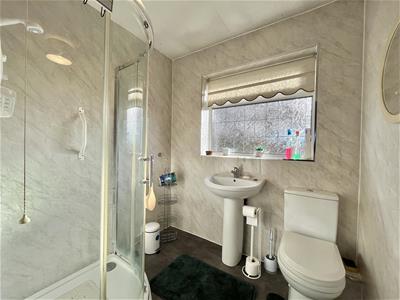 1.65m x 1.93m (5'5" x 6'4")Fitted with a three piece suite comprising of a corner shower enclosure with electric shower, WC and wash hand basin. Panelled walls. Ceiling light. Window to the rear elevation.
Outside and Gardens
Front garden edged with laurel bushes with path leading to front door.
Private enclosed rear garden.
Garage en bloc.
Additional Information
Tenure: Leasehold
EPC Rating: TBC
Council Tax Band: B
Although these particulars are thought to be materially correct their accuracy cannot be guaranteed and they do not form part of any contract.
Property data and search facilities supplied by www.vebra.com