Fletcher and Company (Smartmove Derbyshire Ltd T/A)
Tel: 01283 241 500
3 The Boardwalk
Mercia Marina
Findern Lane
Willington
DE65 6DW
Brook Street, Ashby-De-La-Zouch
Price Guide £230,000
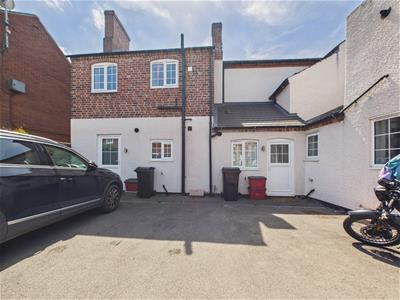
2 Bedroom House - Townhouse
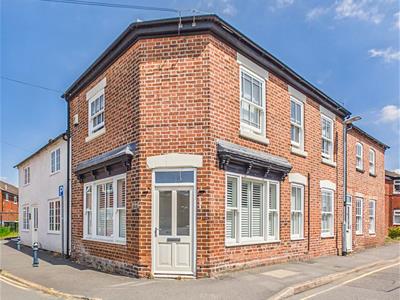
- Exceptional Town Centre Position Within the Heart of the Historic Market Town of Ashby-de-la-Zouch
- Beautifully Maintained & Move-in Ready, Offering Stylish Accommodation Throughout
- Light-Filled Interiors with Generous Windows & Fitted Shutters Creating a Bright & Welcoming Atmosphere
- Two Substantial Double Bedrooms, Both Offering Excellent Proportions & Versatility
- Character & Charm Throughout, Enhanced by Feature Fireplaces & High Ceilings
- Spacious Open-Flow Living & Dining Accommodation, Ideal for Modern Lifestyles & Entertaining
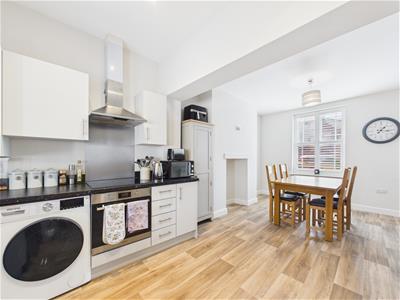
- Contemporary Fitted Kitchen with Attractive Cabinetry, Generous Worktop Space & Room for Multiple Appliances
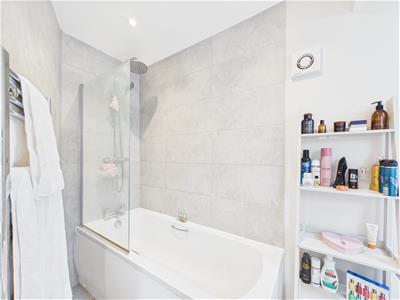
- Elegant Bathroom Suite Finished with Luxurious Marble-Effect Tiling & Modern Fittings
- Rare Benefit of Private Off-Road Parking, a Valuable Asset in Such a Central Location
- Moments From Independent Boutiques, Cafés, Restaurants, Schools & Everyday Amenities, Offering the Very Best of Town-Centre Living
Located in the heart of the historic market town of Ashby-de-la-Zouch, this beautifully presented two-bedroom mid-terrace home offers bright, spacious and move-in-ready accommodation throughout. Benefitting from private off-road parking for one vehicle and within walking distance of an excellent range of shops, cafés, restaurants, schools and local amenities, the property is ideally suited to first-time buyers, professionals, downsizers or investors.
Combining character features with modern finishes, this charming home boasts two generous double bedrooms, a contemporary bathroom, spacious reception areas and an abundance of natural light throughout. Early viewing is highly recommended.
The Location
Ashby-de-la-Zouch is a thriving historic market town offering an excellent range of shops, cafés, restaurants, schools and leisure facilities. Surrounded by National Forest countryside and benefiting from excellent transport links via the A42 and M42, it combines market town charm with modern convenience.
Accommodation
Entrance Hall
1.33 x 1.15 (4'4" x 3'9")Accessed via a UPVC entrance door, the welcoming hallway provides practical space for coats and shoe storage. Finished in neutral décor with a pendant light fitting, the hallway offers an inviting first impression and leads directly into the living room.
Living Room
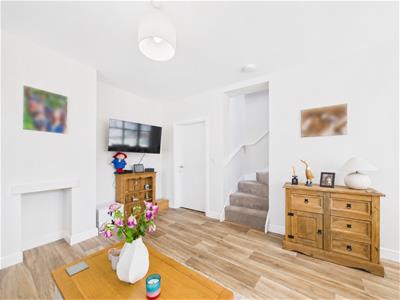
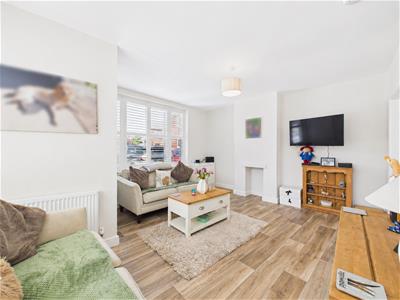
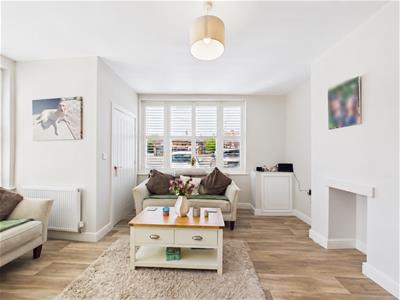
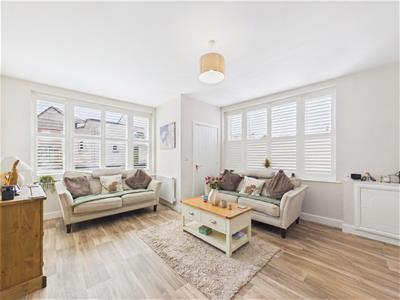 5.09 x 4.13 (16'8" x 13'6")A bright and spacious reception room featuring two windows fitted with attractive shutters, allowing an abundance of natural light to flood the space. The room benefits from two radiators, a feature fireplace, neutral décor and continuous flooring flowing through to the dining area. Additional features include a useful understairs storage cupboard and a further cupboard housing the consumer unit and meters. Stairs rise to the first floor accommodation.
Dining Area
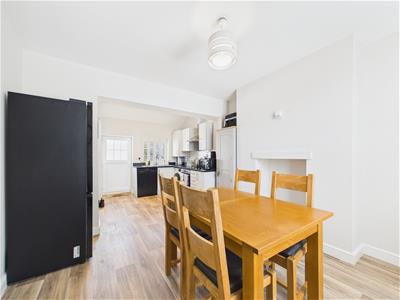
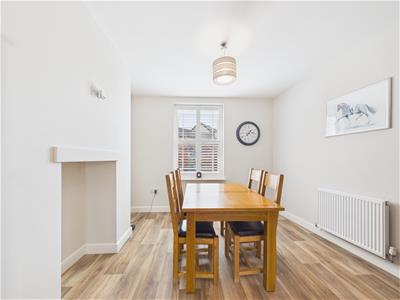 Open to both the living room and kitchen, the dining area creates an excellent entertaining space. A large window fitted with shutters enhances the bright and airy feel, whilst a feature fireplace adds character and charm. Finished in neutral tones with a pendant light and radiator.
Kitchen
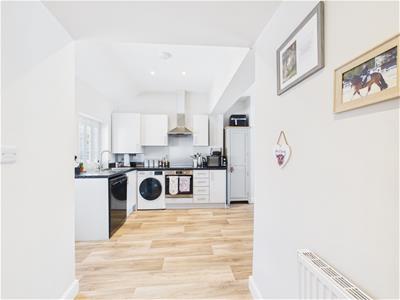
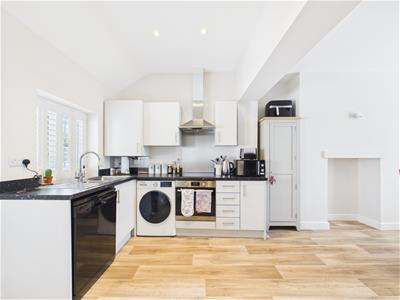 6.09 x 4.80 (19'11" x 15'8")Well-appointed with a range of light grey wall and base units complemented by black granite-effect work surfaces and chrome handles. Features include a one-and-a-half bowl stainless steel sink with drainer, Indesit four-ring gas hob with electric oven beneath and extractor hood above. There is space for a dishwasher, washing machine and freestanding fridge freezer. The boiler is discreetly housed within a cupboard and is serviced regularly. Additional benefits include spotlights, high ceilings, a window with fitted shutters overlooking the parking area, radiator and a uPVC door providing access to the rear.
First Floor Landing
2.39 x 1.08 (7'10" x 3'6")A bright landing area with side aspect window, radiator and pendant light fitting. Finished with grey fitted carpet and neutral décor, the landing provides access to both bedrooms and the family bathroom.
Bedroom One
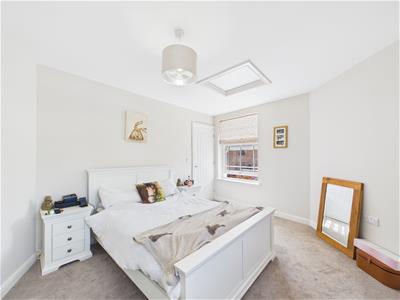
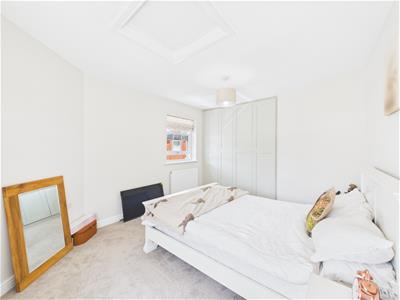
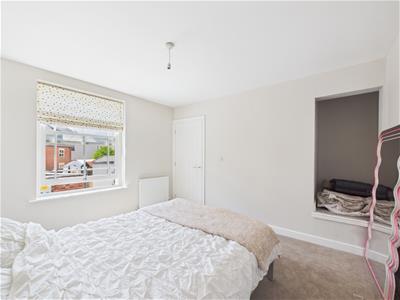
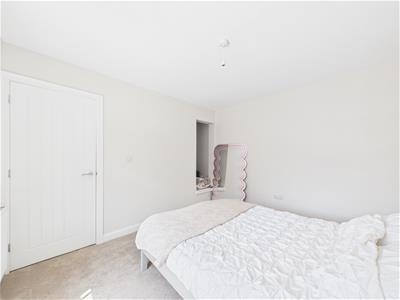
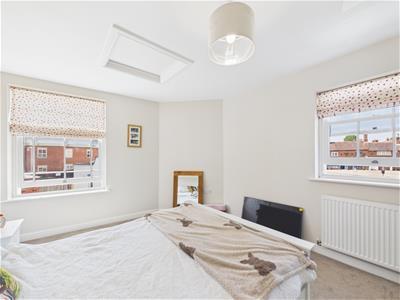 3.94 x 3.19 (12'11" x 10'5")An impressive dual-aspect double bedroom filled with natural light from two windows fitted with blinds. The room benefits from fitted wardrobes with hanging rails and shelving, neutral décor in soft tones, carpeted flooring, radiator, pendant light fitting and loft access. A spacious and relaxing principal bedroom.
Bedroom Two
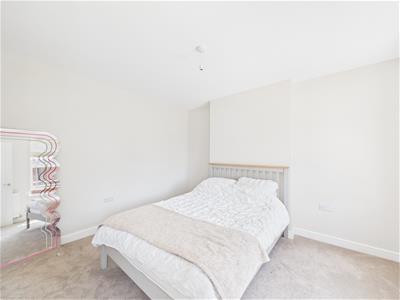 3.47 x 3.11 (11'4" x 10'2")Another generously proportioned double bedroom enjoying a large front aspect window fitted with blinds. The room offers a useful built-in storage cupboard, radiator, pendant light fitting and grey carpet. There is ample space for wardrobes, drawers and additional bedroom furniture.
Family Bathroom
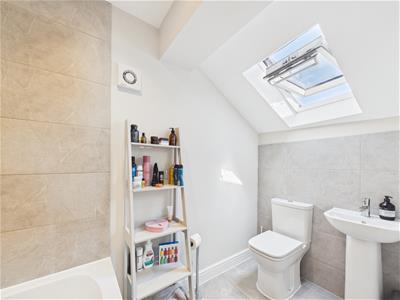
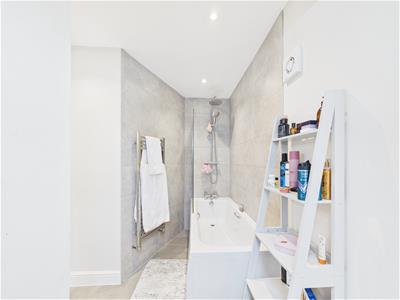
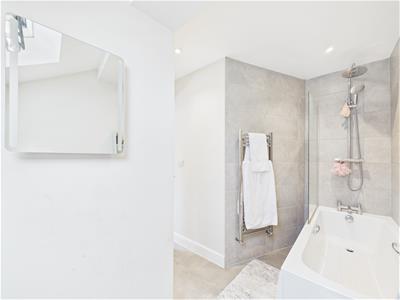
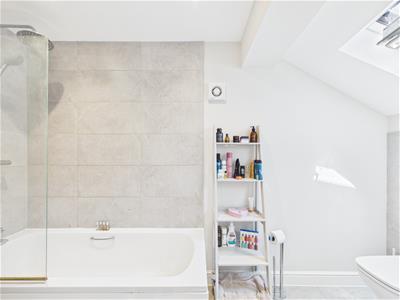 3.45 x 1.35 (11'3" x 4'5")A stylish and contemporary bathroom finished with attractive grey marble-effect wall and floor tiling. Comprising a panelled bath with shower over and dual shower heads, wash facilities, chrome heated towel radiator, fitted mirror, extractor fan and recessed spotlights. A Velux roof window provides excellent natural light and ventilation.
Outside
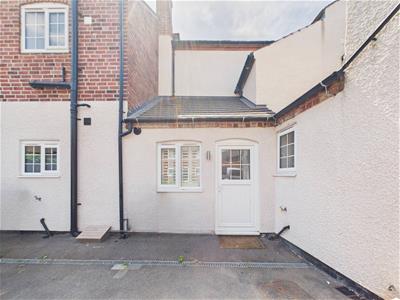
Externally, the property benefits from private off-road parking for one vehicle located to the rear. Whilst there is no garden, the property’s central location places parks, amenities, cafés, green park spaces, restaurants and leisure facilities just a short stroll away.
Council Tax Band A
Energy Efficiency and Environmental Impact
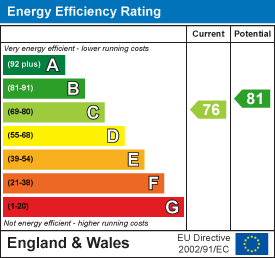
Although these particulars are thought to be materially correct their accuracy cannot be guaranteed and they do not form part of any contract.
Property data and search facilities supplied by www.vebra.com