ML Estates Ltd
27 Avenue Road
Seaton Delaval
Tyne & Wear
NE25 0DT
Holywell Avenue, Holywell, Whitley Bay
Offers Over £200,000
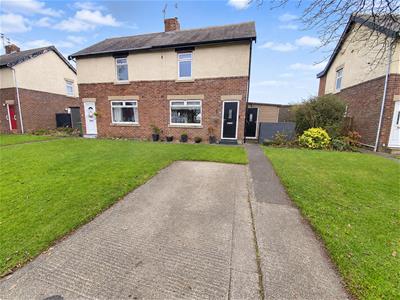
2 Bedroom House - Semi-Detached
- Stunning Semi Detached
- 2 Bedooms plus Loft Room
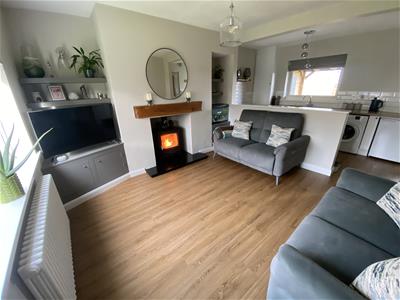
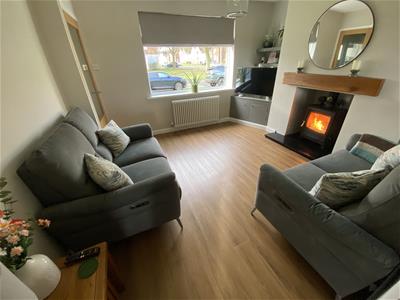
- Living Room with Multi Fuel Stove
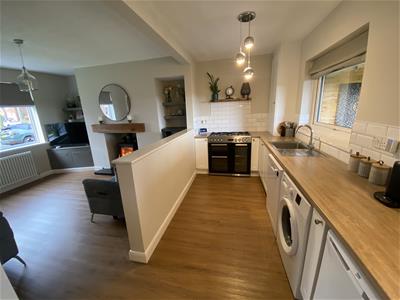
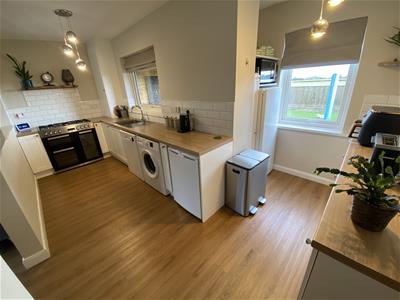
- Modern Kitchen
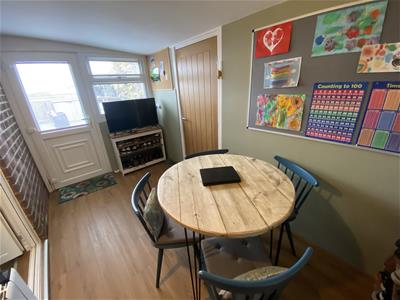
- Breakfast Room
- Bathroom/w.c
- Driveway
- Garden to Rear
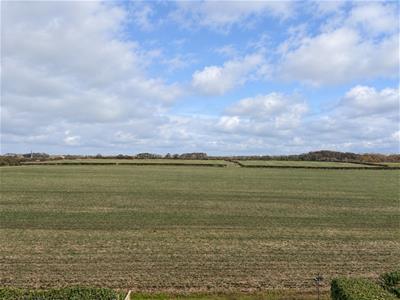
- Outstanding Open Views to Rear
- Viewing Essential
ML Estates is delighted to offer this home on Holywell Avenue in the charming Holywell Village. This truly exceptional semi-detached house offers a delightful blend of modern living and stunning natural beauty. With two well-proportioned bedrooms and a versatile loft room, this property is perfect for those seeking comfort and style.
Upon entering, you are greeted by a hallway that leads to the living room, featuring a beautiful multi-fuel stove that adds warmth and character to the space. The living area seamlessly flows into a contemporary kitchen which is thoughtfully designed, which boasts an excellent range of wall and floor units, complemented by contrasting work surfaces. Plumbing for a automatic washing machine and storage cupboard.
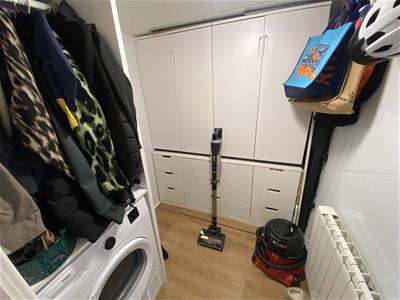
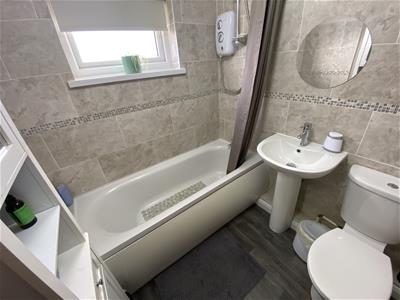
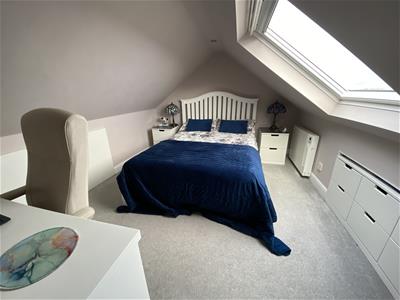
Adjacent to the kitchen is a charming breakfast room, providing a lovely spot to enjoy your morning coffee. Access doors to both front & rear, Door to Utility/store room. To the first floor there are two bedrooms and a bathroom with white suite of panelled bath with electric shower over, washbasin and low level. w.c staircase to loft room with velux window to rear.
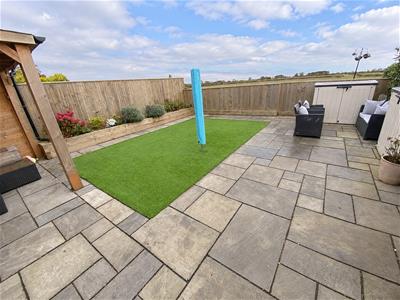
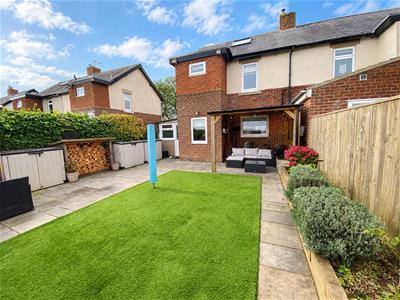
Externally the property benefits from a driveway offering off street parking for one vehicle and a EV charger. To the rear there is a pretty garden with artificial grass, patio and raised borders.
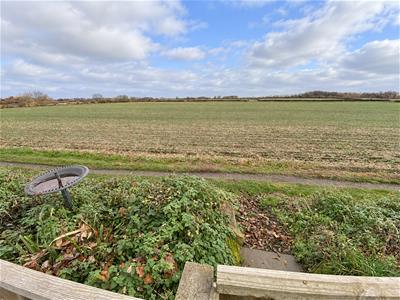
One of the standout features of this home is the breath taking open views to the rear, which can be enjoyed from various points throughout the property. The current owners have meticulously updated the house, showcasing their keen eye for detail and creating a warm and inviting atmosphere.
This semi-detached house is a must-see for anyone looking to settle in a picturesque location with modern amenities. Internal viewing is highly recommended to fully appreciate the charm and quality this property has to offer.
Reception Hallway
Living Room
3.78m x 3.40m (12'5 x 11'2)
Kitchen
4.27m'1.22m 3.15m (14''4 10'4)
Breakfast Room
3.81m x 2.03m (12'6 x 6'8)
Utility/Store Area
First Floor Landing
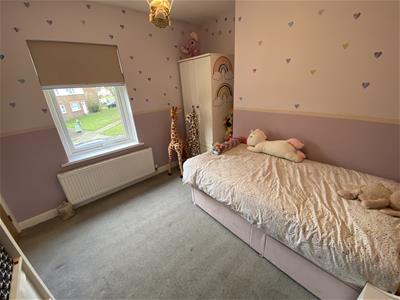
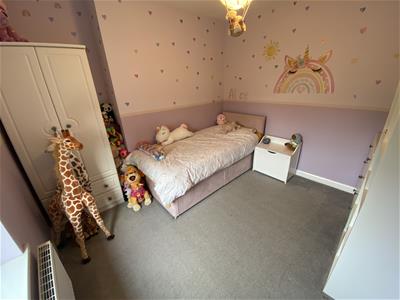
Bedroom One
3.15m x 2.57m (10'4 x 8'5)
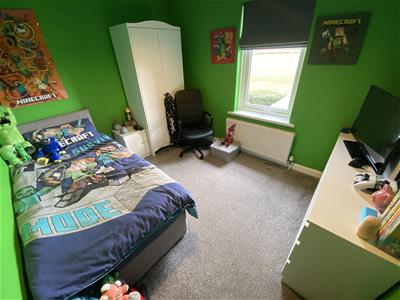
Bedroom Two
3.05m x 2.72m (10'0 x 8'11)
Bathroom
1.88m x 1.78m (6'2 x 5'10)
Second Floor Landing
Loft Room
3.61m x 2.82m inc eaves (11'10 x 9'3 inc eaves )
Externally
Disclaimer
ML Estates Ltd endeavour to maintain accurate descriptions of properties in Virtual Tours, Brochures, Floor Plans and descriptions, however, these are intended only as a guide and purchasers must satisfy themselves by personal inspection.
All rooms have been measured with electronic laser and are approximate measurements only. None of the services to the above property have been tested by ourselves, and we cannot guarantee that the installations described in the details are in perfect working order.
ML Estates for themselves, the vendors or lessors, produce these brochures in good faith and are a guideline only. They do not constitute any part of a contract and are correct to the best of our knowledge at the time of going to press. Pictures may appear distorted due to enlargement and are not to be used to give an accurate reflection of size. All negotiations and payments are subject to contract.
The Tenure of the property should be clarified by your legal representative prior to exchange of contracts.
Energy Efficiency and Environmental Impact

Although these particulars are thought to be materially correct their accuracy cannot be guaranteed and they do not form part of any contract.
Property data and search facilities supplied by www.vebra.com