
1336 London Road
Leigh-on-Sea
SS9 2UH
Fernlea Road, Benfleet, Essex
Price Guide £800,000
4 Bedroom House - Detached
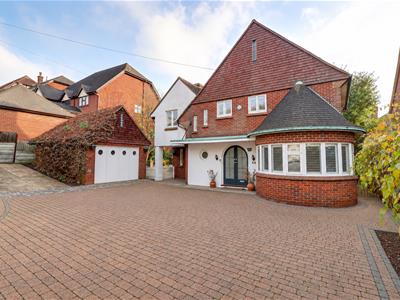
- Character fully detached family home
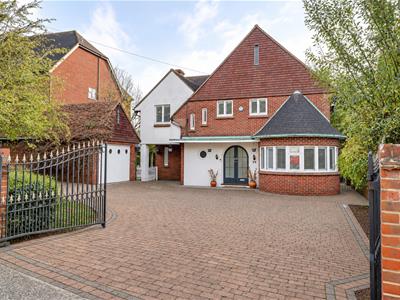
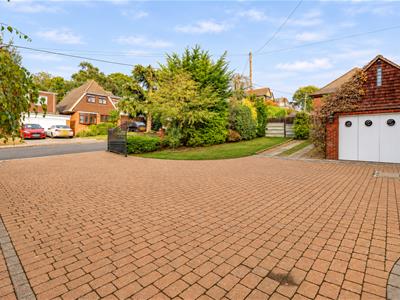
- Driveway creating parking for seven to eight vehicles and a detached garage
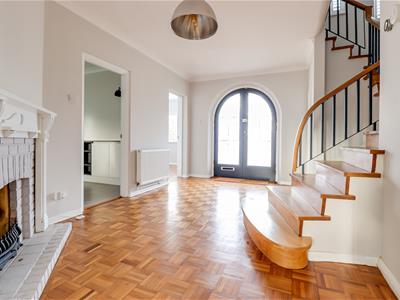
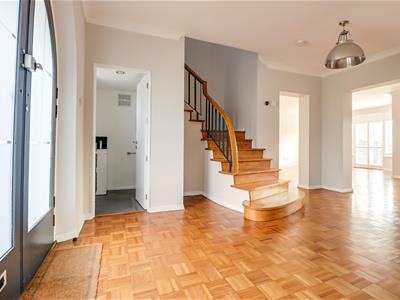
- Grand reception hallway with access to all ground floor rooms
- Downstairs WC, first floor four-piece bathroom and en-suite to master
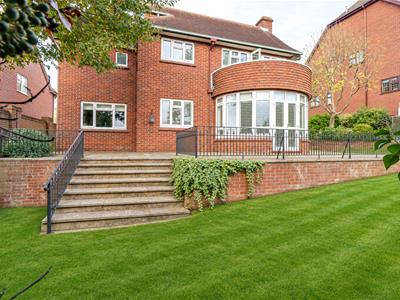
- Four large double bedrooms with access to a private south facing balcony off the master bedroom
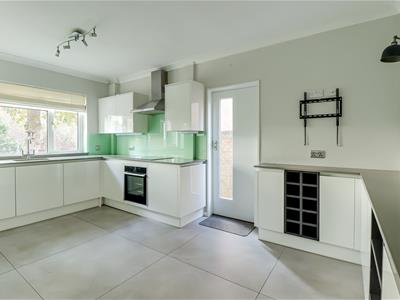
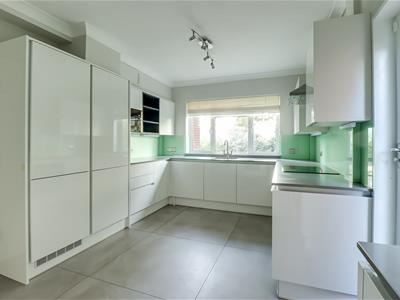
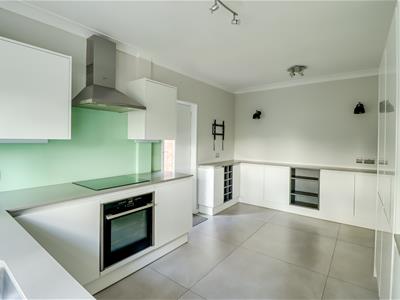
- Modern fully fitted kitchen with integrated Neff appliances
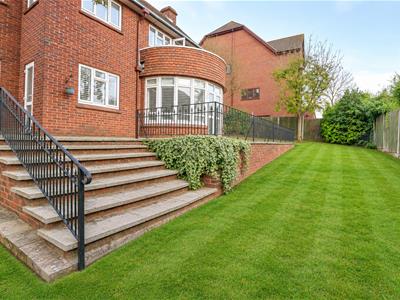
- Delightful rear garden with side access down both sides of the house
- Benfleet High Steet shopping facilities close by
- Short stroll from Benfleet Station for London commuters
- Kents Hill Primary School and The Appleton School catchment, while The King John School is nearby
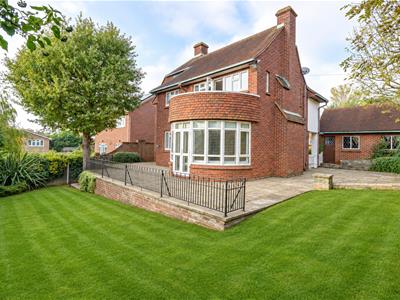
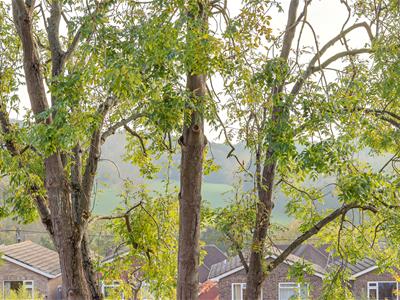
* £800,000 - £850,000 * NO ONWARD CHAIN * Set on Fernlea Road in Benfleet, this substantial detached family home is full of character, with a beautiful reception hallway that makes an immediate impression. The hallway sets the tone for the rest of the house, where generous proportions and a distinctive feel continue through three spacious reception rooms. These offer plenty of flexibility for family life, whether you’re entertaining guests, sitting down to dinner or looking for a quiet place to unwind. A stunning fully fitted kitchen and a downstairs WC completes the ground floor. Upstairs, there are four generously proportioned bedrooms, including a principal bedroom with its own en-suite bathroom and south facing balcony overlooking Boyce Hill Golf Course. A stylish four-piece family bathroom serves the remaining bedrooms. The exceptionally generous rear garden is a real highlight. Beautifully maintained and offering plenty of room to spread out, it has space for children to play, friends and family to gather, and quieter corners to enjoy on a sunny afternoon. Access along both sides of the house makes it easy to reach the garden from the front, where the substantial driveway provides off-street parking for seven to eight vehicles. A detached brick built garage offers additional space for parking or storage. Benfleet Station is a short walk away, making the property well placed for commuters heading into London. Benfleet High Street is also nearby, with a range of shops and amenities for everyday essentials. The property falls within the catchment areas for Kents Hill Primary School and The Appleton School and is also within walking distance of Benfleet Station. This characterful family home on Fernlea Road is a rare find, combining spacious living with a prime location. It is an opportunity not to be missed for those seeking a welcoming and practical residence in Benfleet.
Frontage
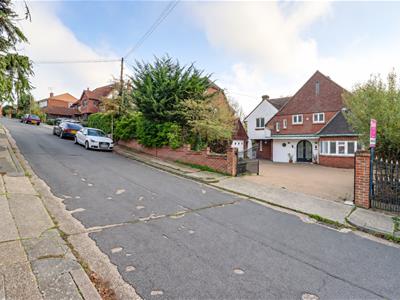
Electric gated front driveway creating parking for seven to eight vehicles, side access to the rear garden, access to detached brick-built garage with pitched roof, small front garden area, access to:
Reception Hallway
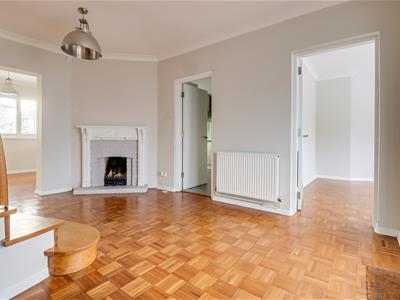
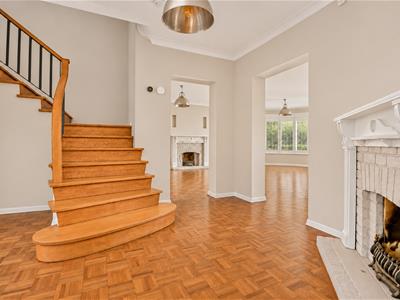
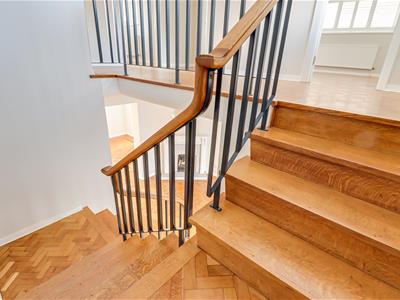
4.791m x 3.548m > 2.772m (15'8" x 11'7" > 9'1" )Smooth coved ceiling with a pendant light, feature fireplace with a wooden surround and a brick hearth, solid oak staircase rising to the first floor, arched double entrance door to the front, radiator, wooden parquet flooring.
Study/Playroom
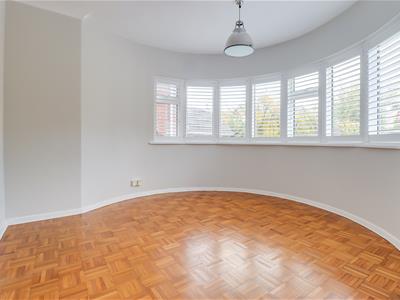
3.574m into the bay x 3.449m (11'8" into the bay xSmooth ceiling with a pendant light, double glazed rounded bay windows to the front with fitted shutter blinds, radiator, wooden parquet flooring.
'L' Shaped Downstairs WC
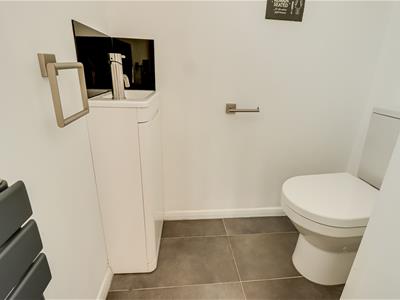
Smooth ceiling with inset spotlights, obscured double glazed window to the front, vanity unit wash basin with tiled splashbacks, low-level WC, heated towel rail, tiled flooring.
Kitchen
4.842m x 3.193m (15'10" x 10'5")Smooth coved ceiling, double glazed windows to the rear with views over the rear garden and Boyce Hill Golf Course. Modern white gloss handleless kitchen comprising of; wall and base level units with a quartz worktop, Neff integrated oven and grill, Neff four-ring induction hob with a Neff extractor fan above, integrated fridge and freezer on a 70/30 split, integrated Neff microwave, open shelving, inset stainless steel sink with draining grooves, wine rack, integrated AEG dishwasher, integrated Blomberg washing machine, door to the side giving access to the rear garden and front driveway, glass splashbacks, vertical radiator, tiled flooring.
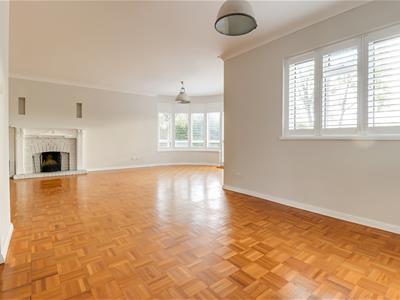
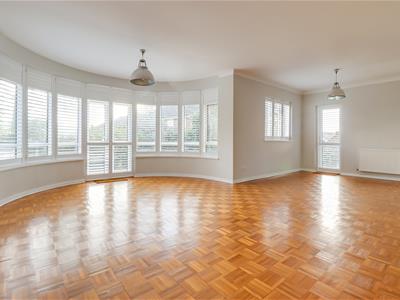
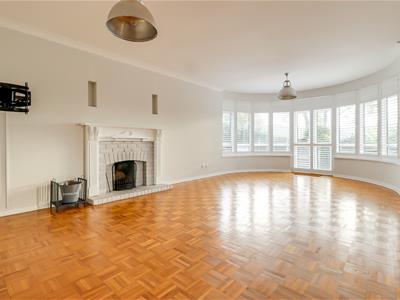
Lounge Diner
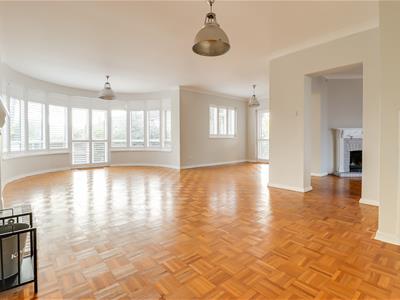
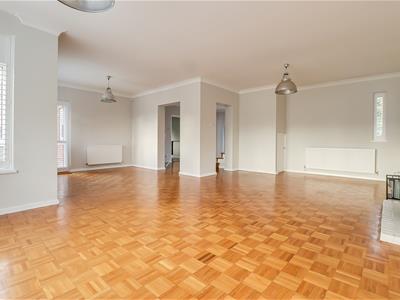
8.173m x 7.424m > 4.058m (26'9" x 24'4" > 13'3")Smooth coved ceiling with three pendant lights, double glazed bay windows with fitted shutter blinds to the rear overlooking the rear garden and Boyce Hill Golf Course, French doors to the rear leading out to the garden and overlooking Boyce Hill Golf Course, additional window to the rear with fitted shutter blinds overlooking the rear garden and Boyce Hill Golf Course, UPVC double glazed door to the side leading out to the garden with a fitted shutter blind, double glazed windows to the rear and side with fitted shutter blinds, two radiators, understairs storage cupboard, feature fireplace with a wooden surround and a brick hearth, wooden parquet flooring.
'T' Shaped First Floor Landing
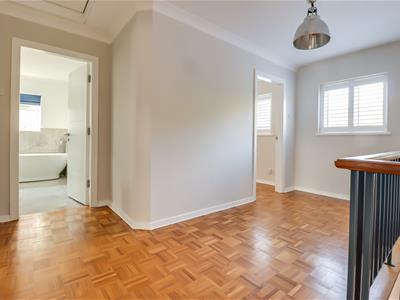
Smooth coved ceiling with a pendant light, loft hatch, double glazed windows to the front with fitted shutter blinds, radiator, wooden parquet flooring.
Bedroom One
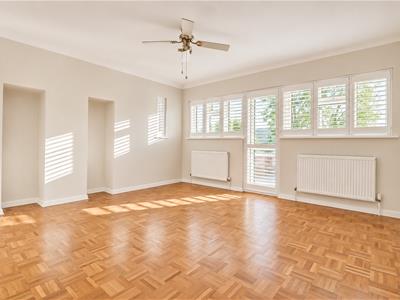
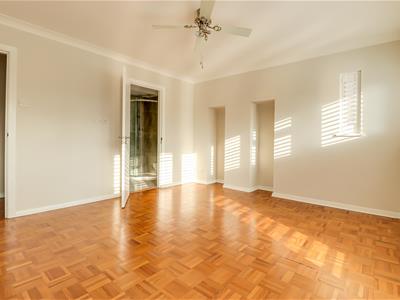
4.119m plus recesses x 3.743m (13'6" plus recesseSmooth coved ceiling with a fanlight, double glazed window to the side with a fitted shutter blind, double glazed windows and door to the rear giving access to the south facing balcony, with fitted shutter blinds giving views over the garden and across to Boyce Hill Golf Course, radiator, wooden parquet flooring, door to:
En-Suite Shower Room
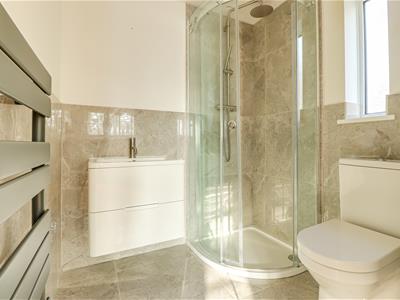
1.771m x 1.649m (5'9" x 5'4")Smooth coved ceiling, extractor fan, corner shower with a shower attachment and a rainfall head, low-level WC, wall hung vanity unit wash basin, heated towel rail, part tiled walls, tiled flooring.
South Facing Balcony
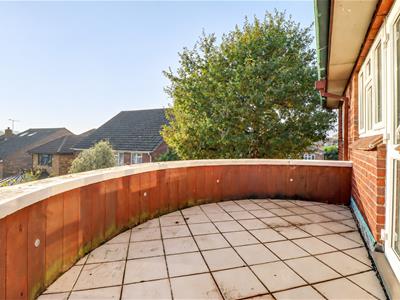
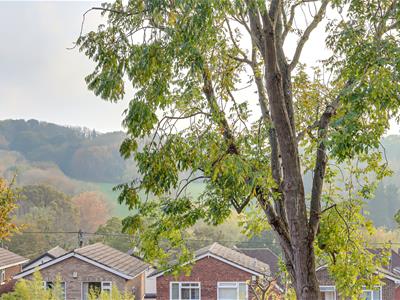
4.148m x 2.199m max (13'7" x 7'2" max )Outside lighting, tiled flooring, beautiful views over Boyce Hill Golf Course.
Bedroom Two
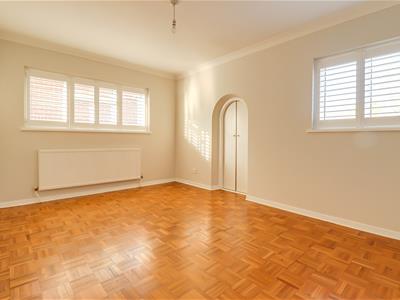
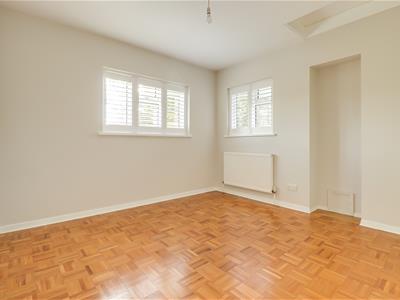
4.319m x 3.015m (14'2" x 9'10")Smooth coved ceiling with a pendant light, double glazed windows to the front and side with fitted shutter blinds, large eaves storage cupboard (carpet and shelving), radiator, wooden parquet flooring.
Bedroom Three
3.507m x 3.203m (plus recess) (11'6" x 10'6" (plusSmooth ceiling with a pendant light, loft hatch, double glazed windows to the side and rear with fitted shutter blinds, radiator, wooden parquet flooring.
Bedroom Four
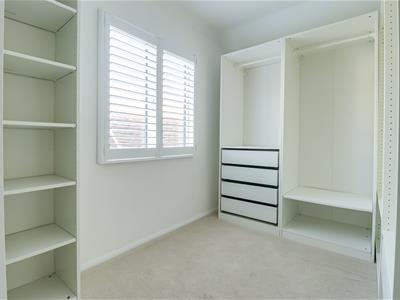
2.963m x 2.782m > 2.311m (9'8" x 9'1" > 7'6")Smooth coved ceiling with a pendant light, double glazed windows to the front with fitted shutter blinds, radiator, carpet.
Four-Piece Family Bathroom
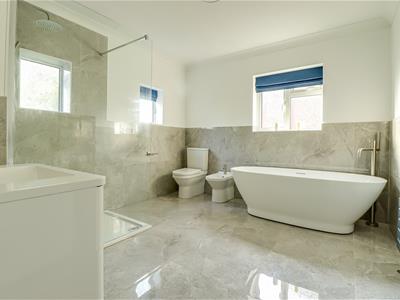
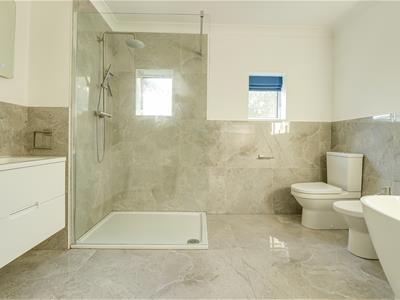
Smooth coved ceiling with a flush-fitting LED ceiling light, obscured double glazed window to the rear and two obscured doble glazed windows to the side, freestanding roll edge bath with a freestanding tap, low-level WC, bidet, double walk-in showed with a rainfall head and a shower hose attachment, vanity unit wash basin, wall mounted three column vertical towel rail, part tiled walls, tiled flooring.
Wrap Around Rear Garden
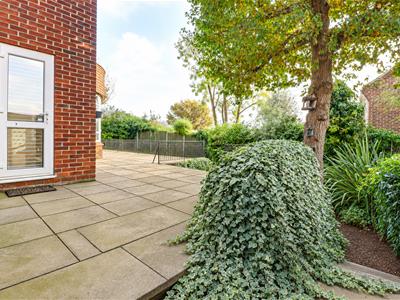
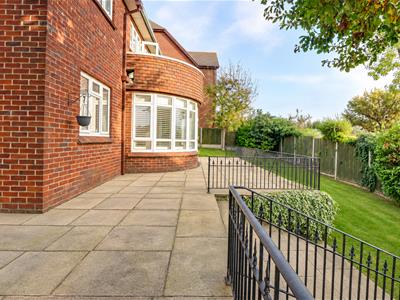
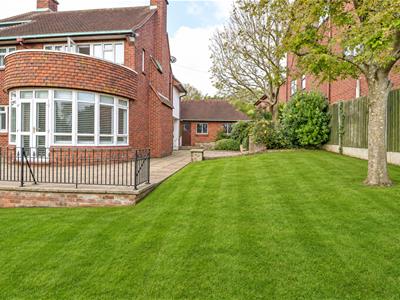
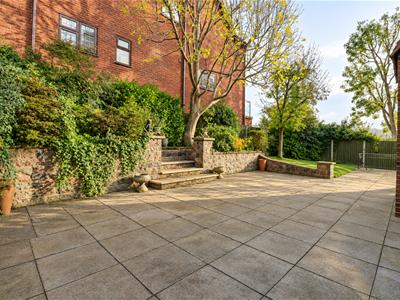
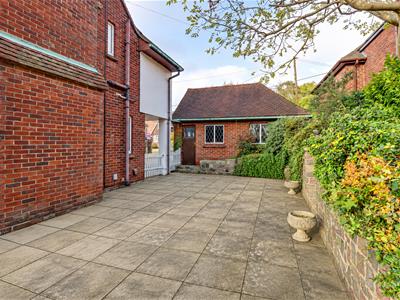
Commences with a large raised patio area with the remainder laid to lawn large side patio area leading to a detached garage, established tree and shrub borders, side access to the front driveway down both sides of the house, outside tap, outside lighting.
Detached Garage
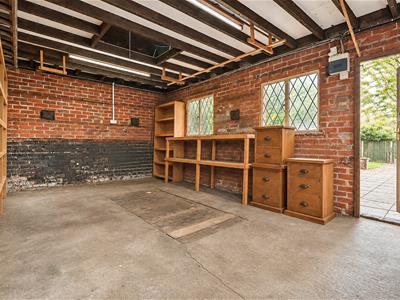
5.759m x 3.748m (18'10" x 12'3")Loft area creating useful storage, leadlight windows to the side overlooking the garden, wooden door to the side, giving access to the garden, wooden bi-folding doors to the front giving access to the garden, concrete flooring, power, light.
Agents Notes:
Council tax band: F
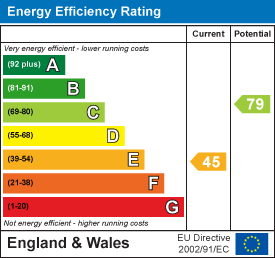
Energy Efficiency and Environmental Impact
Although these particulars are thought to be materially correct their accuracy cannot be guaranteed and they do not form part of any contract.
Property data and search facilities supplied by www.vebra.com