
4 Barker Street
Shrewsbury
Shropshire
SY1 1QJ
Meadow Bank, 90 The Mount, Shrewsbury, SY3 8PL
£1,150,000 Region
5 Bedroom House - Detached
- An impressive, spacious detached family home
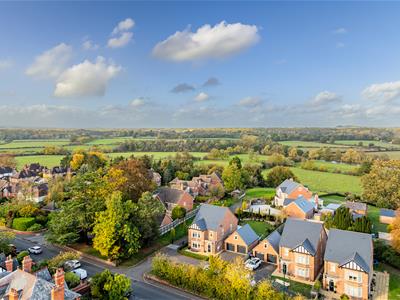
- Enviably positioned in a small exclusive cul-de-sac
- Accommodation arranged over three floors
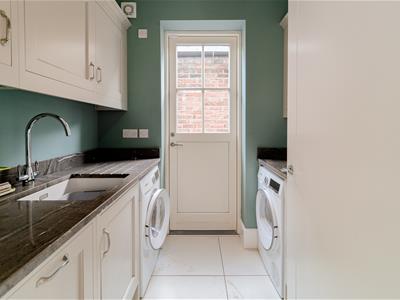
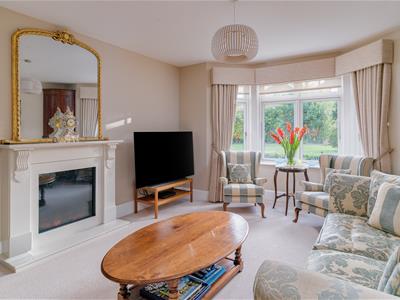
- Drawing room, sitting room/study, kitchen/dining room and utiliy
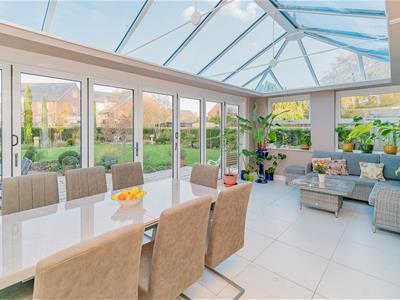
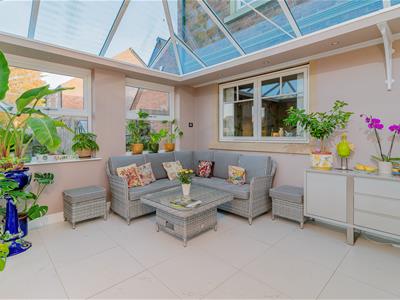
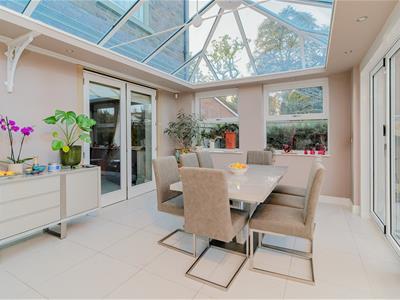
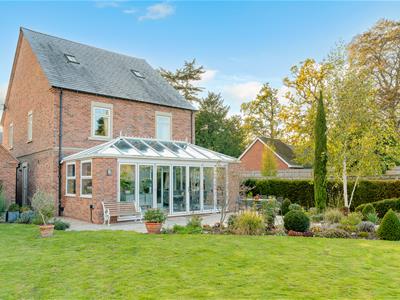
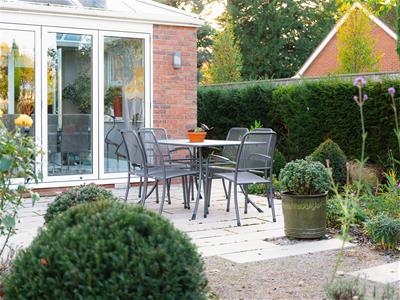
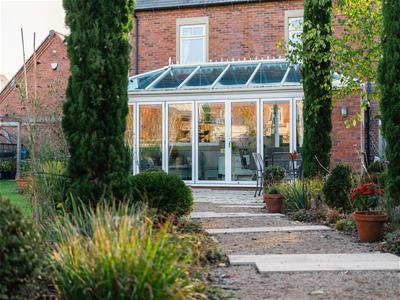
- Fantastic orangery with bi-folding doors to the rear garden
- Master bedroom with en suite, two further bedrooms and bathroom to the first floor
- Two bedrooms and bathroom to the second floor
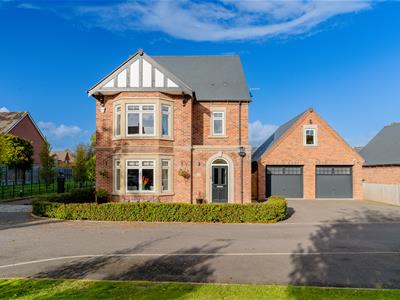
- Driveway providing parking. Garage with Studio above
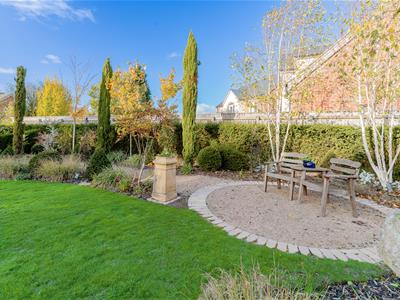
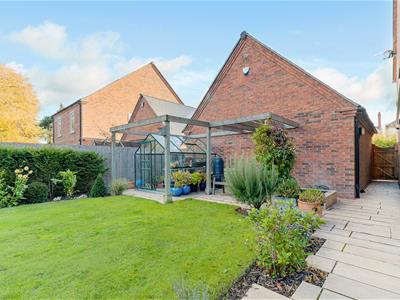
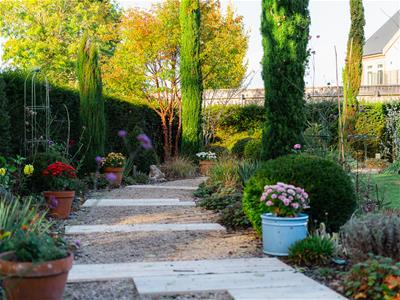
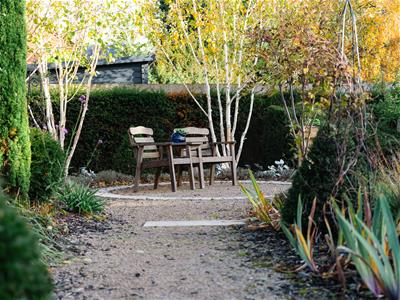
- Good sized landscaped rear garden
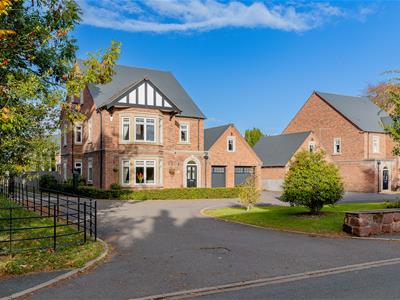
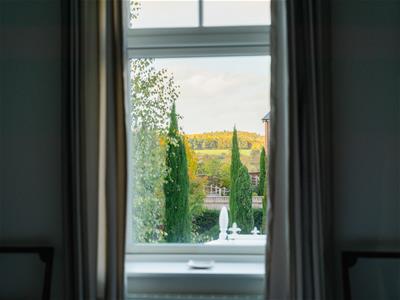
An impressive five-bedroom detached residence, enviably positioned within a small and exclusive cul-de-sac in a highly desirable residential area of Shrewsbury. Offering generous family accommodation, privacy and an enviable setting, the property combines the appeal of a peaceful residential location with convenient access to Shrewsbury’s historic town centre, excellent amenities including well regarded schools in both the state and private sector and picturesque riverside surroundings.
The spacious accommodation briefly comprises; entrance porch, entrance hall, cloakroom, drawing room to the front, sitting room/study, kitchen / dining room and utility, superb orangery with bi-fold doors to the garden. Master bedroom with en suite, two further bedrooms and family bathroom to the first floor. Two bedrooms and bathroom to the second floor. This distinguished home is complemented by a stunning, professionally landscaped, well-stocked garden. A double garage incorporating a versatile studio above, ideal for refinement into a home office or consultation room. To the front, a generous forecourt and driveway provide ample parking, with additional space for guests. The house is attractively screened by established hedging and set back behind a neatly maintained lawn.
ENTRANCE PORCH
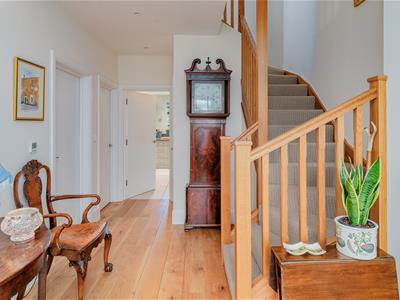
ENTRANCE HALL
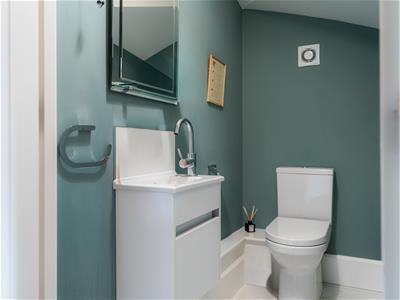
CLOAKROOM
Wash hand basin, wc
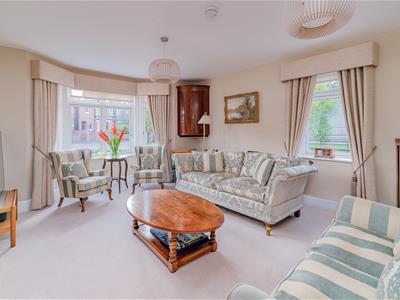
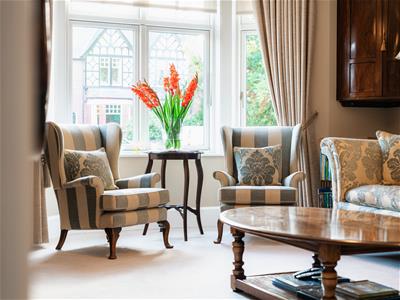
DRAWING ROOM
6.40m x 4.27m (21'0" x 14'0")
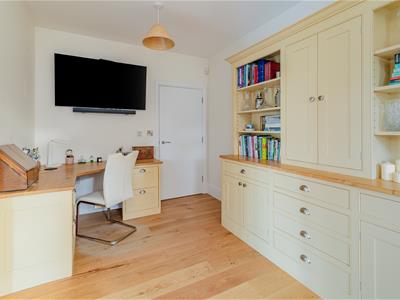
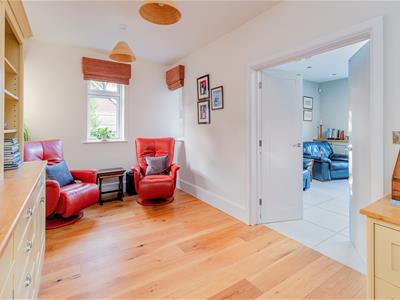
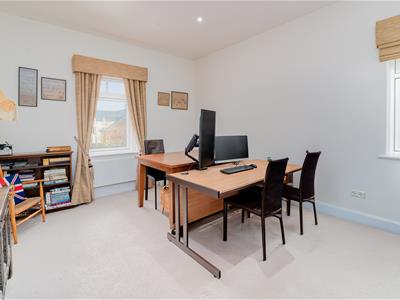
SITTING ROOM / STUDY
5.21m x 2.54m (17'1" x 8'4")
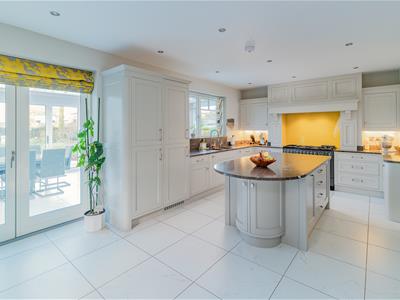
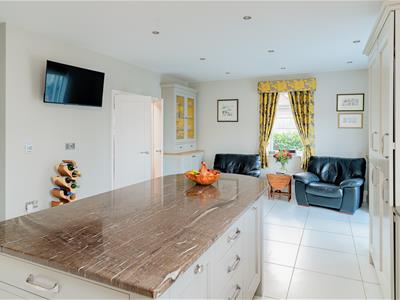
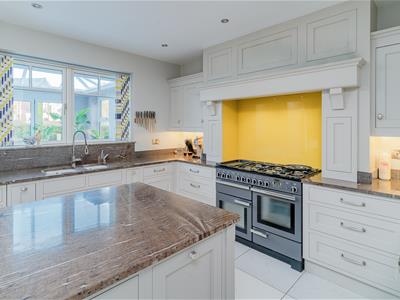
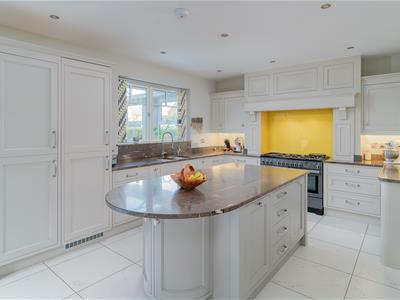
KITCHEN / DINING ROOM
7.42m x 4.37m (24'4" x 14'4")
UTILITY
ORANGERY
6.76m x 3.68m (22'2" x 12'1")Bi-folding doors to the garden
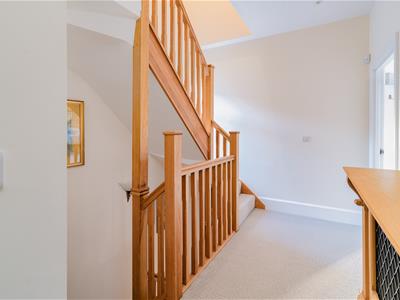
Staircase rising from the entrance hall to First Floor Landing
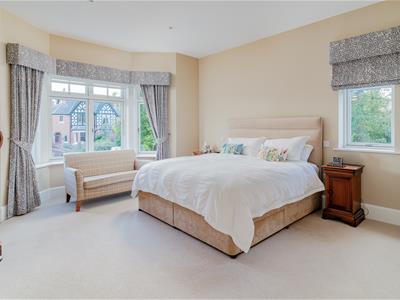
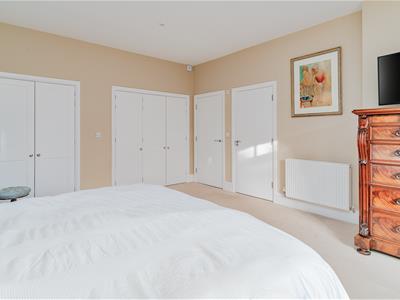
MASTER BEDROOM
5.64m x 4.47m (18'6" x 14'8")Two built in wardrobes
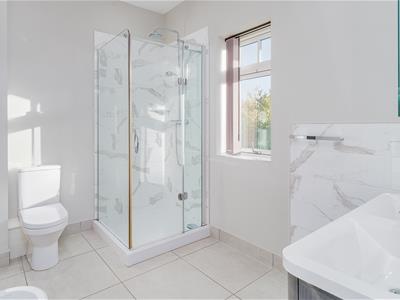
EN SUITE SHOWER ROOM
Shower cubicle, wash hand basin, wc
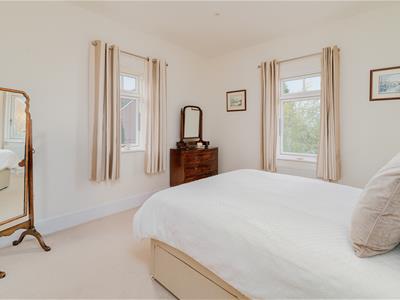
BEDROOM 2
4.42m x 3.71m (14'6" x 12'2")Large built in/walk in wardrobe
BEDROOM 3
4.42m x 3.53m (14'6" x 11'7")Built in wardrobe
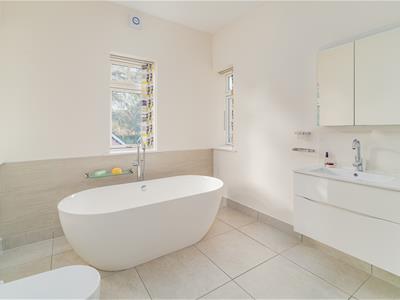
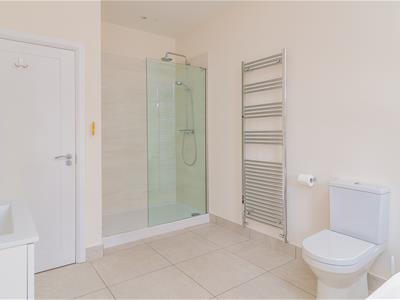
FAMILY BATHROOM
Free standing oval bath, shower cubicle, wash hand basin, wc
Staircase continues to the Second Floor Landing
BEDROOM 4
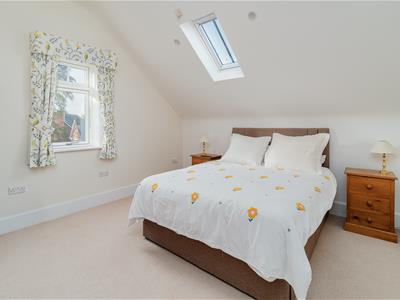
3.99m x 3.71m (13'1" x 12'2")
BEDROOM 5
3.99m x 3.56m (13'1" x 11'8")
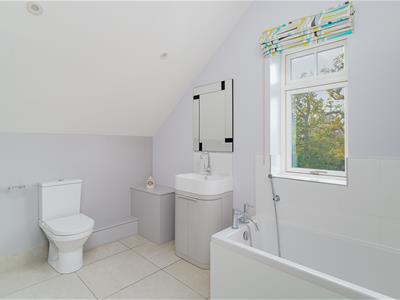
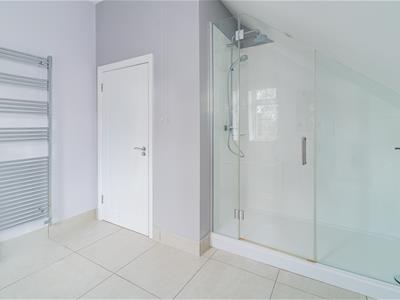
BATHROOM
Panelled bath, shower cubicle, wash hand basin, wc
GARDENS AND GROUNDS
DOUBLE GARAGE
6.10m x 5.84m (20'0" x 19'2")
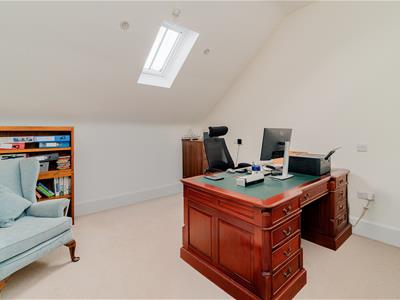
STUDIO (ABOVE THE GARAGE)
6.86m x 3.20m (22'6" x 10'6")
The property is set back from the road and screened by hedging with a generous forecourt and driveway provide ample parking and access to the double garage. Front garden laid to lawn with large paved patio/entrance area.
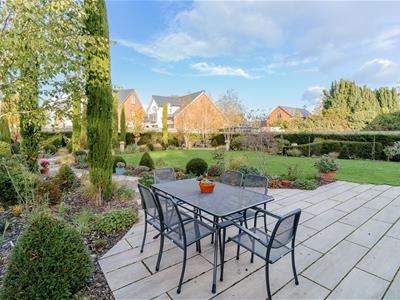
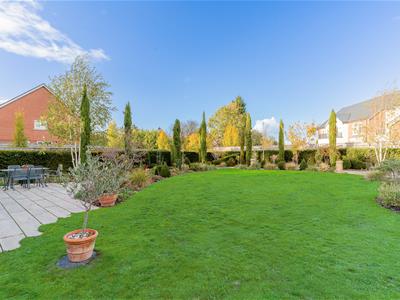
Beautifully maintained and enclosed rear garden laid to lawn with well stocked shrub and flower beds with large paved patio area providing ideal seating/entertaining space.
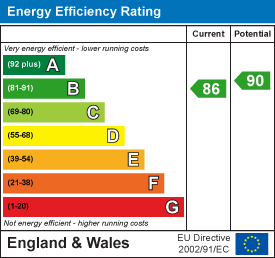
Energy Efficiency and Environmental Impact
Although these particulars are thought to be materially correct their accuracy cannot be guaranteed and they do not form part of any contract.
Property data and search facilities supplied by www.vebra.com