
9 Westleigh Office Park
Northampton
NN3 6BW
The Common, Preston Bissett, Buckingham
£225,000
2 Bedroom Bungalow - Detached
** FOR SALE BY ONLINE AUCTION TUESDAY 12th JANUARY ** GUIDE PRICE £225,000 ** BIDDING OPENS FROM MONDAY 11th JANUARY FROM 1:00 PM ** VIEWINGS BY APPOINTMENT ** 28/11/26 11:30 AM TO 12:30 PM, 03/12/26 1:30 PM TO 2.30 PM, 12/12/26 11:30 AM TO 12:30 PM **
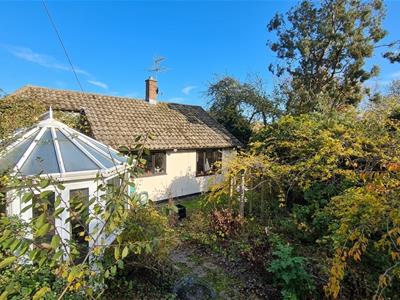
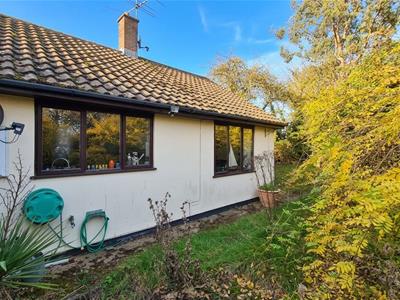
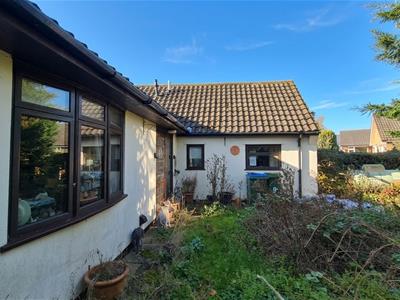
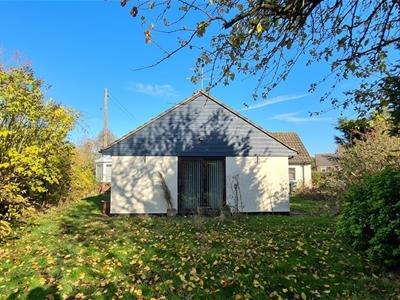
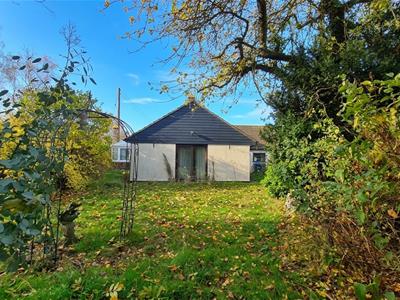
Situated in the charming and historic village of Preston Bissett, just a few miles from the market town of Buckingham, this rarely available two-bedroom detached bungalow occupies a generous plot of approximately 0.2 acres (including driveway) and offers fantastic potential for improvement and enhancement. The property provides approximately 764 sq. ft. of accommodation and currently benefits from a modern kitchen, a spacious conservatory, double glazing, radiator heating, a large driveway and attractive gardens. Although in need of improvement, the property represents an excellent opportunity for buyers seeking a refurbishment project, with significant scope to create a lovely home. The generous plot may also offer further potential for development or extension, subject to the necessary planning permissions and consents.
TO REGISTER TO BID AND VIEW LEGAL DOCUMENTS, PLEASE VISIT OUR WEBSITE: auctionhousenorthantsbedsandbucks
PHOTO DISCLAIMER
Please note we are unable to publish additional internal photos as the property may be cleared of personal possessions prior to completion of the sale.
POTENTIAL
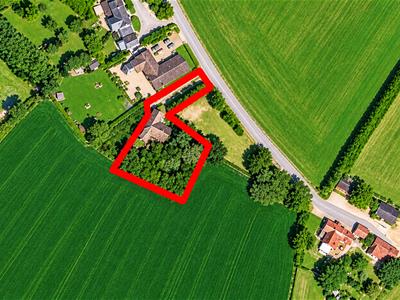 Given the size of the plot on which the property stands, there may be potential for development, subject to obtaining the necessary planning permission, to construct a larger detached home that could command a significantly higher value. It should be noted that the property is not listed and is situated outside a conservation area. Bidders are encouraged to undertake all necessary research and due diligence prior to bidding if they are considering this opportunity. Any development would, of course, be subject to obtaining the relevant planning permission and complying with any covenants affecting the land. Alternatively, the property offers excellent potential for extension, creating a more substantial family home, subject to the necessary planning permissions.
ACCOMODATION
ENTRANCE HALL
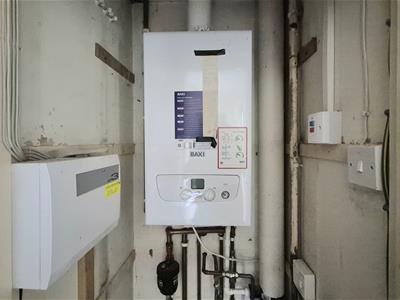
2.97m x 1.73m (9'9 x 5'8)Double glazed front door, door to lounge, door to kitchen, radiator, cupboard housing boiler.
LOUNGE
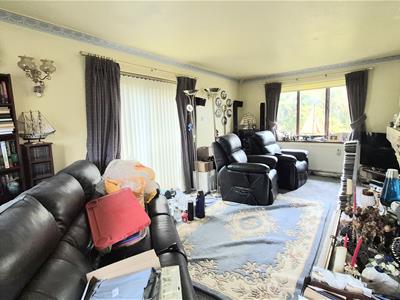 5.99m x 3.45m (19'8 x 11'4 )Triple aspect room with double glazed windows to front and rear, patio doors to side. Two radiators, fireplace.
KITCHEN
4.22m x 3.00m (13'10 x 9'10)Double glazed window to rear, a range of modern high gloss fitted units, composite sink, tiled splashbacks, integrated oven, hob and fridge freezer. Door to conservatory.
CONSERVATORY
5.87m x 3.00m (19'3 x 9'10)With double glazed windows, double glazed roof panels and french door to garden. Tiled floor.
BEDROOM ONE
3.48m x 2.95m (11'5 x 9'8)Double glazed windows to front and rear, radiator.
BEDROOM TWO
3.40m x 2.87m (11'2 x 9'5)Double glazed window, radiator.
SHOWER ROOM
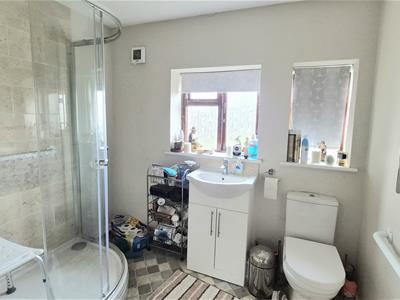 2.44m x 2.44m (8'0 x 8'0)Modern shower room with shower cubicle, WC, sink unit, heated towel rail, part tiled walls and double glazed window.
OUTSIDE
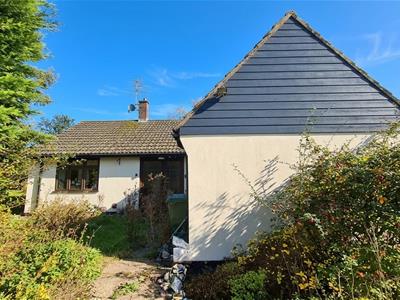
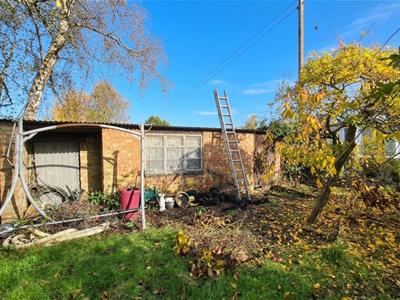
STORE ROOM/WORKSHOP
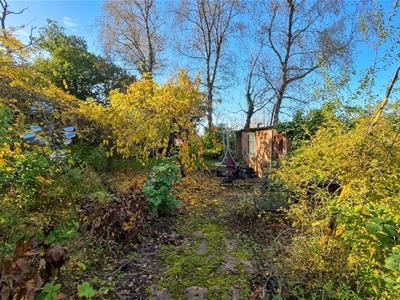
Large brick built shed situated in the garden.
PARKING
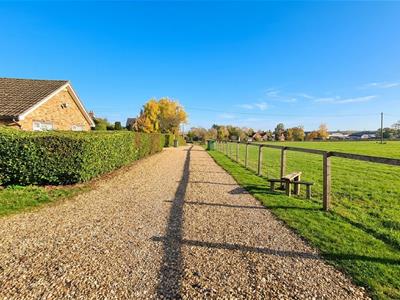
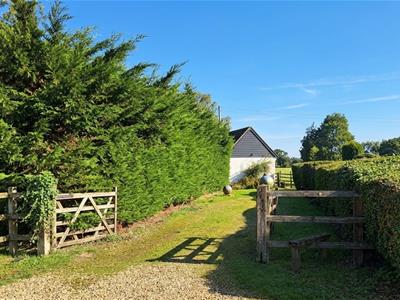 Long driveway with off road parking leading to the property.
GARDENS
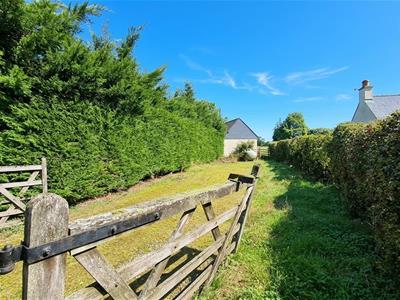
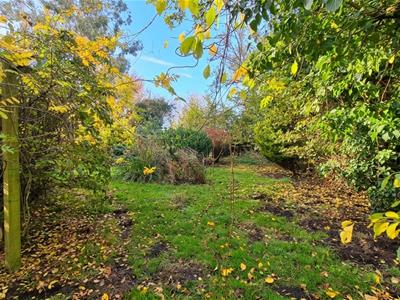
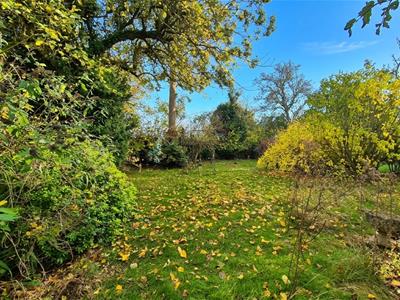
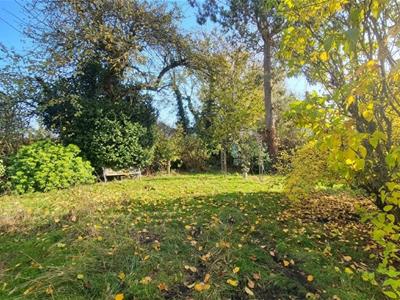 A standout feature of the property that is estimated to be around 0.2 acres in size (including the driveway). Mainly laid to lawn with mature trees and shrubs and overlooking farmland.
SERVICES
No appliances or services have been tested
COUNCIL TAX
Band E, Buckingham Council
PRICE INFORMATION
*Guides are provided as an indication of each seller's minimum expectation. They are not necessarily figures which a property will sell for and may change at any time prior to the auction. Each property will be offered subject to a Reserve (a figure below which the Auctioneer cannot sell the property during the auction) which we expect will be set within the Guide Range or no more than 10% above a single figure Guide. Additional Fees and Disbursements will charged to the buyer - see individual property details and Special Conditions of Sale for actual figures.
BUYERS ADMINISTRATION CHARGE
The purchaser will be required to pay an administration charge of £1,140 (£950 plus VAT).
BUYERS PREMIUM CHARGE
The purchaser will be required to pay a buyers premium charge of £4800 (£4000 plus vat)
HOW TO GET THERE
From Buckingham town centre, head towards the A421 in the direction of Brackley. At the roundabout, turn left towards Gawcott and continue into the village. Once in Gawcott, bear right following the signs for Preston Bissett. Continue along the road towards Preston Bissett and, when you reach the village, follow Main Street. Then turn onto Pound Lane and follow the road to The Common, which is just off Pound Lane. You will arrive at The Common, Preston Bissett, Buckinghamshire, MK18 4NA
DOISA/1111SA
Energy Efficiency and Environmental Impact

Although these particulars are thought to be materially correct their accuracy cannot be guaranteed and they do not form part of any contract.
Property data and search facilities supplied by www.vebra.com