
Wanderdown Way, Ovingdean, Brighton
Guide Price £625,000
3 Bedroom Bungalow - Detached
- Detached Bungalow
- Three Double Bedrooms
- Open-Plan Living Space
- Triple Aspect Living Room
- Two Bathrooms
- Oak Floorboards
- 'Schuco' German Manufactured Glazing
- 'Fisher & Paykel' Appliances
- 'Villeroy & Boch' Sanitaryware
- NO ONWARD CHAIN
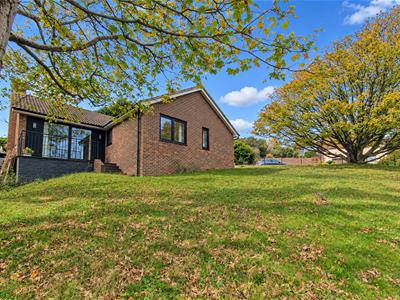
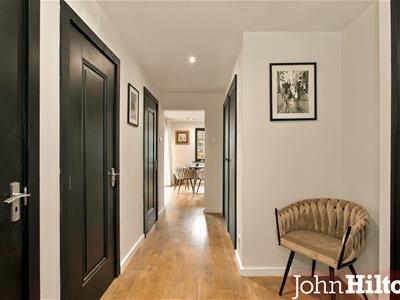
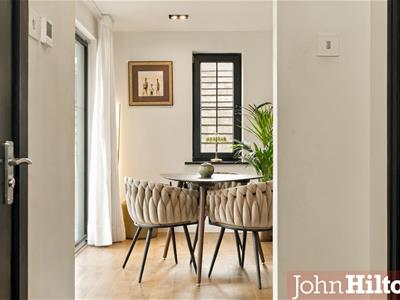
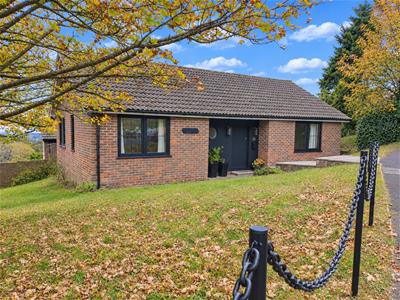
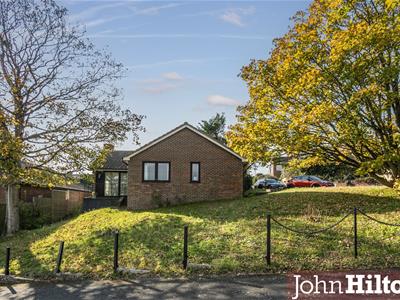
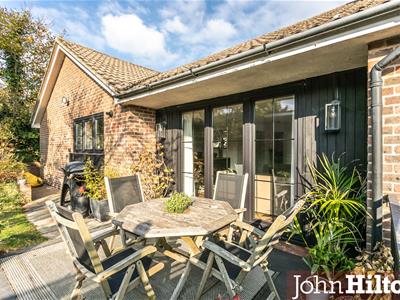
An attractive detached, good-size home, beautifully presented and finished to a high standard throughout. Occupying a prominent corner plot, the property enjoys a particularly appealing position within the cul-de-sac. A stepped pathway leads to a covered entrance and panelled front door, opening into a welcoming hallway with cloak/coat wardrobes, inset lighting and solid oak flooring, which flows throughout the main living areas and bedrooms. The property also benefits from high-quality double-glazed windows throughout, made by the renowned German manufacturer Schüco, with black granite window sills adding a distinctive finishing touch.
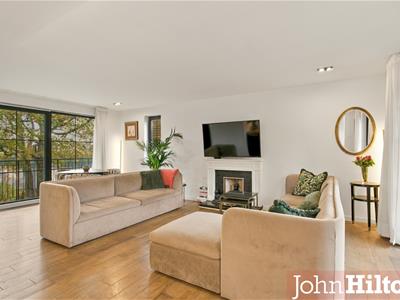
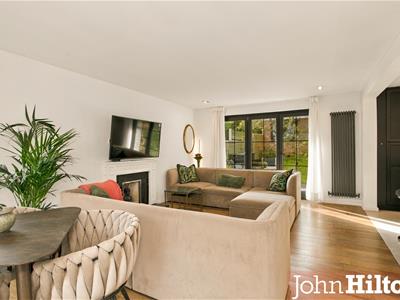
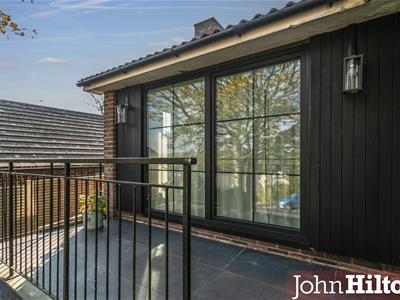
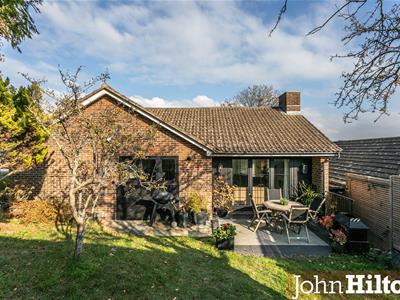
The spacious living room is filled with natural light thanks to its triple aspect. Sliding patio doors open onto the front terrace, where the beautiful South Downs views take centre stage, while a further set of triple patio doors leads out to the rear garden. A feature fireplace with marble hearth and surround, inset lighting and contemporary vertical radiators give the room a warm yet modern feel.
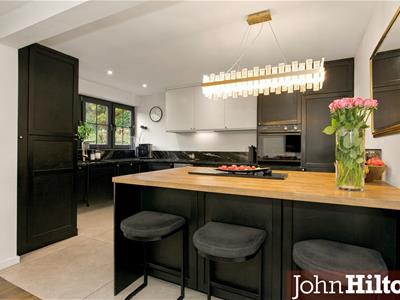
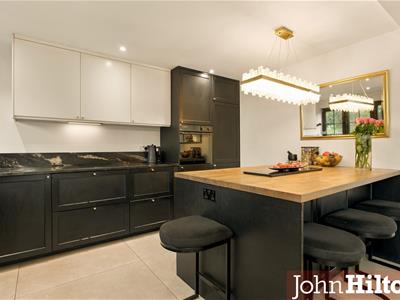
The generously sized kitchen is both practical and stylish, combining classic Shaker-style cabinetry with contemporary flat-fronted units. The black marble worktops, with their striking gold veining and matching upstands, make a real statement. Integrated appliances include a Fisher & Paykel ceramic hob, oven and Neff dishwasher, alongside a Liebherr fridge-freezer and a separate freestanding Liebherr freezer. At the heart of the room, a central island with oak worktop, storage on both sides and a wine fridge creates a lovely space for casual dining, entertaining or simply gathering over a coffee. Oversized floor tiles, inset lighting and under-cabinet illumination complete the look.
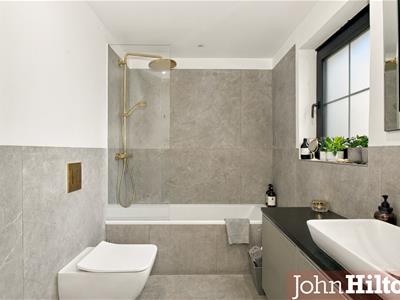
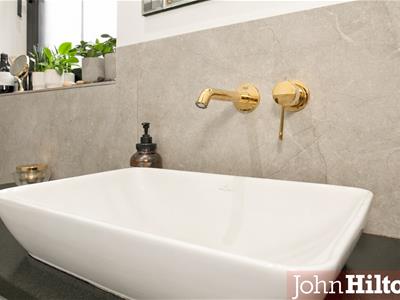
The family bathroom has been finished with the same attention to detail, featuring oversized wall and floor tiles, underfloor heating and inset lighting. Villeroy & Boch sanitaryware includes a bath with a Grohe thermostatic shower system, gold rainfall showerhead and separate shower attachment. There is also a vanity unit with mounted basin sitting on a beautifully finished black granite worktop, elegant wall-mounted gold taps and filler, bidet and WC with concealed cistern.
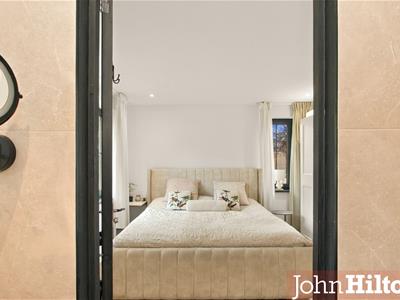
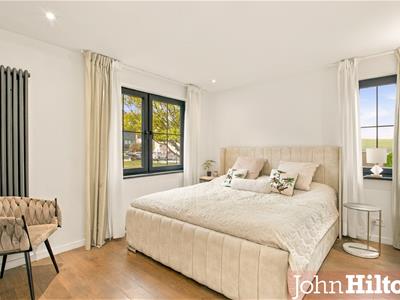
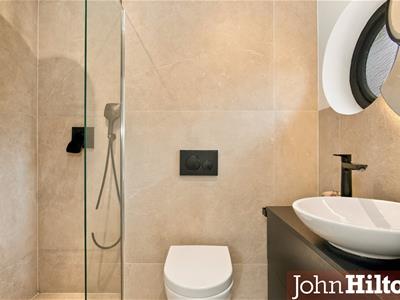
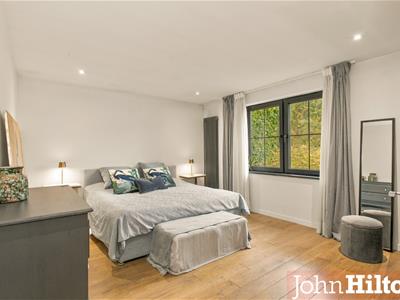
There are three comfortable double bedrooms. The principal bedroom enjoys a dual aspect and benefits from its own en-suite shower room, finished to the same high standard as the main bathroom. It features a Hansgrohe shower system with fixed rainfall showerhead and separate handheld attachment, a walk-in wet-room-style shower with glass screen, wash basin set on a matching black granite worktop and WC with concealed cistern.
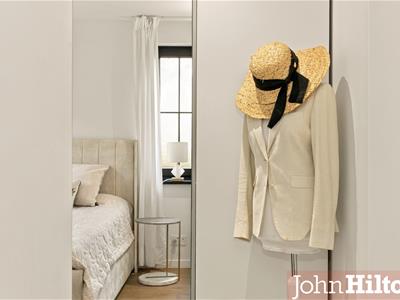
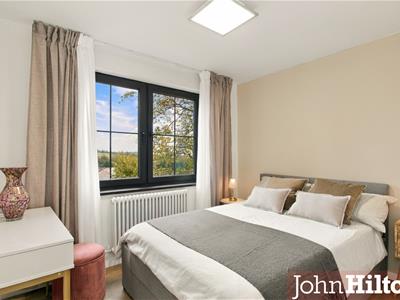
Bedroom two enjoys pleasant views over the garden and has the benefit of two fitted double wardrobes. Bedroom three offers a wonderful outlook across the South Downs.
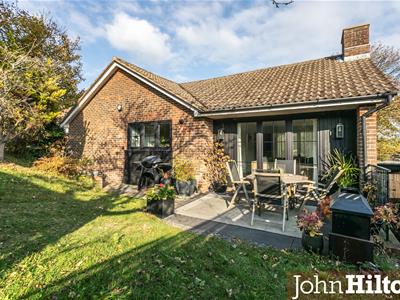
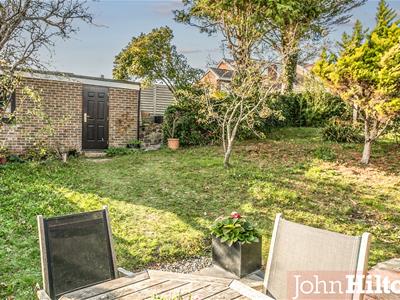
Outside, the south-facing garden is one of the property's real highlights. It offers a peaceful setting to enjoy throughout the day, whether relaxing in the sunshine, entertaining friends or simply taking in the surroundings. There is a lawned side and front garden with native mature trees.
The driveway provides convenient off-street parking, with side access to garden.
The former garage has been thoughtfully converted into a dedicated home office, offering an ideal space for remote working, a creative studio or other uses to suit individual needs.
There is also exciting scope to extend the property. The current vendors have an approved, live building permit allows for an extension to create a substantial five-bedroom, four-bathroom home. It is a particularly appealing prospect for anyone looking to create a larger home while retaining the property's distinctive setting and outlook.
Set in the peaceful village of Ovingdean, on the edge of the South Downs National Park, the property enjoys the best of both countryside and coastal living with local store and Wild Flour Pizza. Beautiful walking and cycling routes are right on the doorstep, including Beacon Hill Nature Reserve and the iconic Rottingdean Windmill. The nearby Undercliff Walk offers a lovely coastal route towards Brighton Marina and into the city and Rottingdean, with uninterrupted sea views along the way.
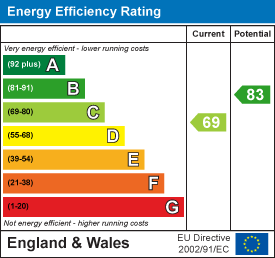
Energy Efficiency and Environmental Impact
Although these particulars are thought to be materially correct their accuracy cannot be guaranteed and they do not form part of any contract.
Property data and search facilities supplied by www.vebra.com