
A Wilson Estates Ltd
Tel: 0161 303 0778
122 Mottram Road
Stalybridge
SK15 2QU
Lodge Lane, Hyde
£255,000
3 Bedroom House - Semi-Detached
- Three Bedroom Semi Detached Home
- Beautifully Presented Throughout
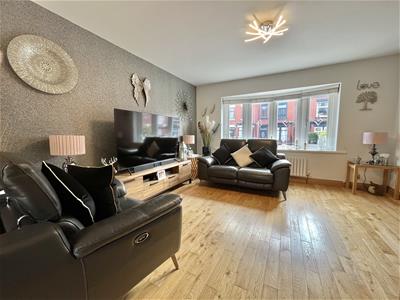
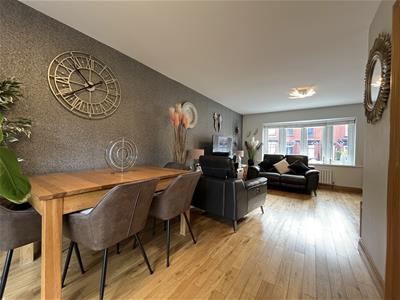
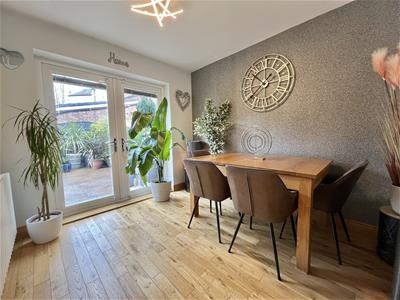
- Spacious Lounge And Dining Area
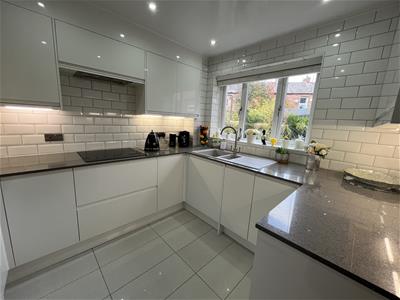
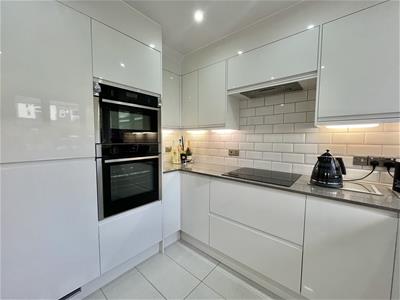
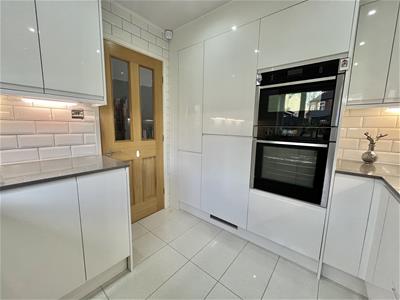
- Modern Fitted Kitchen With Integrated Appliances
- Stylishly Refitted Shower Room
- Private Enclosed Rear Garden
- Garage
- Solar Panels
- Popular Lodge Lane Location
- Close To Hyde Park, Local Schools And Amenities
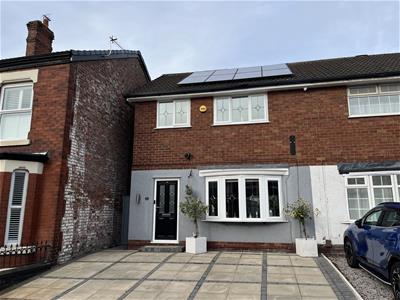
Lodge Lane is always a popular choice for buyers in Hyde, and this beautifully presented three bedroom semi detached home is one that really stands out. This home has been in the same ownership for over 50 years and has clearly been a much loved home. Having been updated and modernised over the years, it now offers a fantastic opportunity for anyone looking for a home they can move straight into, unpack and enjoy from day one.
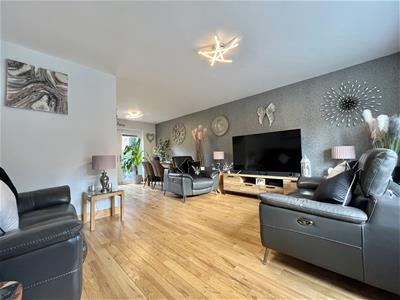
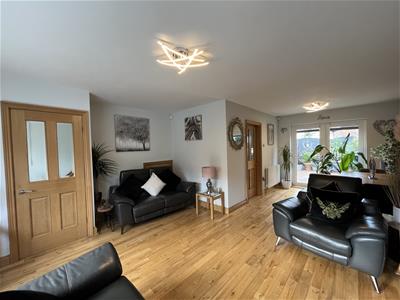
The attention to detail is clear as soon as you step inside. The welcoming hallway leads through to a spacious lounge, which opens into a separate dining area, creating a great space for everyday family life as well as having friends and family over. French doors lead out onto the rear garden, bringing the outside in and making the most of the outlook.
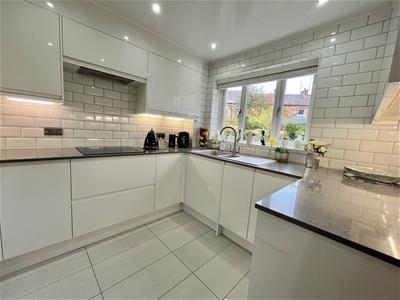
The kitchen has been updated with a fresh white finish, creating a bright and modern space, complete with integrated appliances included a Neff Hide and Slide oven.
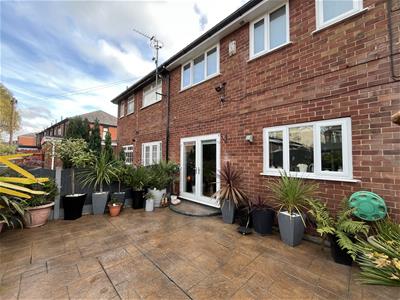
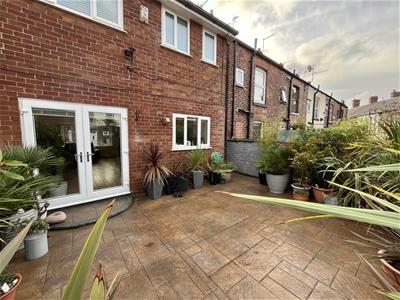
The garden is a private and peaceful spot to enjoy, with a low maintenance design and the added benefit of the evening sun. There's also gated access to the side.
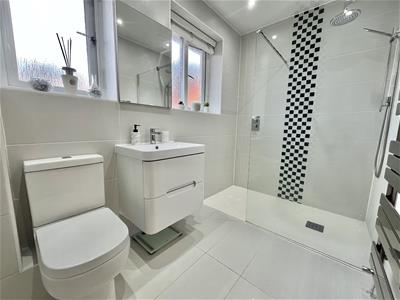
Upstairs, there are three well proportioned bedrooms, along with a recently fitted bathroom finished in a contemporary style. There's a rainfall shower, heated towel rail and a floating vanity unit with sleek cabinetry, complemented by stylish flooring.
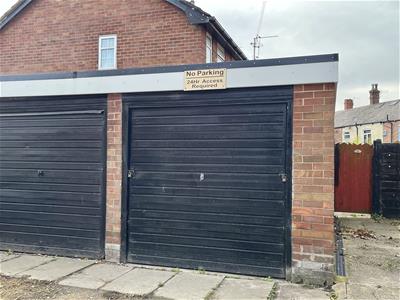
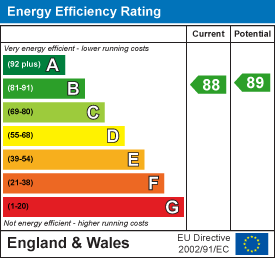
Outside, there's a driveway providing off road parking for two vehicles, plus the added benefit of a garage located on Wootton Street. The property also benefits from solar panels and an excellent EPC rating of B, helping to keep energy costs down and making this a particularly energy efficient home.
Then there's the location. Lodge Lane is ideally placed for making the most of everything Hyde has to offer. Hyde Park is just a short walk away, providing a great spot for a stroll, a run or a little time outdoors, while Hyde town centre is close by with its range of shops, cafés, supermarkets and traditional market. Flowery Field railway station is also within easy reach, making this a convenient spot for commuters, with local schools and everyday amenities all close at hand.
Hallway
Stairs to first floor. Door to:
Lounge/Diner
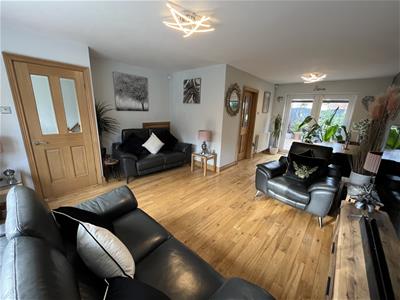 6.70m x 4.52m (22'0" x 14'10")A bright and spacious room with a bow window to the front elevation. Solid oak flooring. Two double radiators. Two ceiling lights. Double doors to the rear leading out onto the garden. Door to:
Kitchen
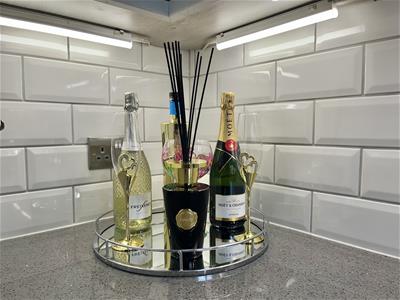
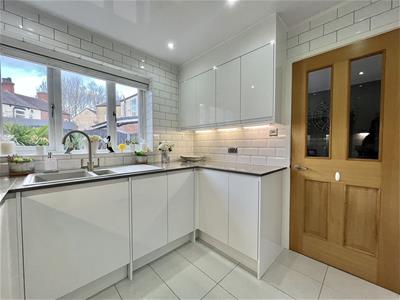 3.05m x 2.62m (10'0" x 8'7")Fitted with a matching range of white gloss base and eye level units, complemented by coordinating granite worktops and fully tiled walls. Integrated Neff double oven and microwave. Integrated fridge freezer and induction hob. One and a half bowl composite sink with drainer and mixer tap. Space for washing machine. Window to rear elevation. Panelled ceiling with downlights.
Stairs and Landing
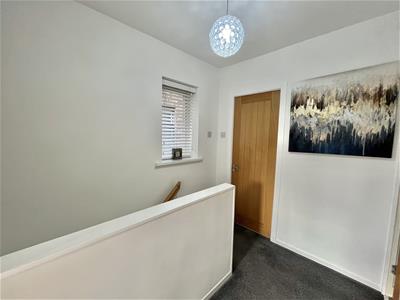 2.37m x 1.83m (7'9" x 6'0")Window to side elevation. Doors to all first floor rooms.
Bedroom One
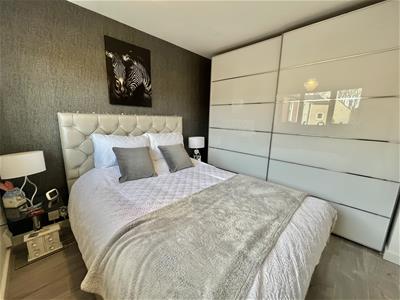
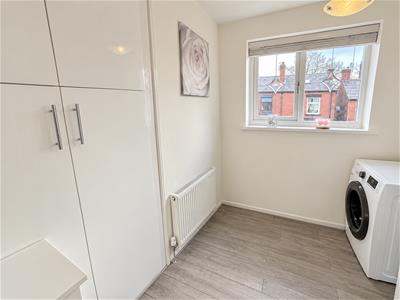
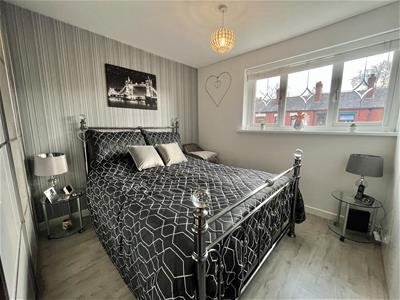 3.38m x 3.45m (11'1" x 11'4")Window to front. Access to storage cupboard. Radiator. Ceiling light.
Bedroom Two
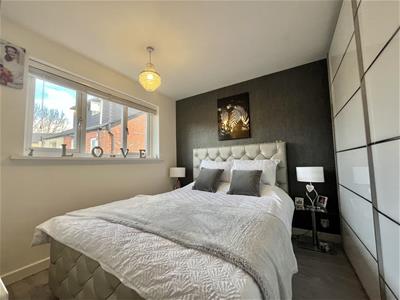 3.30m x 3.45m (10'10" x 11'4")Window to rear elevation. Radiator. Ceiling light.
Bedroom Three
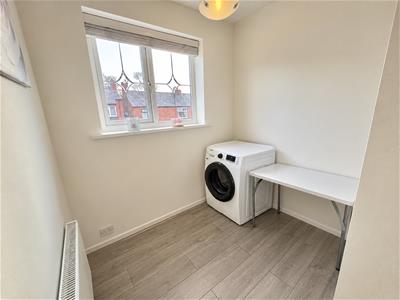 2.48m x 2.01m (8'2" x 6'7")Window to front elevation. Built in storage cupboard. Radiator. Ceiling light.
Shower Room
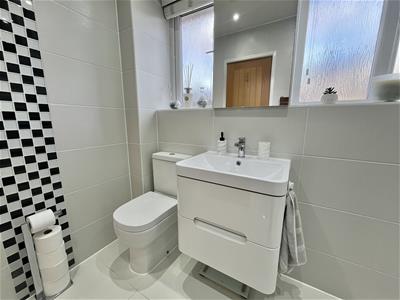 1.65m x 2.62m (5'5" x 8'7")A fully tiled shower room fitted with a white three piece suite comprising of a walk in shower enclosure with mains fed rainfall shower and separate handheld attachment, WC and vanity unit with inset wash hand basin. Two windows to the rear elevation. Chrome heated towel rail. Downlights to ceiling.
Outside and Gardens
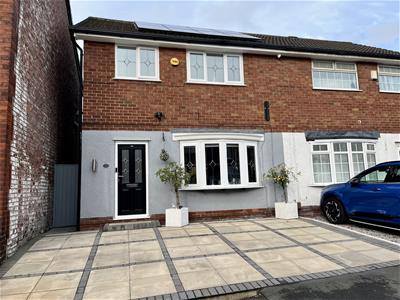 Driveway parking to the front for two vehicles.
Private enclosed rear garden.
Separate garage located on Wootton Street.
Additional Information
Tenure: Freehold ( please note there is a chief rent with an absent landlord)
EPC Rating: B
Council Tax Band: C
Energy Efficiency and Environmental Impact
Although these particulars are thought to be materially correct their accuracy cannot be guaranteed and they do not form part of any contract.
Property data and search facilities supplied by www.vebra.com