
2 Broadway, The Birkin Building
Nottingham
NG1 1PS
Linnet Way, Hucknall, Nottingham
Offers Over £240,000
3 Bedroom House
- Versatile Living Accommodation
- Three Double Bedrooms
- Two Reception Rooms
- Two Bathrooms & Additional Cloakroom
- Rear Garden with Patio & Artificial Lawn
- Shared Access Leading to a Single Parking Space
- Separate Garage
- Living Room with Juliet Balconies
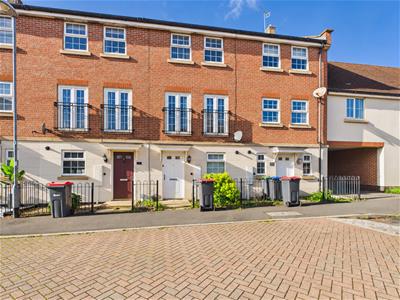
A spacious and versatile, three double bedroom townhouse, offering well-proportioned accommodation arranged over three floors, making it an ideal purchase for growing families or those seeking flexible living space.
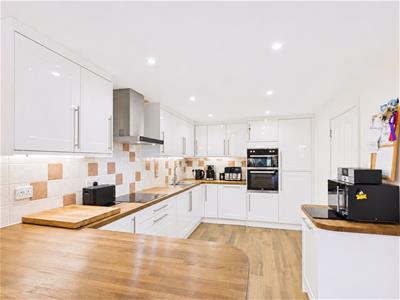
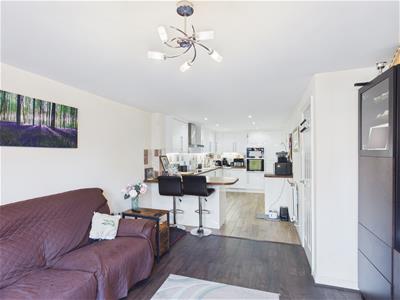
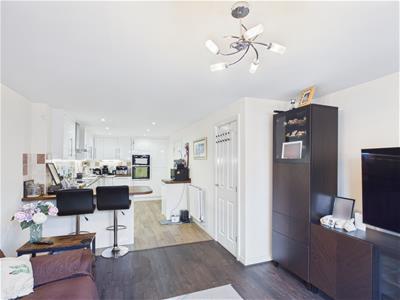
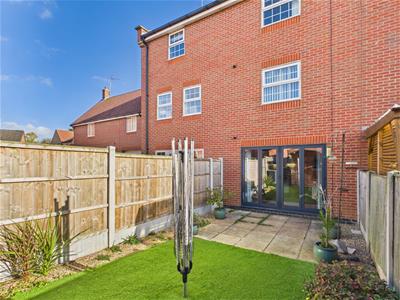
The ground floor comprises an entrance hallway, useful cloakroom and an impressive open-plan kitchen and sitting area. The kitchen is fitted with a range of units, integrated appliances and a peninsula providing additional preparation and breakfast bar space. The sitting area enjoys plenty of natural light, with bi folding doors opening directly onto the rear garden, which features a paved patio and artificial lawn.
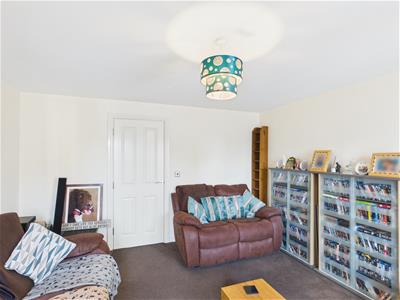
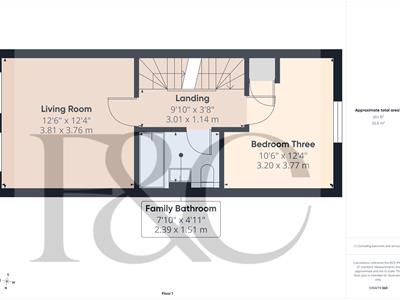
To the first floor, the landing provides access to a spacious living room, enhanced by two Juliet balconies, a double bedroom and a family bathroom.
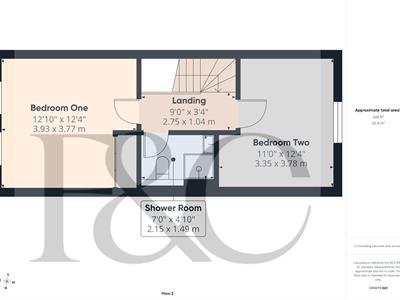
The second floor offers a further landing, a generous master bedroom, an additional double bedroom and a modern family shower room, completing the internal accommodation.
Externally, the property benefits from a private rear garden, together with off-street parking and a garage, providing valuable additional storage and convenience.
**An excellent opportunity to acquire a well-proportioned, three-bedroom townhouse offering versatile accommodation across three floors, complemented by parking, a garage and an attractive rear garden.**
The Location
Hucknall is a popular and well-established Nottinghamshire town, offering an appealing combination of local amenities, excellent transport connections and a welcoming community atmosphere. The town centre provides a good selection of shops, supermarkets, cafés, restaurants and everyday facilities, while a range of schools, leisure facilities and green spaces make it an attractive choice for families and professionals alike.
The town is particularly well connected, with its own tram and railway station providing convenient access into Nottingham city centre and surrounding areas. Road links are equally appealing, with easy access to the M1, A611 and A38, making Hucknall a convenient base for commuters.
For those who enjoy the outdoors, Titchfield Park offers attractive open spaces, walking routes and recreational facilities, while the surrounding countryside and nearby Newstead Abbey provide further opportunities to enjoy the outdoors. The town also benefits from a rich local heritage, with historic connections to Lord Byron and Ada Lovelace, adding to its distinctive character.
Combining everyday convenience, excellent transport links, leisure opportunities and a strong sense of local identity, Hucknall continues to be a popular location for families, first-time buyers and commuters alike.
Accommodation
Entrance Hall
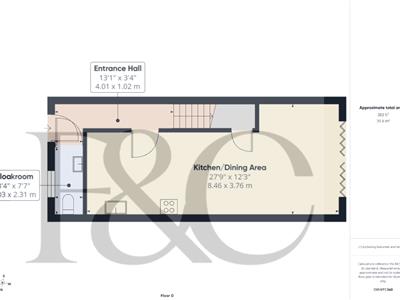
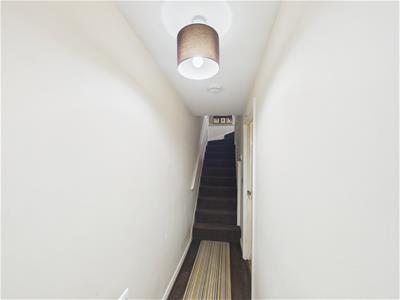 4.01 x 1.02 (13'1" x 3'4")Having laminate flooring, ceiling light, radiator, stairs rising to the first floor and access to the kitchen/dining area and cloakroom.
Cloakroom
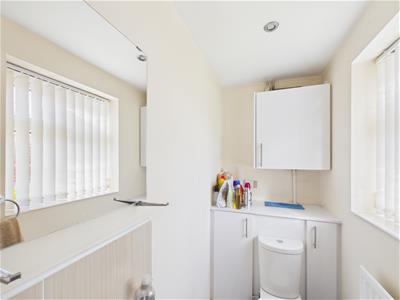 2.31 x 1.03 (7'6" x 3'4")Fitted with tiled flooring, WC and wash handbasin with tiled splashback, wall and base storage units with the wall unit housing the boiler, radiator and double-glazed frosted window to the front elevation.
Kitchen/Dining Area
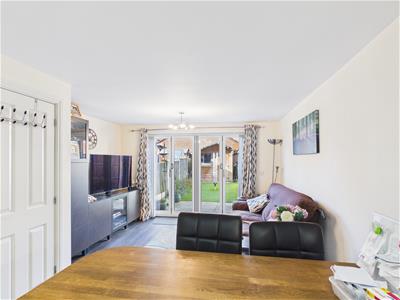 8.46 x 3.76 (27'9" x 12'4")Fitted with a matching range of wall and base units, laminate flooring, tiled splashbacks and under-unit lighting. Integrated appliances include an induction hob, extractor hood, oven, microwave, fridge freezer, dishwasher and washing machine. There is a peninsula providing additional preparation space and informal dining, ceiling spotlights, radiator, useful understairs storage and open access through to the sitting area.
First Floor Landing
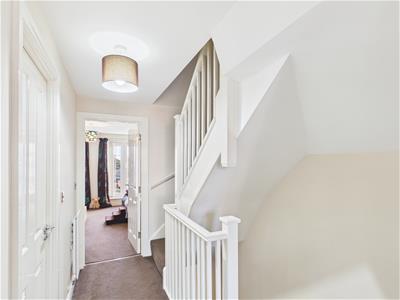 3.01 x 1.14 (9'10" x 3'8")Featuring carpeting, ceiling light, radiator and access to the living room, bedroom three and family bathroom.
Living Room
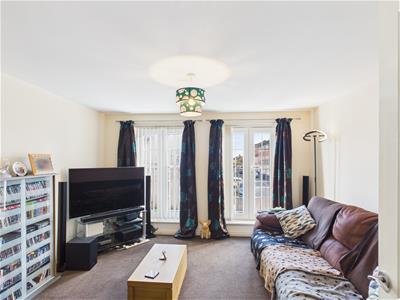 3.81 x 3.76 (12'5" x 12'4")A spacious reception room featuring carpeting, ceiling light, radiator and two Juliet balconies to the front elevation.
Bedroom Three
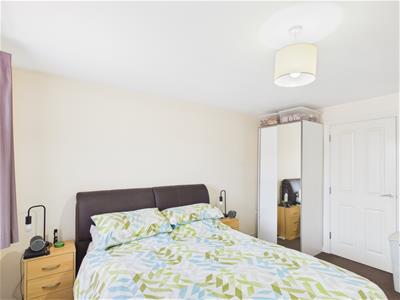
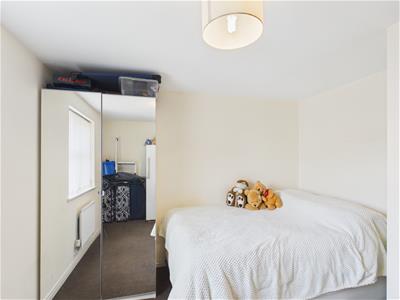 3.77 x 3.20 (12'4" x 10'5")This is a double bedroom with carpeting, ceiling light, radiator and double-glazed window to the rear elevation.
Family Bathroom
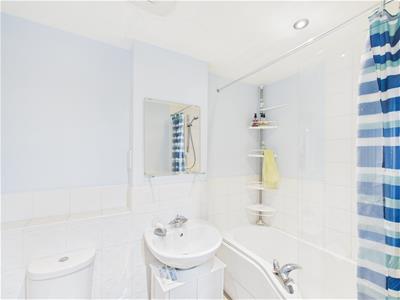 2.39 x 1.51 (7'10" x 4'11")Fitted with a bath with shower over, vanity wash handbasin and WC. The room features partially tiled walls, laminate flooring, extractor fan, ceiling downlights and radiator.
Second Floor Landing
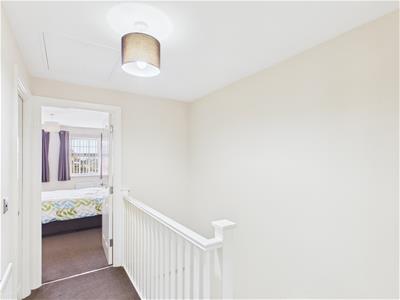 2.75 x 1.04 (9'0" x 3'4")Featuring carpeting, ceiling light, radiator and access to the two remaining bedrooms and shower room.
Master Bedroom
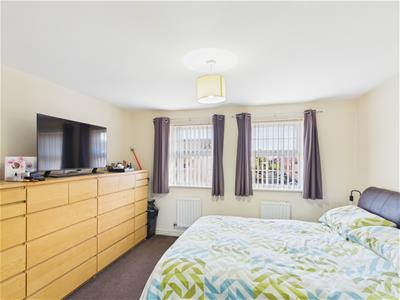 3.93 x 3.77 (12'10" x 12'4")This is a double bedroom with carpeting, fitted storage, radiator, ceiling light and double-glazed windows to the front elevation.
Bedroom Two
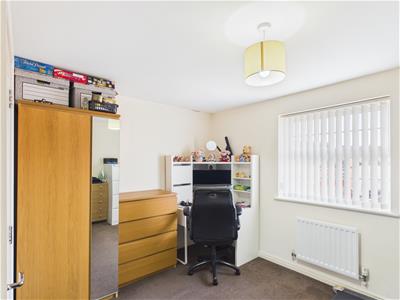 3.78 x 3.35 (12'4" x 10'11")A further double bedroom with carpeting, ceiling light, radiator and double-glazed window to the rear elevation.
Shower Room
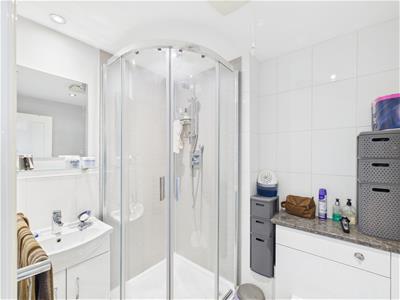 2.15 x 1.49 (7'0" x 4'10")Fitted with a shower cubicle, vanity wash handbasin, WC, LVT flooring, partially tiled walls, extractor fan, ceiling downlights and radiator.
Rear Garden
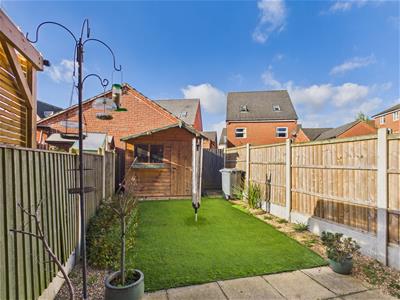 An enclosed rear garden featuring a paved patio seating area and artificial lawn, with access through to the driveway and garage.
Driveway & Garage
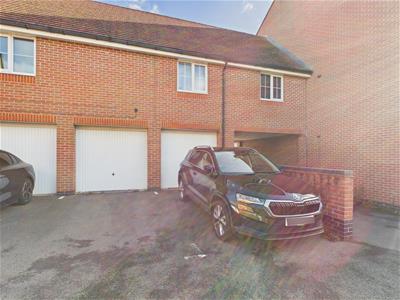 Having a driveway providing off-street parking for one vehicle, together with a separate garage.
Council Tax Band C
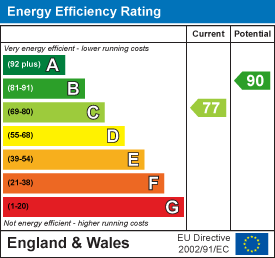
Energy Efficiency and Environmental Impact
Although these particulars are thought to be materially correct their accuracy cannot be guaranteed and they do not form part of any contract.
Property data and search facilities supplied by www.vebra.com