
58 St Peters Avenue
Cleethorpes
Lincolnshire
DN35 8HP
Parris Place, Cleethorpes
£220,000
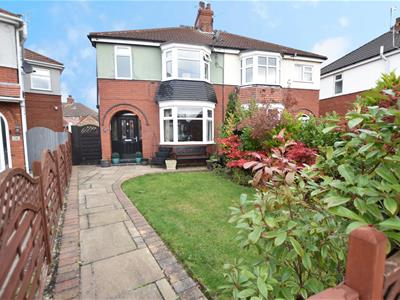
3 Bedroom House - Semi-Detached
- THREE-BEDROOM SEMI-DETACHED HOME
- QUIET CUL-DE-SAC LOCATION
- MODERN FITTED KITCHEN
- SPACIOUS LOUNGE
- SEPARATE DINING ROOM
- GROUND FLOOR CLOAKROOM
- THREE GOOD-SIZED BEDROOMS
- REFURBISHED FAMILY BATHROOM
- ENCLOSED REAR GARDEN
- VIEWING RECOMMENDED
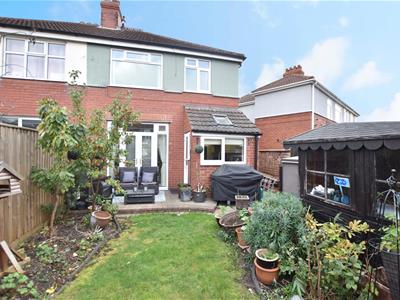
Situated in a pleasant cul-de-sac position within Parris Place, this well-maintained three-bedroom semi-detached family home enjoys an excellent location, ideally placed for local amenities, regular bus routes, motorway connections and just a short distance from Cleethorpes seafront. Benefitting from gas central heating and uPVC double glazing, the well-presented accommodation briefly comprises an entrance hall, modern fitted kitchen, spacious lounge with double doors opening into the dining room and a convenient ground floor cloakroom. To the first floor are three good-sized bedrooms and a newly refurbished family bathroom. Externally, the property enjoys a well-maintained front garden, whilst to the rear is an enclosed garden with fenced boundaries, a lawned area and two paved patio areas, providing ideal spaces for outdoor entertaining and family enjoyment. An ideal family home in a sought-after location – early viewing is highly recommended!
DRAFT DETAILS
PLEASE NOTE THESE ARE DRAFT PARTICULARS AWAITING FINAL APPROVAL FROM THE VENDOR, THEREFORE THE CONTENTS HEREIN MAY BE SUBJECT TO CHANGE AND MUST NOT BE RELIED UPON AS AN ENTIRELY ACCURATE DESCRIPTION OF THE PROPERTY.
MEASUREMENTS
All measurements are approximate.
ACCOMMODATION
.
PORCH
An arched porch with tiled flooring and tiling to dado height leading to the entrance door.
ENTRANCE
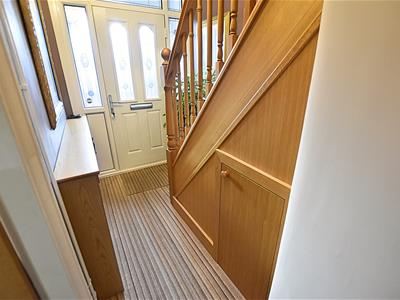 Access from the porch via a composite door with top and side light panels and leading on to the hallway.
HALLWAY
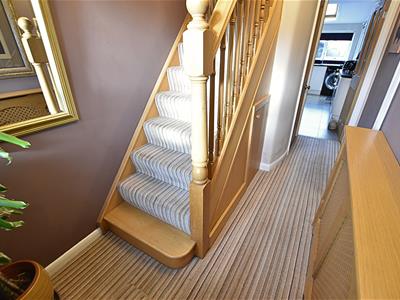 The welcoming reception hallway features ceiling coving, carpeted flooring, a radiator and useful storage cupboard. An oak staircase with carpeted treads and an open spindle balustrade leads to the first floor, with matching oak doors providing access to the ground floor accommodation.
KITCHEN
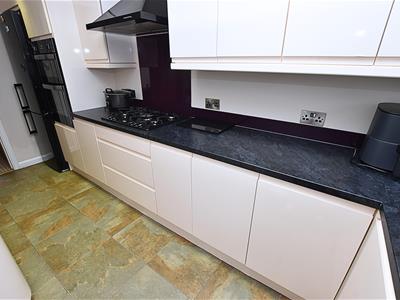
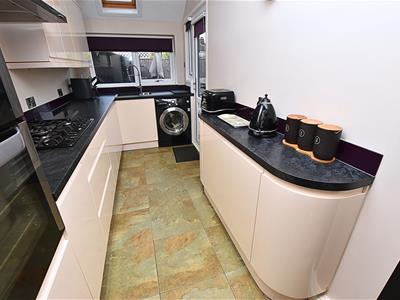 4.40 x 1.85 (14'5" x 6'0")The kitchen is fitted with a stylish range of modern cream gloss wall and base units, complemented by contrasting work surfaces and coloured glass upstands. Features include a composite sink and drainer, gas hob with matching glass splashback, chimney-style extractor hood and eye-level electric fan-assisted oven. There is also an integrated dishwasher, with space for a fridge freezer and automatic washing machine. Further benefits include ceiling downlighting, tiled flooring, a heated towel rail, dual-aspect uPVC double-glazed windows and a uPVC door providing access to the rear garden.
KITCHEN
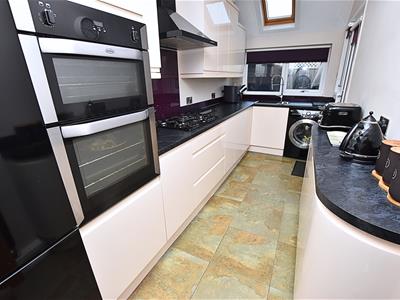
KITCHEN
CLOAKROOM
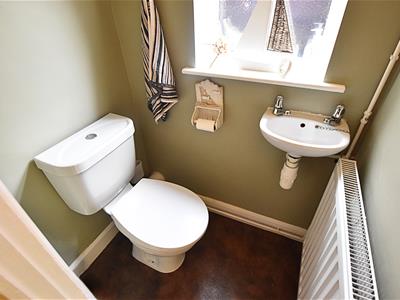 1.24 x 0.89 (4'0" x 2'11")Fitted with a modern white two-piece suite comprising a low-flush WC and pedestal wash hand basin, complemented by vinyl flooring, a radiator and a uPVC double-glazed window to the side aspect.
LOUNGE
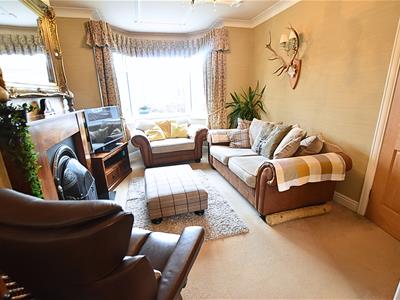
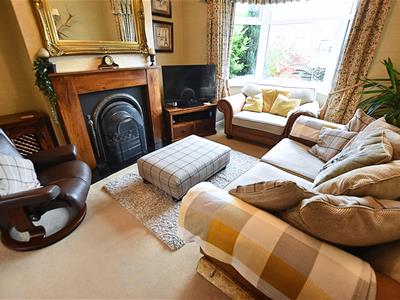
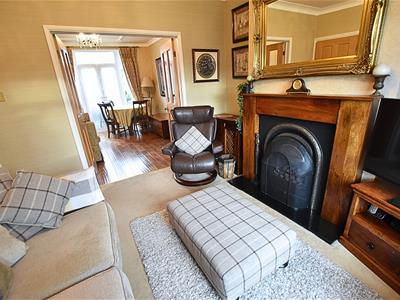
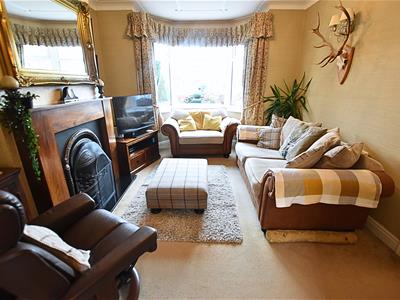 4.17 x 3.35 (13'8" x 10'11")The spacious lounge features a walk-in uPVC double-glazed bay window, ceiling coving and decorative cornicing, carpeted flooring and radiator. A feature wooden fireplace with decorative cast-iron effect inset, coal-effect gas fire and marble-style hearth provides an attractive focal point. Double oak glazed doors lead through to the dining room.
LOUNGE
LOUNGE
LOUNGE
DINING ROOM
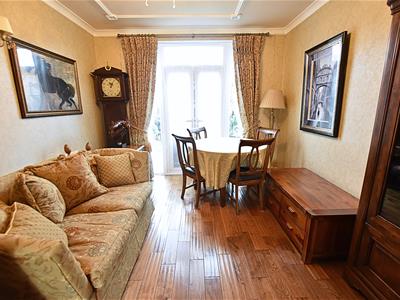
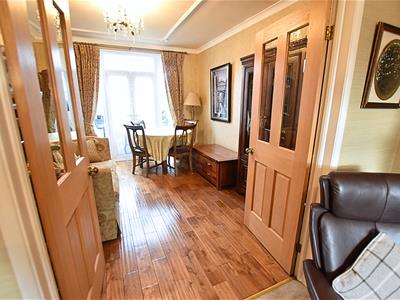 4.03 x 3.22 (13'2" x 10'6")Accessed from the lounge through elegant double oak-glazed doors, this beautifully presented space offers a wonderful open-plan feel. Further benefits include decorative coving and ceiling cornicing, attractive hand grooved oak flooring, a radiator and uPVC double-glazed French doors, complete with side and top light panels, opening out onto the outside patio area.
DINING ROOM
FIRST FLOOR
.
FIRST FLOOR LANDING
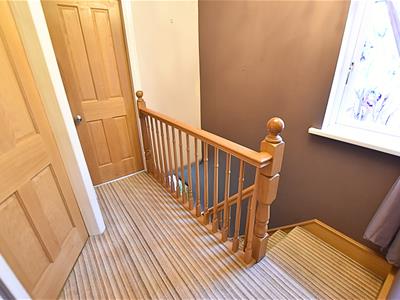 The first-floor landing benefits from continued carpeted flooring, an oak open-spindle balustrade, uPVC double-glazed window to the side aspect and ceiling loft access. The loft is fully boarded and fitted with lighting, with access provided via a pull-down ladder.
BEDROOM ONE
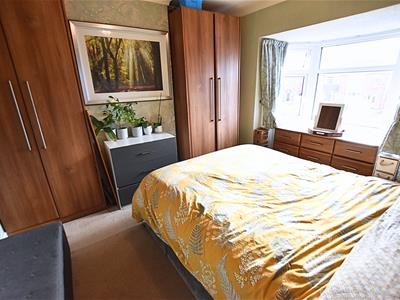 4.27 x 3.25 (14'0" x 10'7")The largest of the three bedrooms features a uPVC double-glazed window to the front aspect, carpeted flooring and radiator.
BEDROOM TWO
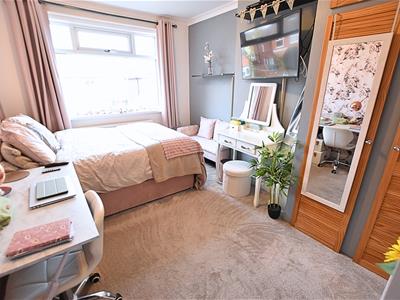 4.09 x 2.97 (13'5" x 9'8")The second double bedroom is positioned to the rear aspect and benefits from a uPVC double-glazed window, carpeted flooring, radiator and built-in wardrobes providing useful storage.
BEDROOM THREE
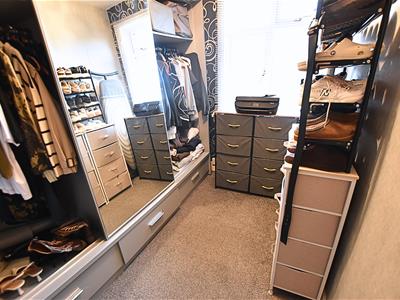 2.45 x 2.12 (8'0" x 6'11")Currently utilised as a dressing room, this room benefits from a uPVC double-glazed window to the rear aspect, carpeted flooring and radiator.
BATHROOM
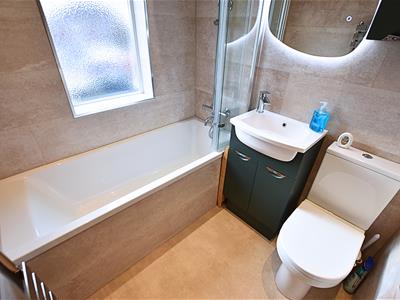 1.72 x 1.60 (5'7" x 5'2")Recently refurbished to a stylish modern finish, the family bathroom comprises a contemporary white three-piece suite including a bath with dual-headed shower over, one featuring a rainfall showerhead, a modern green vanity unit incorporating a wash hand basin and useful storage, and a low-flush WC. Further features include a modern wall mirror and matching green storage cabinet, stone-effect aqua panelling, vinyl flooring, recessed ceiling downlights, extractor fan and heated towel rail. A uPVC double-glazed window to the front aspect provides natural light.
OUTSIDE
THE GARDENS
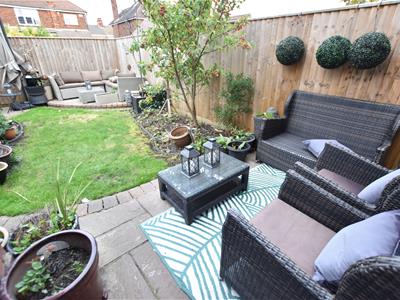
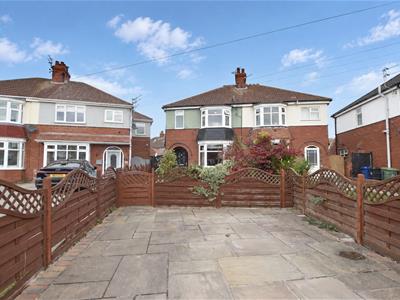
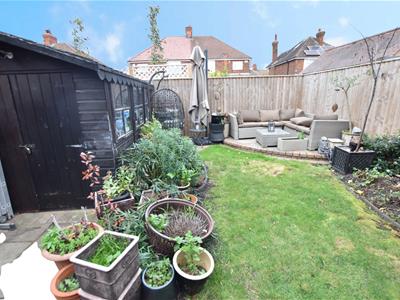 The property enjoys a pleasant cul-de-sac position, with fenced boundaries providing a good degree of privacy. To the front, there is a paved garden enclosed by fencing and a wooden entrance gate. Beyond this, a further garden area is laid to lawn, complemented by mature planting to the borders and a paved pathway leading to the property. A wooden gate provides access to the side and rear gardens. The enclosed rear garden is a lovely outdoor space, featuring two paved patio areas, ideal for relaxing and enjoying lazy summer afternoons. Further benefits include a neatly maintained lawn, mature planting to the borders, paved pathways and a timber garden shed, complete with electricity and lighting.
THE GARDENS
THE GARDENS
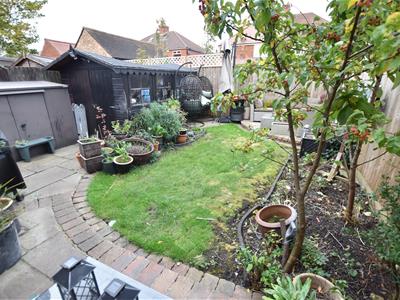
THE GARDENS
PAVED FRONT
TENURE - FREEHOLD
We are informed by the seller that the tenure of this property is Freehold. Confirmation / verification has been requested. Please consult us for further details.
COUNCIL TAX BAND & EPC RATING
Council Tax Band - B
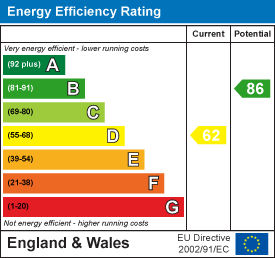
EPC - D
VIEWING ARRANGEMENTS
Please contact Joy Walker Estate Agents on 01472 200818 to arrange a viewing on this property.
OPENING TIMES
Monday - Friday 9.00 am to 5.15 pm. Saturday 9.00 am to 1.00 pm
Energy Efficiency and Environmental Impact
Although these particulars are thought to be materially correct their accuracy cannot be guaranteed and they do not form part of any contract.
Property data and search facilities supplied by www.vebra.com