
7 Blackburn Road
Accrington
Lancashire
BB5 1HF
Higher Heys, Oswaldtwistle, Accrington
£100,000
2 Bedroom House - Mid Terrace
- Tenure Freehold
- Council Tax band A
- EPC Rating C
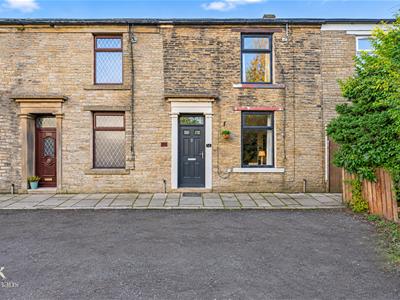
- On Street Parking
- Two Well Proportioned Bedrooms
- Fully Renovated
- Viewing Essential
- Ideal First Time Buy
- Ample Rear Garden Space
- Easy Access To Major Commuter Routes
AN EXCEPTIONAL, FULLY UPDATED TERRACED PROPERTY
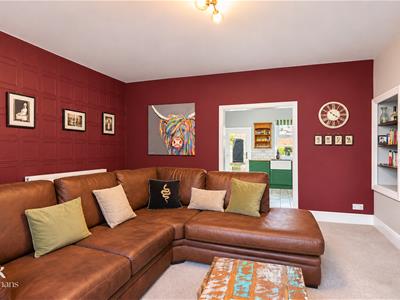
Nestled in the desirable area of Higher Heys, Oswaldtwistle, this fully renovated mid-terraced house presents an exceptional opportunity for those seeking a stylish and comfortable home. Immaculately maintained and tastefully decorated, this two-bedroom property is perfect for small families or couples looking for a tranquil yet convenient living space.
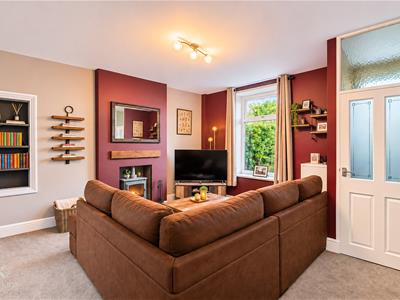
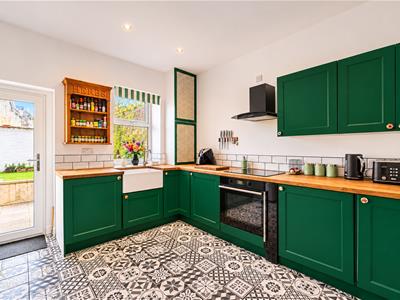
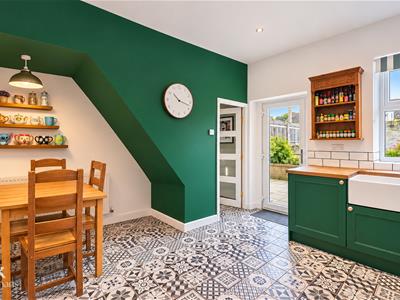
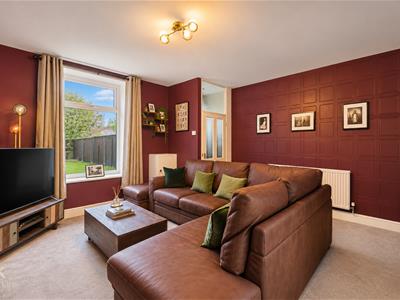
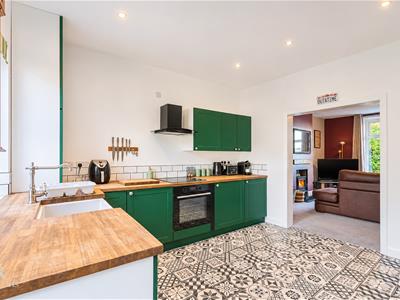
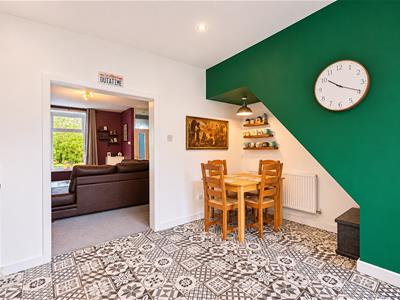
As you enter, you are greeted by a welcoming vestibule that leads into a spacious reception room, featuring a stunning open coal fireplace that adds a touch of charm and warmth. The reception room flows seamlessly into a contemporary fitted kitchen diner, which is equipped with modern wall and base units, as well as integrated appliances, making it a delightful space for cooking and entertaining. The kitchen also provides access to a staircase leading to the first floor and a door that opens to the rear of the property.
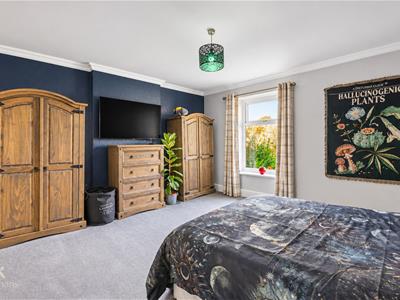
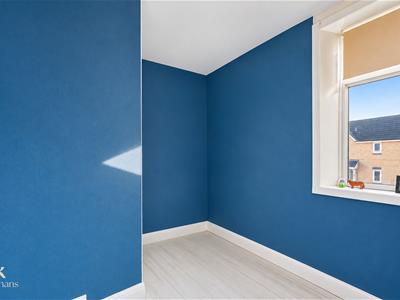
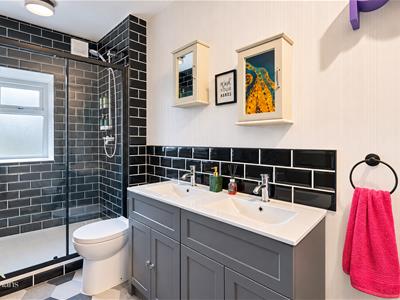
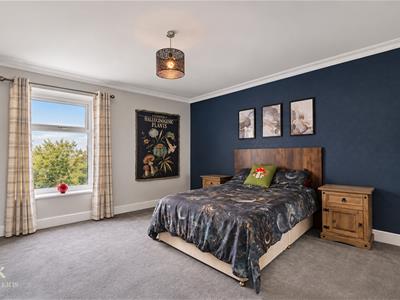
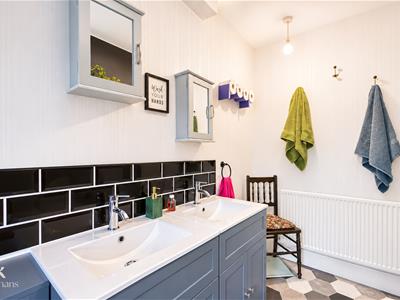
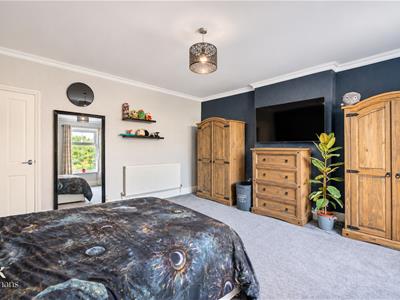
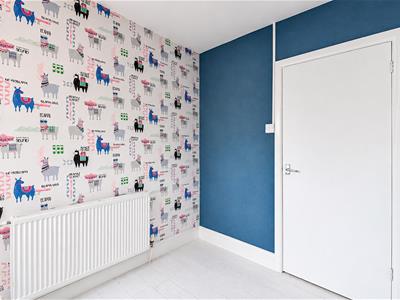
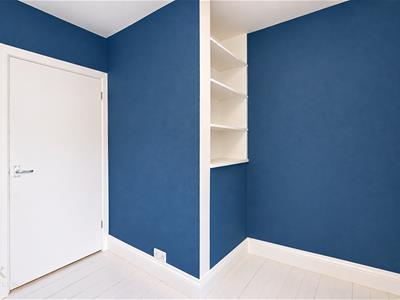
On the first floor, you will find two generously sized bedrooms, both offering ample natural light and neutral décor, allowing for personalisation to suit your taste. Additionally, there is a well-appointed three-piece shower room, ensuring convenience for daily living.
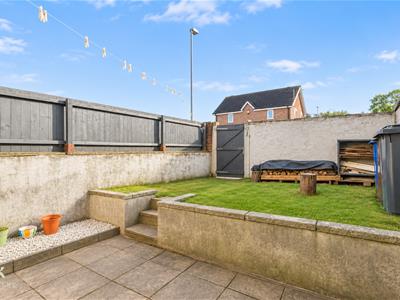
Externally, the property boasts an enclosed yard to the rear, featuring both laid-to-lawn and paved areas, perfect for outdoor relaxation or entertaining guests. The location is particularly advantageous, being just a stone's throw from the town centre and conveniently close to bus routes, local schools, and various amenities. Furthermore, excellent transport links to Blackburn, Accrington, and major motorways enhance the appeal of this charming home.
This property truly stands out with its immaculate presentation and stylish interiors, making it a must-see for anyone looking to settle in a sought-after location. Do not miss the chance to make this delightful house your new home.
Ground Floor
Entrance Vestibule
1.27m x 1.17m (4'2 x 3'10)
Reception Room
4.52m x 4.52m (14'10 x 14'10)
Kitchen/Dining Area
4.52m x 3.76m (14'10 x 12'4)
First Floor
Landing
2.16m x 0.89m (7'1 x 2'11)
Bedroom One
4.52m x 4.52m (14'10 x 14'10)
Bedroom Two
2.95m x 2.77m (9'8 x 9'1)
Shower Room
2.87m x 2.26m (9'5 x 7'5)
External
Rear
Elevated laid to lawn area, paving and gate to shared access road.
Energy Efficiency and Environmental Impact

Although these particulars are thought to be materially correct their accuracy cannot be guaranteed and they do not form part of any contract.
Property data and search facilities supplied by www.vebra.com